442 Joseph Street
About This Home
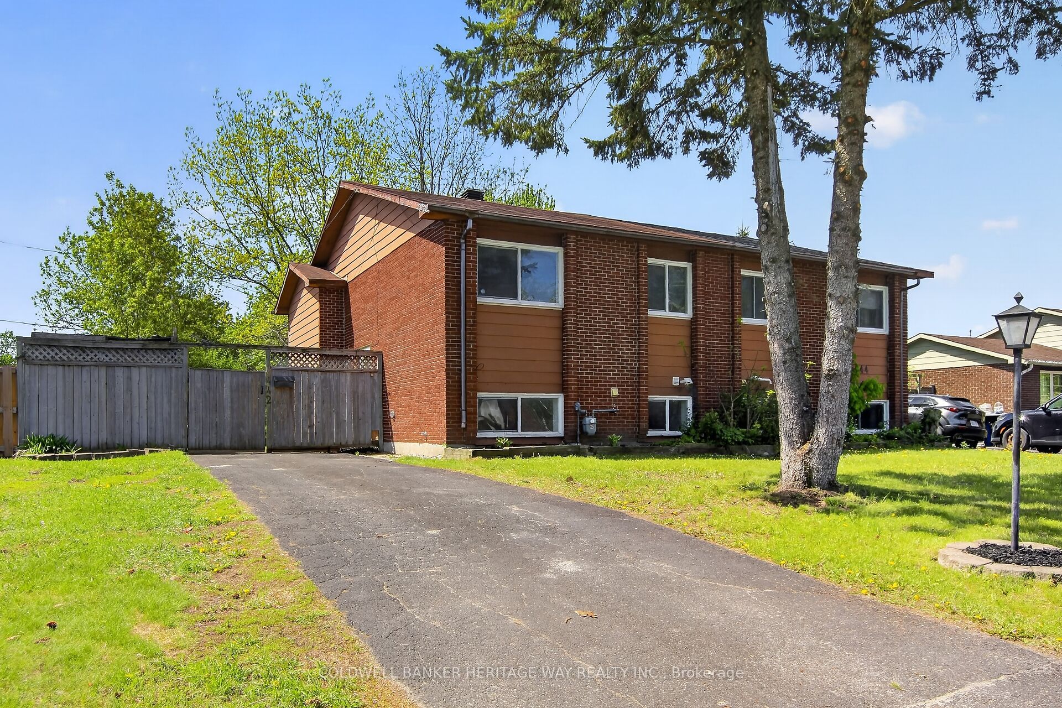
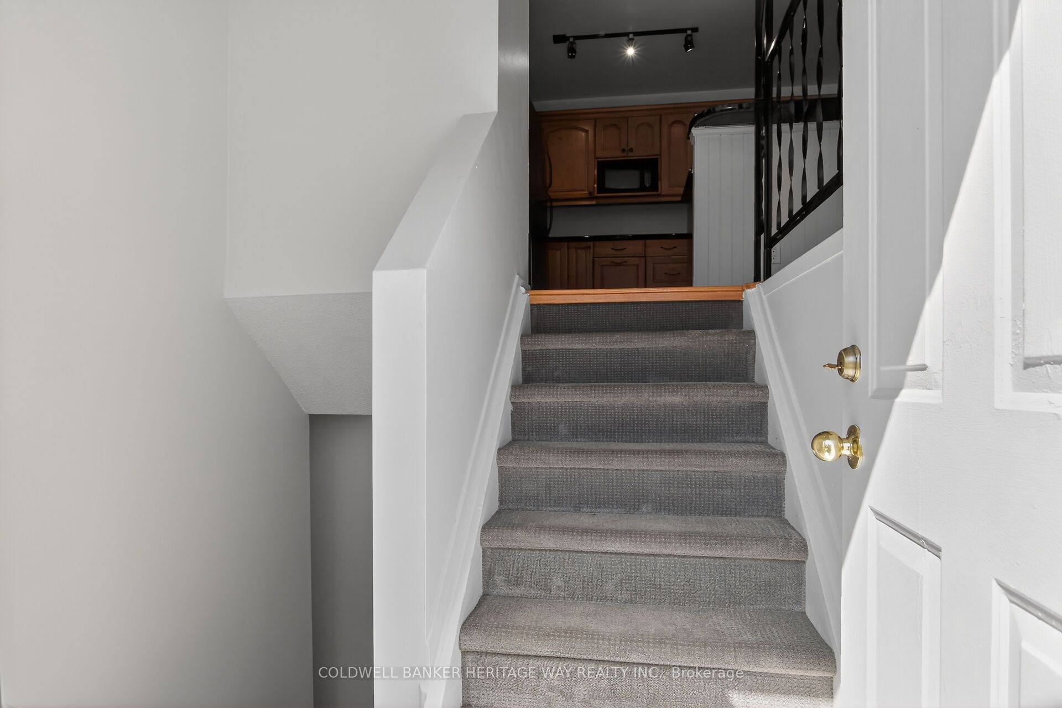
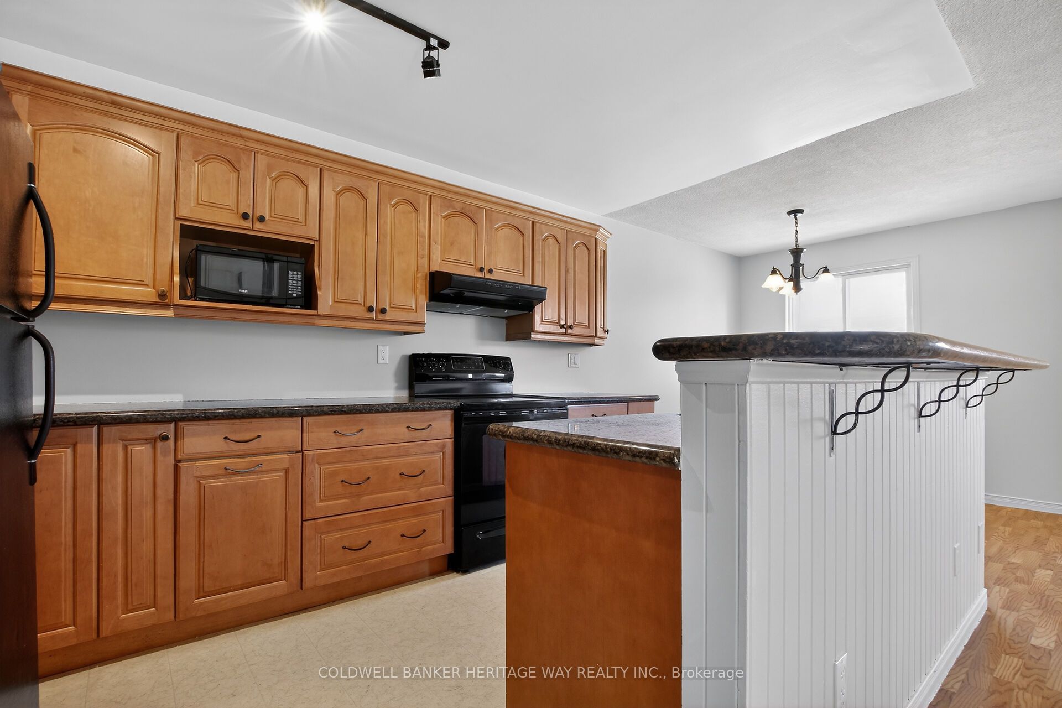
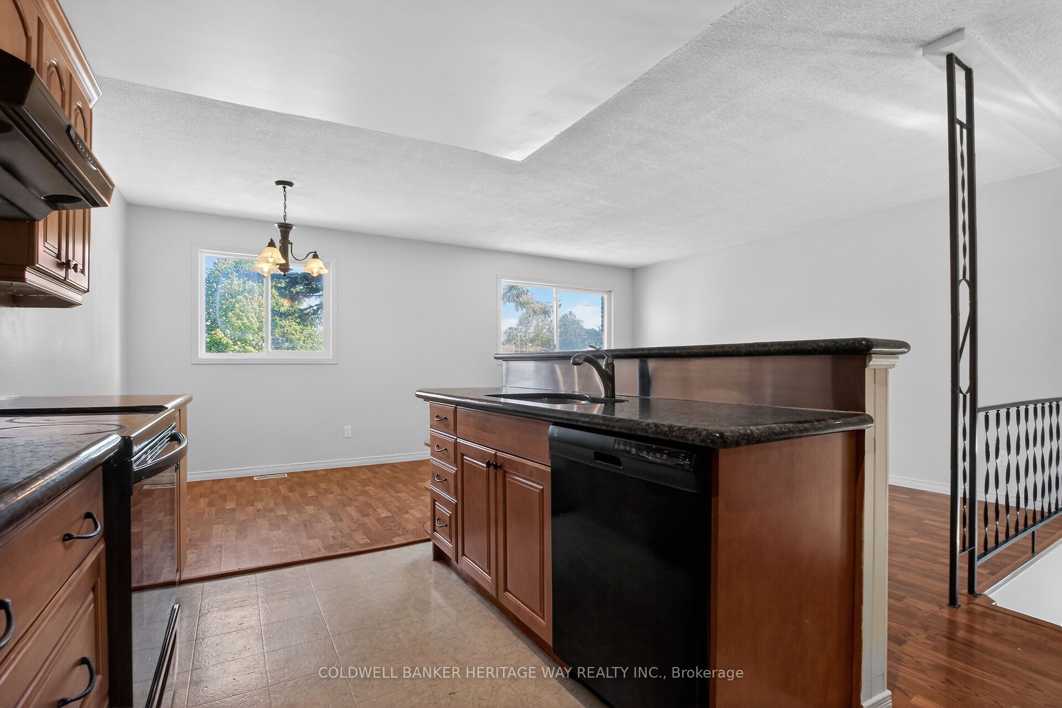
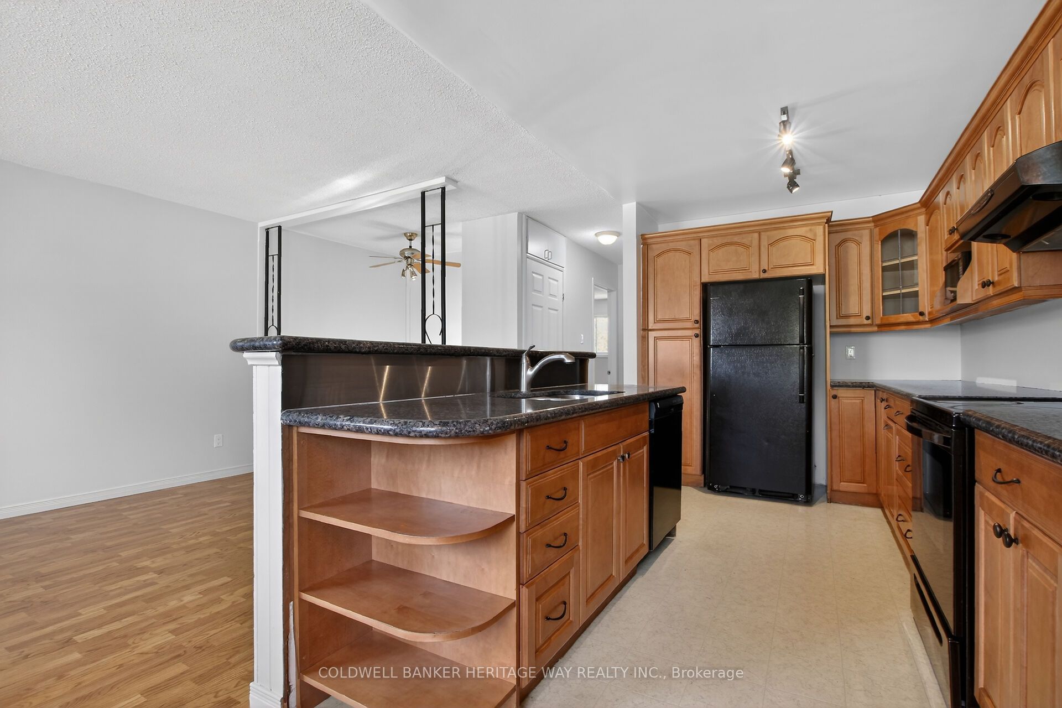
This fully finished raised ranch semi-detached home offers functional family living with both levels completely finished and freshly painted from top to bottom. The bright upper floor features a naturally lit living area with large windows that create an inviting atmosphere. The kitchen provides ample room for daily meals, featuring a practical kitchen island and durable granite countertops for meal preparation. A convenient four-piece bathroom and two nice sized bedrooms complete this level. Moving downstairs, the finished lower level provides excellent additional living space including a huge bedroom, alongside a second full four-piece bathroom, making the layout highly practical for families or guests. Electrical updates add peace of mind, as all electrical plugs and switches throughout the house have been recently replaced. Outside, the property boasts a huge, private fenced backyard that offers an abundance of space for outdoor activities, children, or pets. The exterior has been well-maintained, featuring a freshly raked lawn and a trimmed front tree that gives the property a clean, tidy look from the street. The home shows well and is exceptionally clean throughout, presenting a straightforward, move-in-ready opportunity. Situated in a welcoming neighbourhood with great neighbours, the location is ideal for families due to its close proximity to local schools and parks. It is also just a short distance from the scenic Mississippi River, offering easy access to outdoor recreation and waterfront trails.
Property Information
Building Details
Features & Amenities
Financials & Fees
Inclusions & Exclusions
fridge, stove, washer, dryer (all in as is condition)
Location
Similar Properties
View More
Source: Toronto Regional Real Estate Board (TRREB), via PropTx Innovations Inc.
The data relating to real estate on this website comes in part from the MLS® data feed of PropTx Innovations Inc. The information is deemed reliable but is not guaranteed accurate by PropTx.
The information provided herein must only be used by consumers that have a bona fide interest in the purchase, sale or lease of real estate and may not be used for any commercial purpose or any other purpose.
© 2026 PropTx Innovations Inc. All rights reserved. MLS®, REALTOR® and the associated logos are owned or controlled by The Canadian Real Estate Association (CREA).