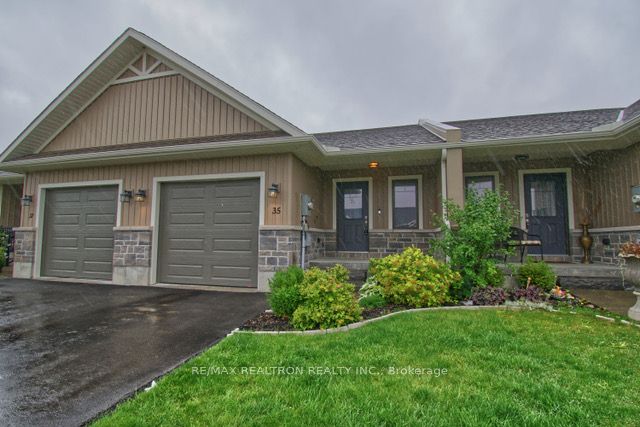
35 Cobblestone Street
About This Home
Welcome to this beautifully maintained freehold bungalow townhouse in the highly sought-afterPotter's Creek neighbourhood of Belleville! Offering a bright and spacious open-conceptlayout, this home features 1+2 bedrooms and 3 washrooms, making it an excellent choice fordownsizers, families, or anyone looking for versatile living space.The inviting main floor showcases a modern kitchen complete with a large centre island,pantry, and seamless flow into the living and dining areas-perfect for everyday living andentertaining. The living room features a walkout to a spacious deck overlooking a picturesquepond, creating the perfect setting to relax and enjoy the peaceful surroundings. Backing ontoa pond is a rare and highly desirable feature that offers beautiful views, added privacy, anda tranquil backyard setting rarely found in townhouse living.The primary bedroom is thoughtfully designed for comfort, while direct access to the garagefrom inside the home adds everyday convenience.The fully finished basement extends your living space with two additional bedrooms, a generousfamily room, and a full washroom-ideal for guests, extended family, or a home office.Additional highlights include no sidewalk, allowing for extra driveway parking, and a locationclose to parks, walking trails, shopping, and all essential amenities. This move-in-ready homeoffers the perfect combination of comfort, functionality, and one of the most desirablebackyard settings in the neighbourhood.
Property Information
Building Details
Features & Amenities
Inclusions & Exclusions
FRIDGE, STOVE, DISHWASHER, CLOTH WASHER & DRYER.
Location
Similar Properties
View More
Source: Toronto Regional Real Estate Board (TRREB), via PropTx Innovations Inc.
The data relating to real estate on this website comes in part from the MLS® data feed of PropTx Innovations Inc. The information is deemed reliable but is not guaranteed accurate by PropTx.
The information provided herein must only be used by consumers that have a bona fide interest in the purchase, sale or lease of real estate and may not be used for any commercial purpose or any other purpose.
© 2026 PropTx Innovations Inc. All rights reserved. MLS®, REALTOR® and the associated logos are owned or controlled by The Canadian Real Estate Association (CREA).