93 McGee Road
About This Home
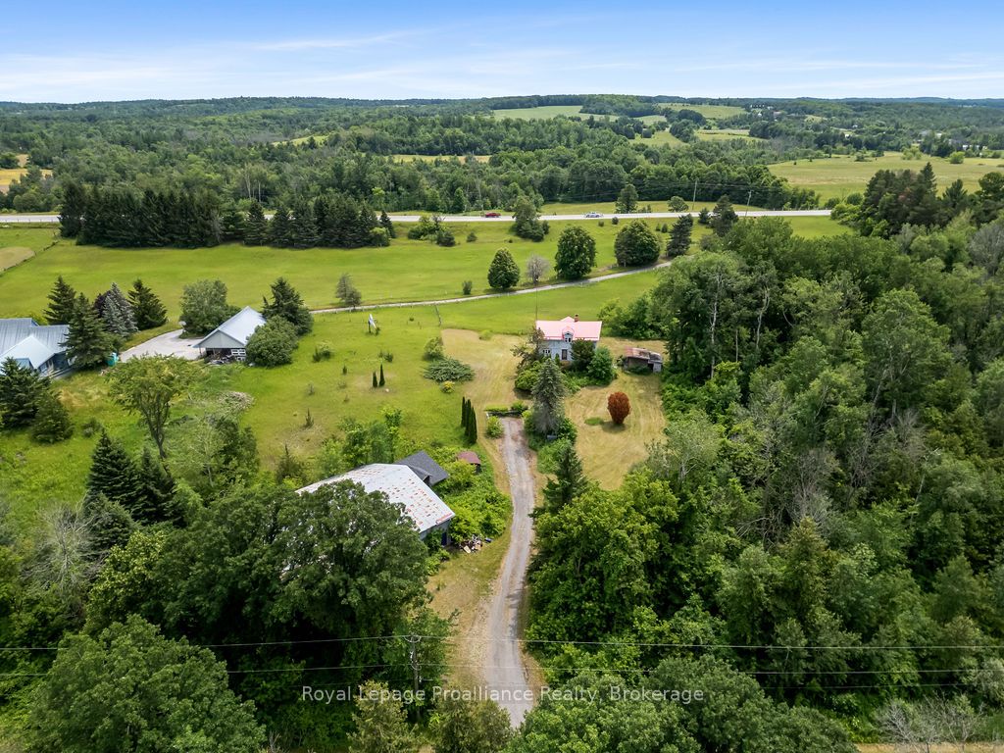
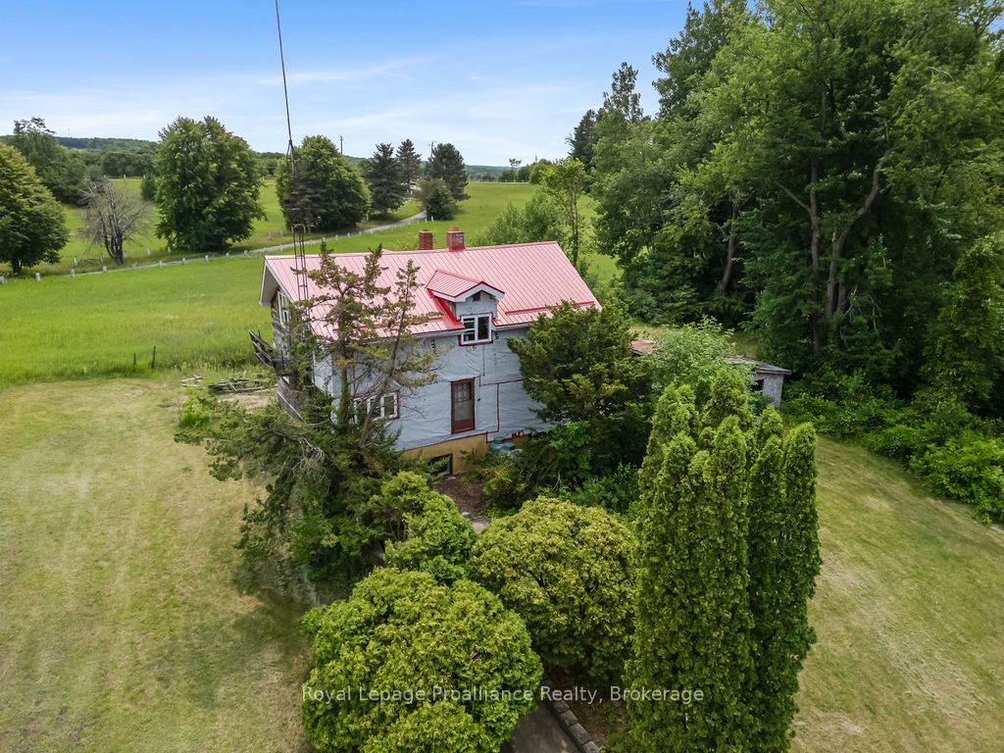
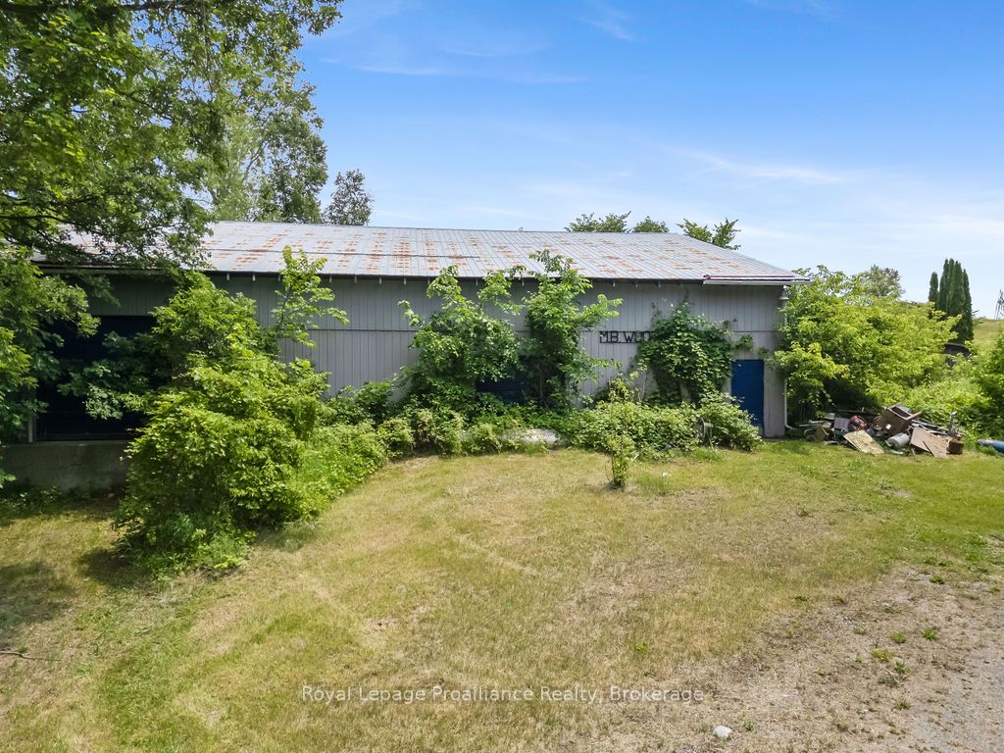
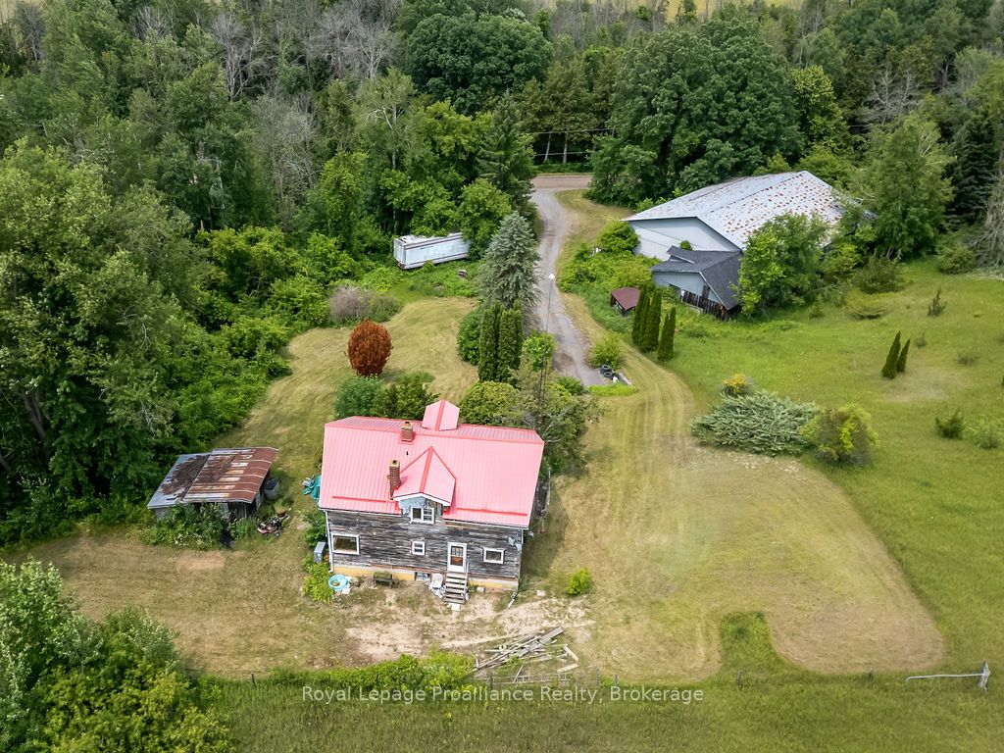
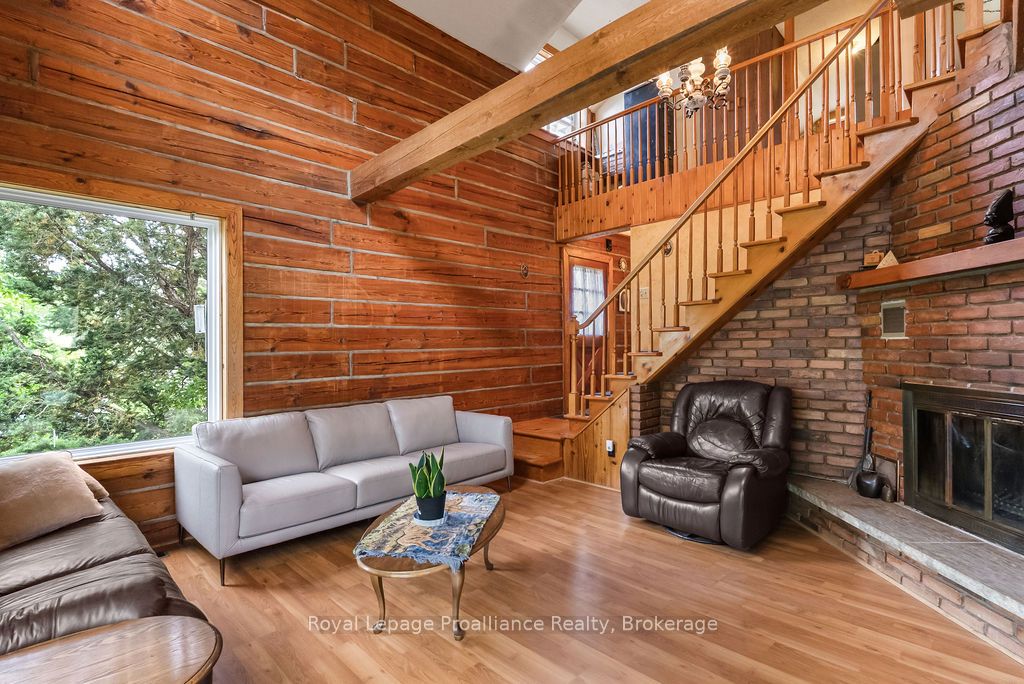
A property like this doesn't come along often! Peaceful country living meets a 4,000 sq. ft. shop with endless possibilities. Tucked away on a quiet side road just north of the Ridge Road in Stirling-Rawdon, this unique 2-acre property offers space, privacy, character, and the opportunity to create something truly special. The rustic charm of the log home immediately stands out, offering a warm and inviting feel with its natural log accents and timeless character. While the home is ready for some updates and a little love, it provides an incredible foundation for the next owner to bring their vision to life. The two-storey layout features a main floor bedroom, three additional bedrooms upstairs, a 2-piece bathroom on the main level, and a 4-piece bathroom upstairs. The main floor offers a spacious kitchen and dining area, along with a sunken living room highlighted by a woodstove fireplace, the perfect place to relax and enjoy the cozy atmosphere this home provides. The walkout basement adds even more potential with a large open space ready to be transformed into whatever fits your lifestyle, plus added storage. And then there's the shop... a rare find that truly sets this property apart. Measuring approximately 4,000 sq. ft., this incredible space features a loading dock, bay door, office area, and bathroom. Whether you're a business owner needing workspace, a tradesperson looking for room to operate, a hobbyist with big plans, or simply searching for the ultimate man cave, this shop offers opportunities that are becoming nearly impossible to find. Set on a beautiful 2-acre property with a peaceful country setting, 93 McGee Road offers the perfect blend of character, functionality, and potential. A place where you can live, work, create, and enjoy the space you've always wanted!
Property Information
Building Details
Features & Amenities
Financials & Fees
Inclusions & Exclusions
All existing light fixtures and ceiling fans, Stove top, built in oven, Dishwasher, water softener, washer, dryer, woodstove (Not Certified)
Location
Similar Properties
View More
Source: Toronto Regional Real Estate Board (TRREB), via PropTx Innovations Inc.
The data relating to real estate on this website comes in part from the MLS® data feed of PropTx Innovations Inc. The information is deemed reliable but is not guaranteed accurate by PropTx.
The information provided herein must only be used by consumers that have a bona fide interest in the purchase, sale or lease of real estate and may not be used for any commercial purpose or any other purpose.
© 2026 PropTx Innovations Inc. All rights reserved. MLS®, REALTOR® and the associated logos are owned or controlled by The Canadian Real Estate Association (CREA).