45 McMurray Street
About This Home
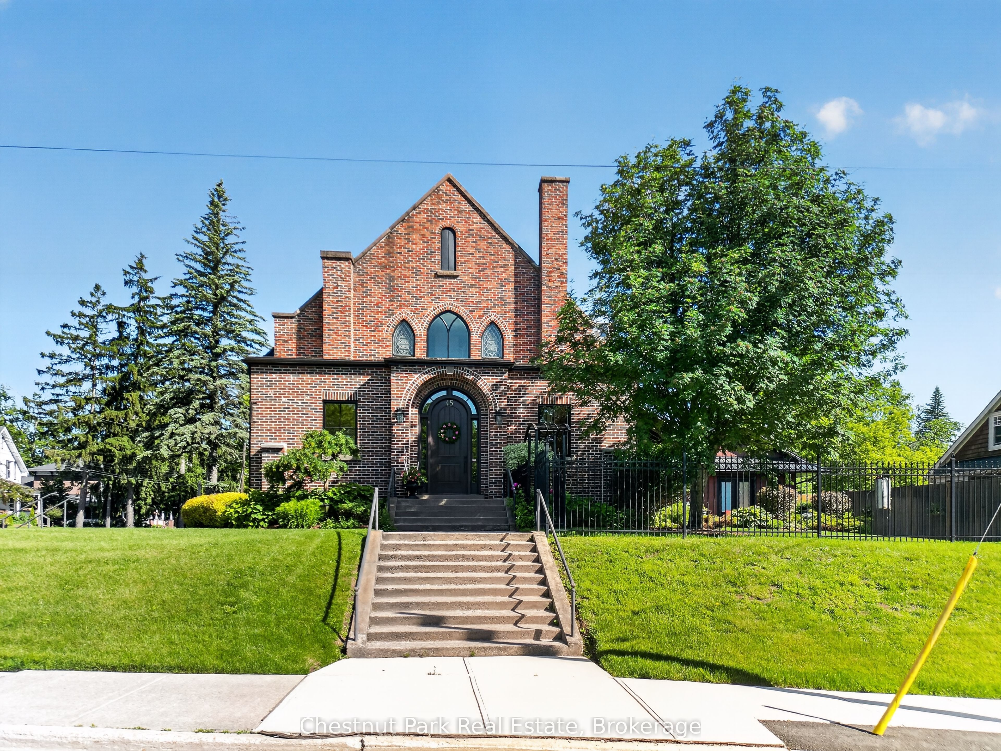
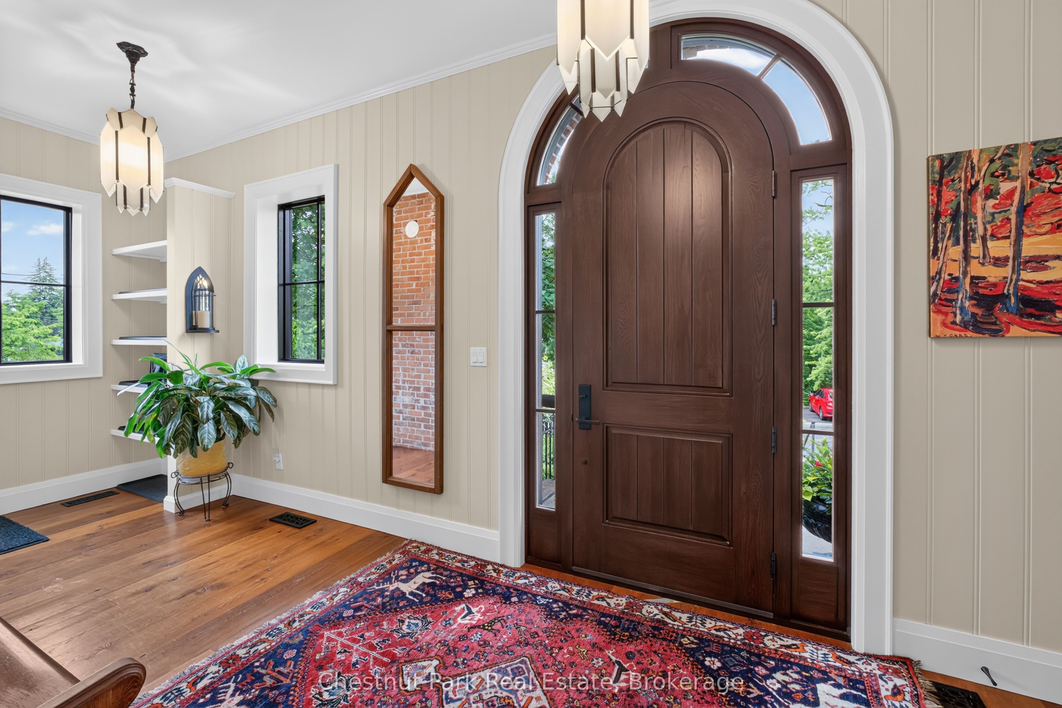
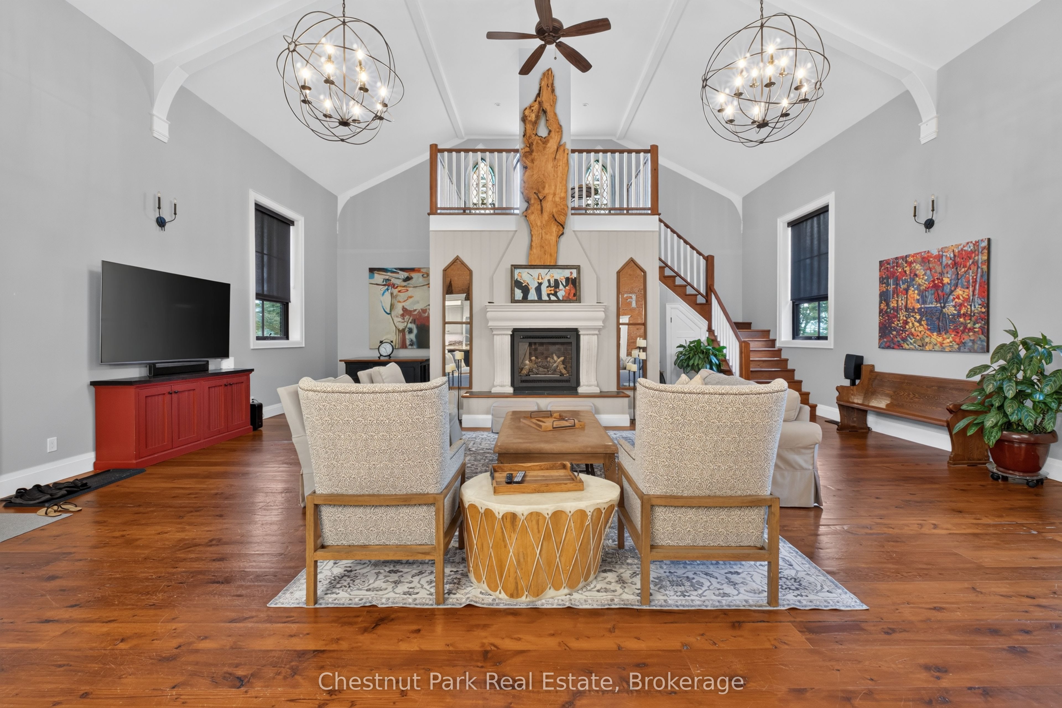
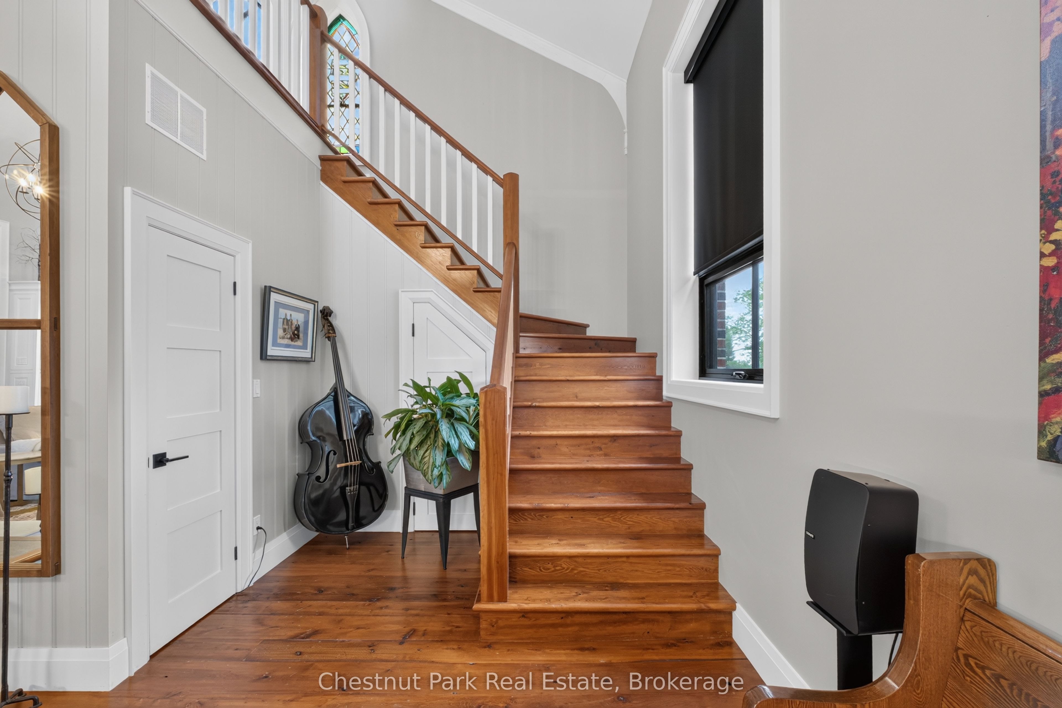
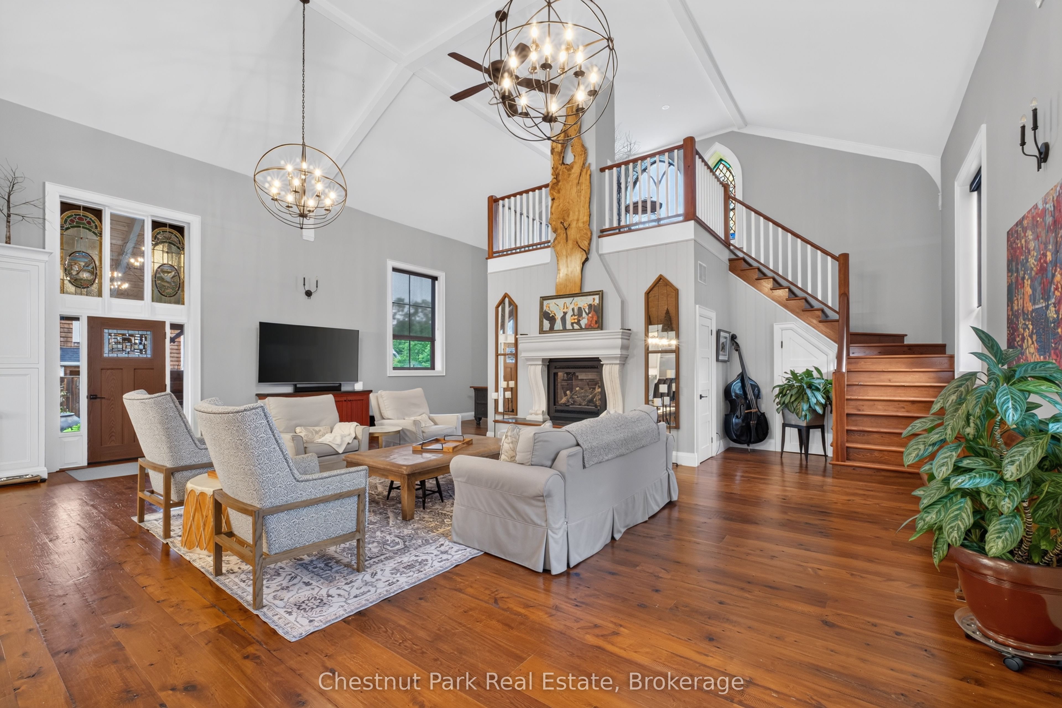
A Landmark Church, Reimagined as an Extraordinary Family Home Once a soaring red-brick Gothic church, 45 McMurray Street is one of Bracebridge's most distinctive residences. A rare combination of heritage architecture and high-end modern living, set on a beautifully landscaped corner lot in the heart of town. The character that makes it a landmark remains intact: a dramatic gabled façade, arched entryways, original stained-glass windows, standing-seam metal roof, and ornate wrought-iron fencing. At its heart is a breathtaking open-concept great room, where the church's original cathedral ceiling soars overhead beneath exposed arched trusses and layered chandeliers. A chef's kitchen with oversized island flows into expansive dining and living areas. Upstairs, spacious light-filled bedrooms glow with the home's signature arched and stained-glass windows, complemented by spa-inspired ensuite baths. The finished lower level offers a home theatre, guest bedroom, and full-length craft workshop. A separate outbuilding houses a golf simulator studio, while a covered rear deck with private hot tub overlooks the fenced grounds. A truly irreplaceable property blending the soul of a historic church with every modern comfort. Homes like this don't come along twice - book your showing today.
Property Information
Building Details
Features & Amenities
Financials & Fees
Inclusions & Exclusions
Fridge, Stove, Dishwasher, Microwave, Washer, Dryer, Golf Simulator, Home Theatre Components, Live Edge Artwork over Fireplace
See Schedule
Location
Similar Properties
View More

Source: Toronto Regional Real Estate Board (TRREB), via PropTx Innovations Inc.
The data relating to real estate on this website comes in part from the MLS® data feed of PropTx Innovations Inc. The information is deemed reliable but is not guaranteed accurate by PropTx.
The information provided herein must only be used by consumers that have a bona fide interest in the purchase, sale or lease of real estate and may not be used for any commercial purpose or any other purpose.
© 2026 PropTx Innovations Inc. All rights reserved. MLS®, REALTOR® and the associated logos are owned or controlled by The Canadian Real Estate Association (CREA).