63 SOUTHWICK Street
About This Home
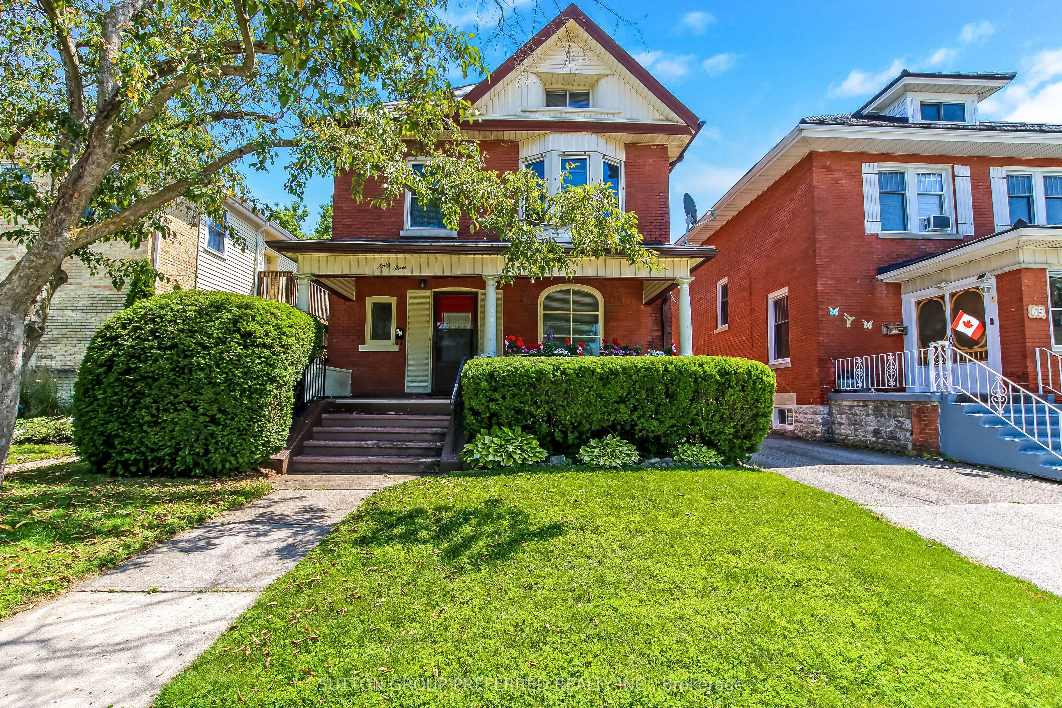
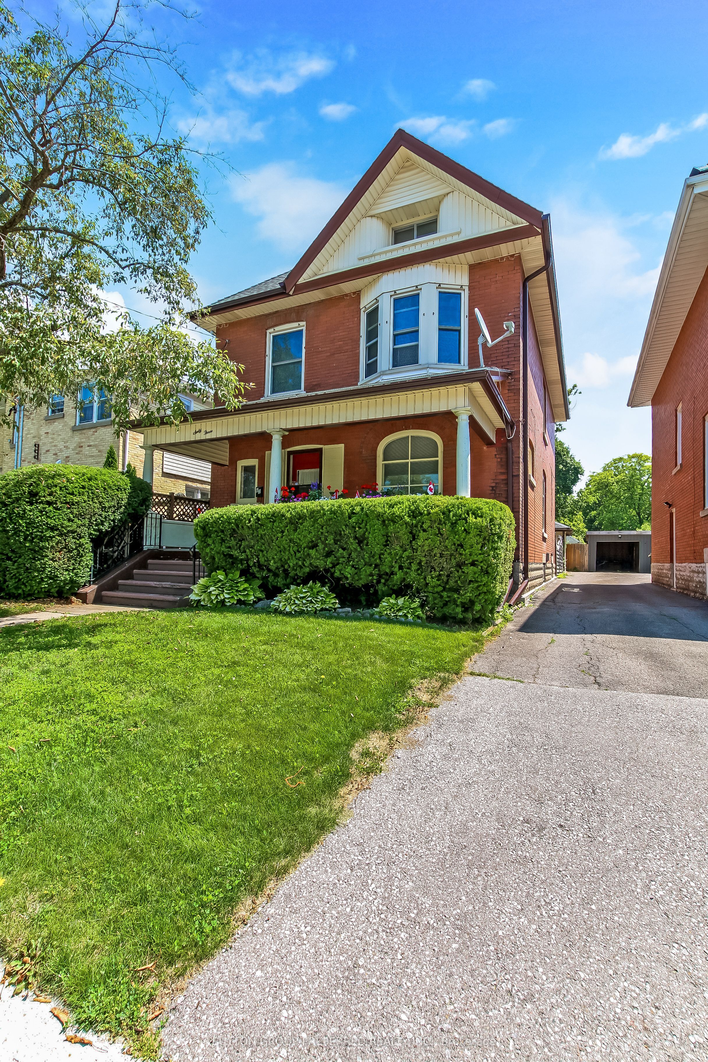
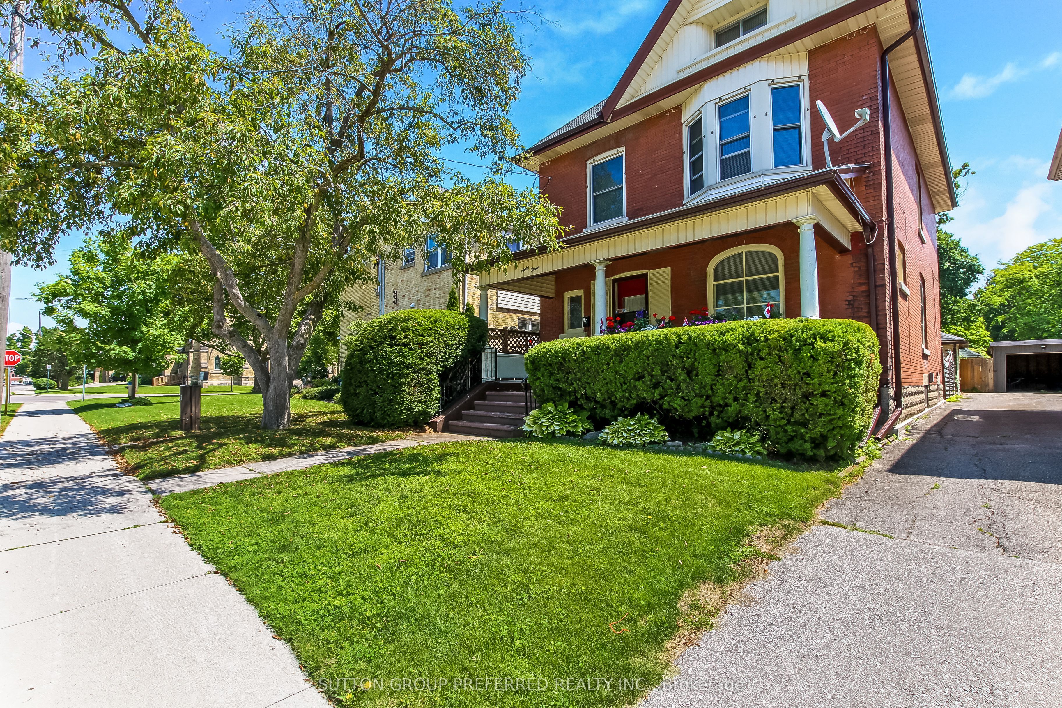
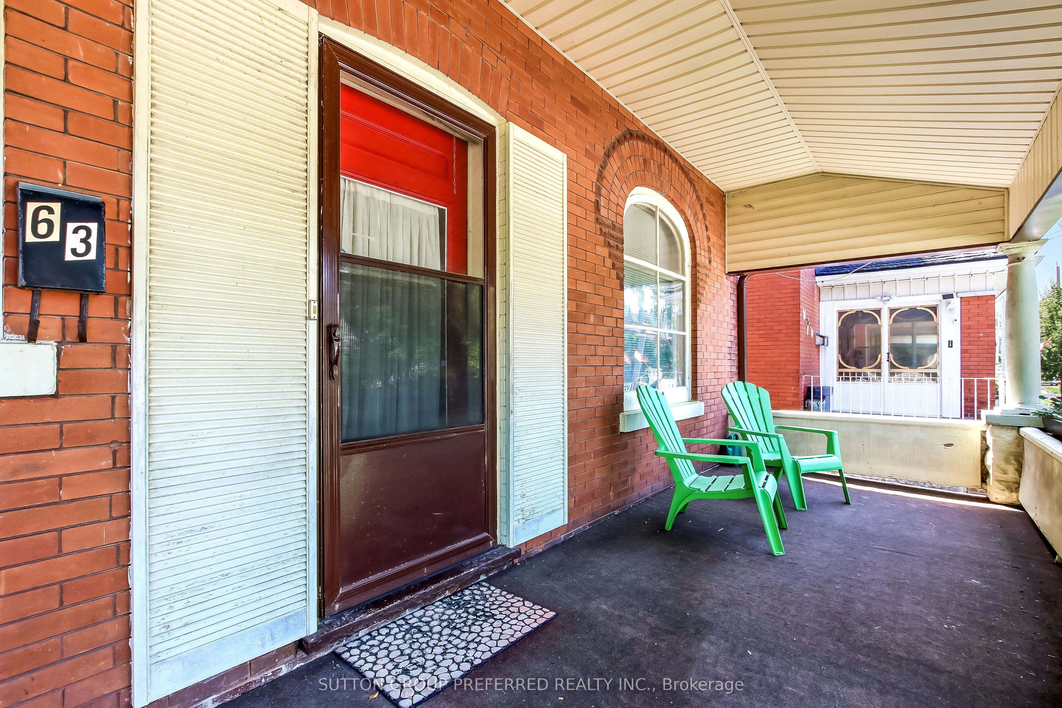
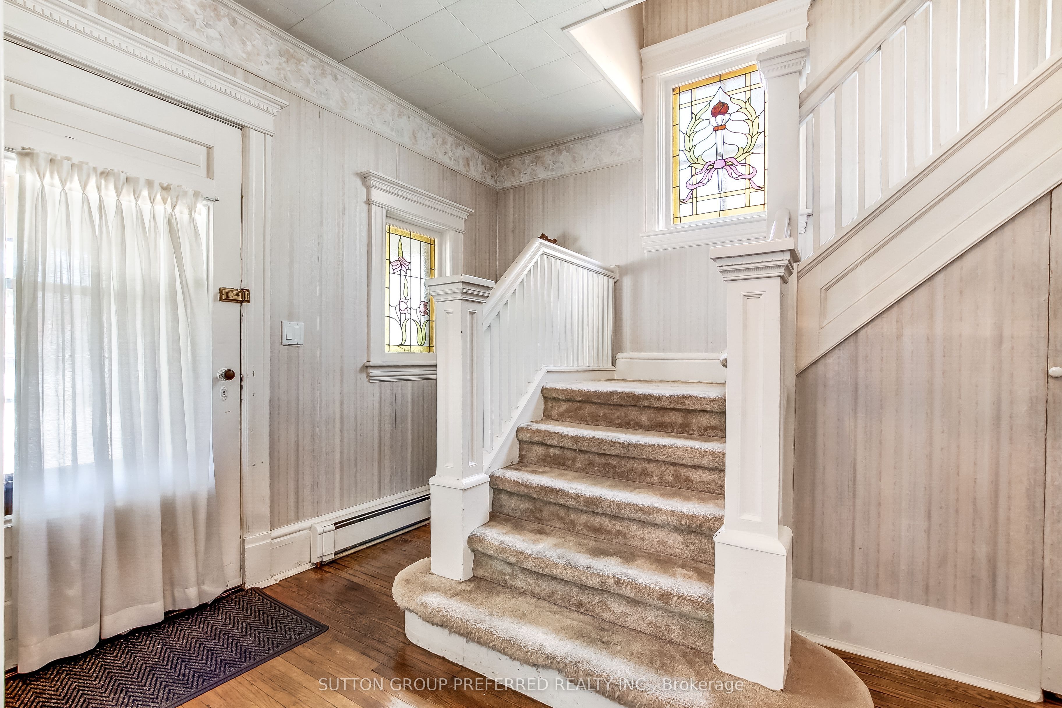
Priced to sell. Located in the Court House area of St Thomas, with easy access to all amenities and just a short distance to London or the beaches of Port Stanley. Attractive 2 storey red brick with loads of updates. Add your personal touches to make this home yours. Large principal rooms and 3rd floor games room. Many replacement vinyl windows by Jumbo & Centennial Windows including screen doors. Newer Reliance gas water boiler. Updated plumbing which included water service from street to house. House was rewired to copper wiring and service panel in 2008 (all knob & tube replaced) by MD Electric. Newer water meter and hot water tank. Shingles and eavetroughs replaced - B & B Roofing (50 yr guarantee). Eavesafe gutter protection (2024). Mutual drive has single car garage. Small private rear yard. This home just requires your cosmetic finishing touches but has been priced accordingly. Home being sold "as is" with no guarantees or warranties.
Property Information
Building Details
Features & Amenities
Financials & Fees
Inclusions & Exclusions
FRIDGE, STOVE, WASHER, DRYER, CURTINS / BLINDS, PORTABLE A/C UNIT
Location
Similar Properties
View More
Source: Toronto Regional Real Estate Board (TRREB), via PropTx Innovations Inc.
The data relating to real estate on this website comes in part from the MLS® data feed of PropTx Innovations Inc. The information is deemed reliable but is not guaranteed accurate by PropTx.
The information provided herein must only be used by consumers that have a bona fide interest in the purchase, sale or lease of real estate and may not be used for any commercial purpose or any other purpose.
© 2026 PropTx Innovations Inc. All rights reserved. MLS®, REALTOR® and the associated logos are owned or controlled by The Canadian Real Estate Association (CREA).