#806 - 1451 Wellington Street
About This Home
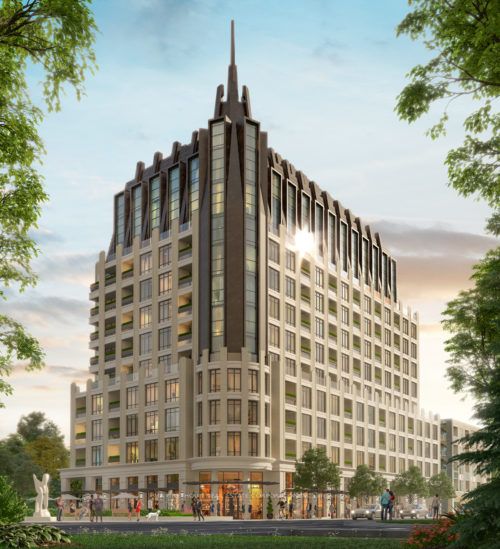
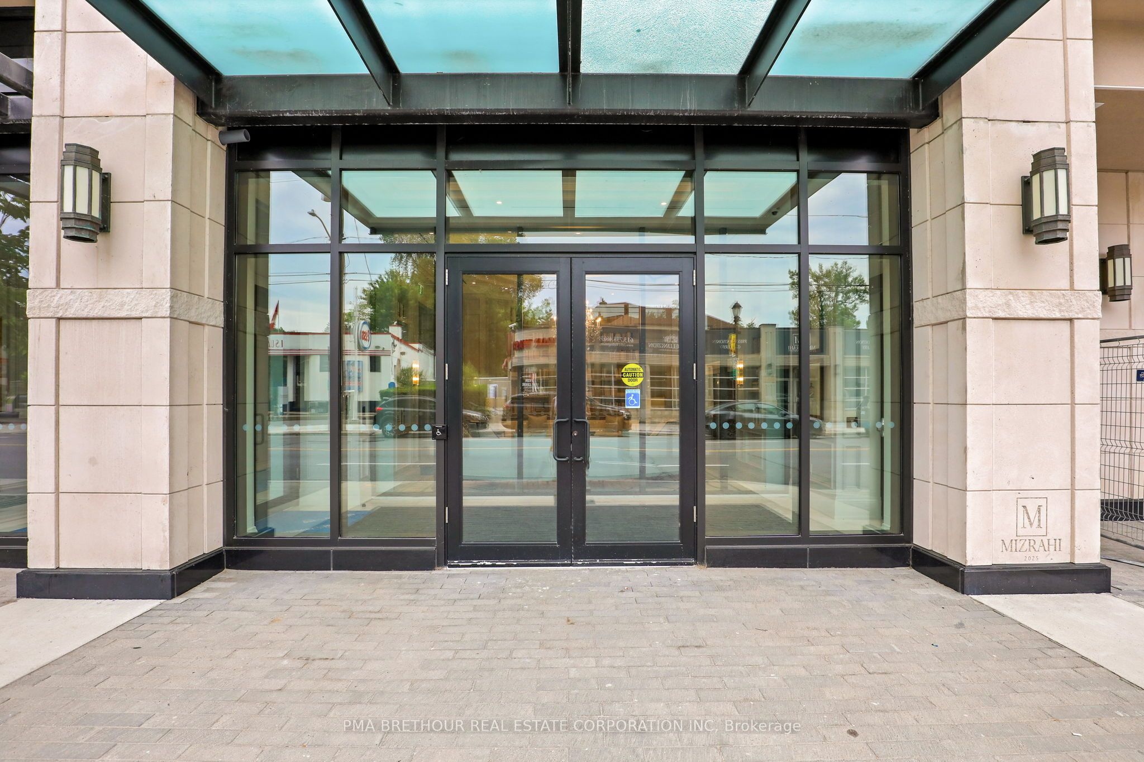
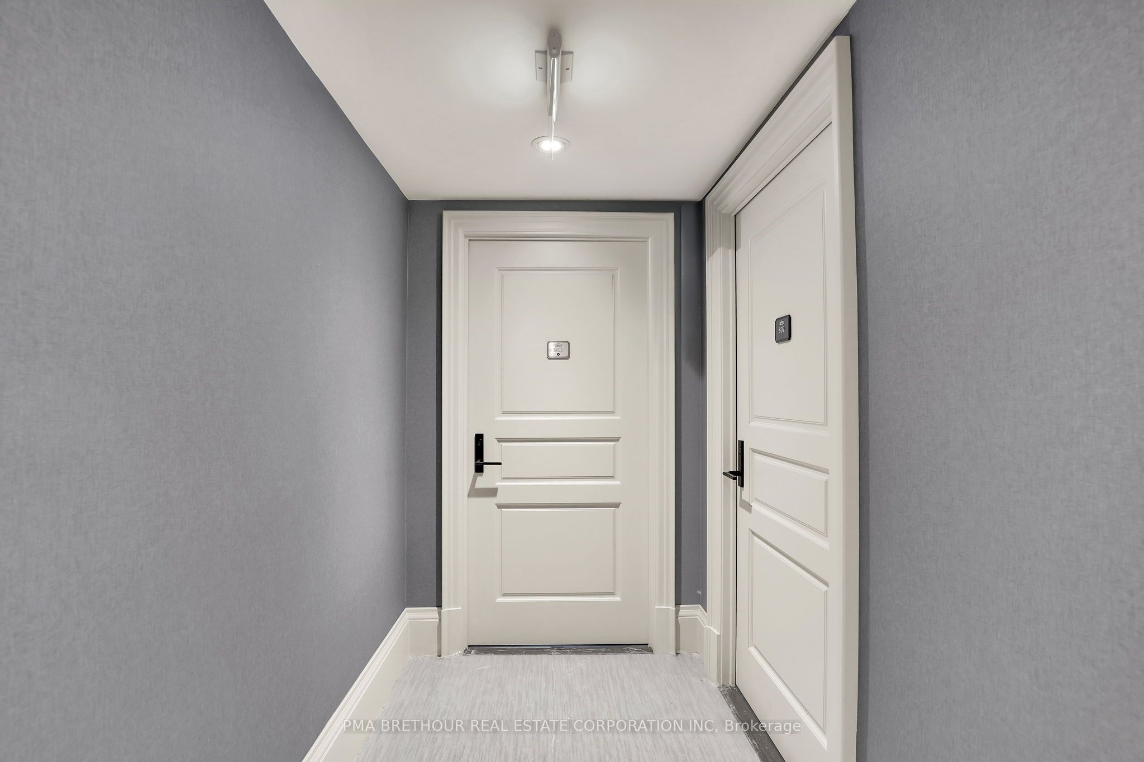
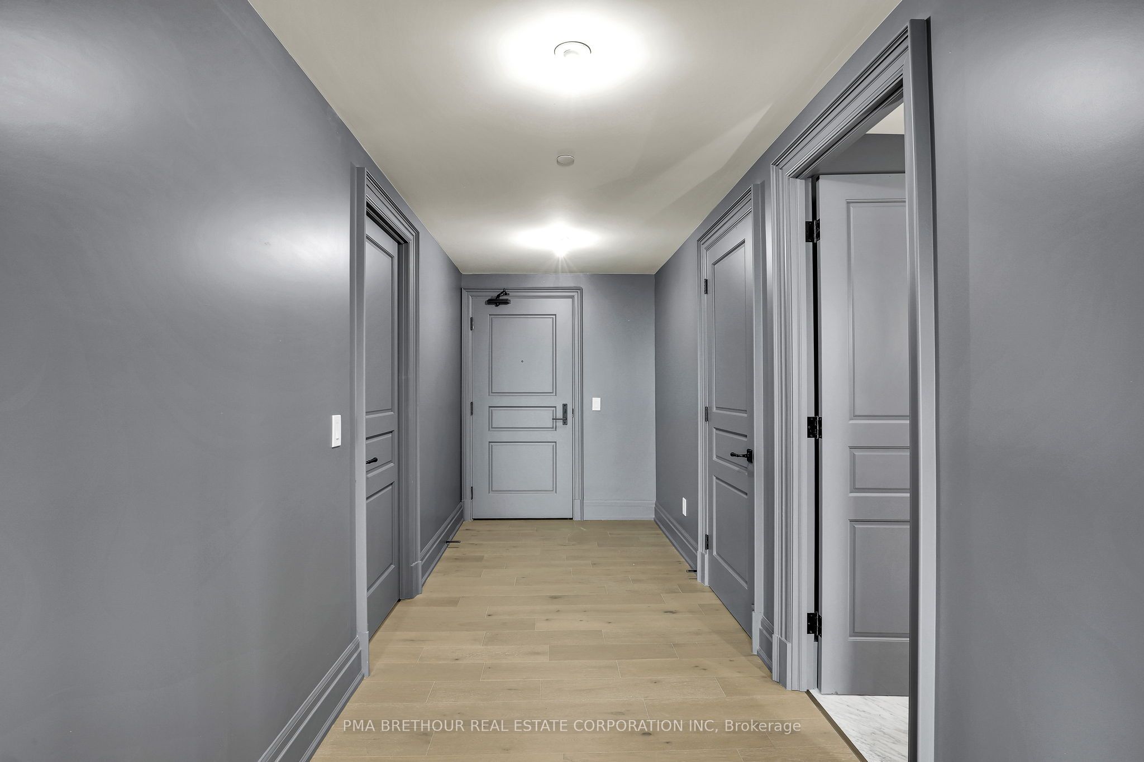
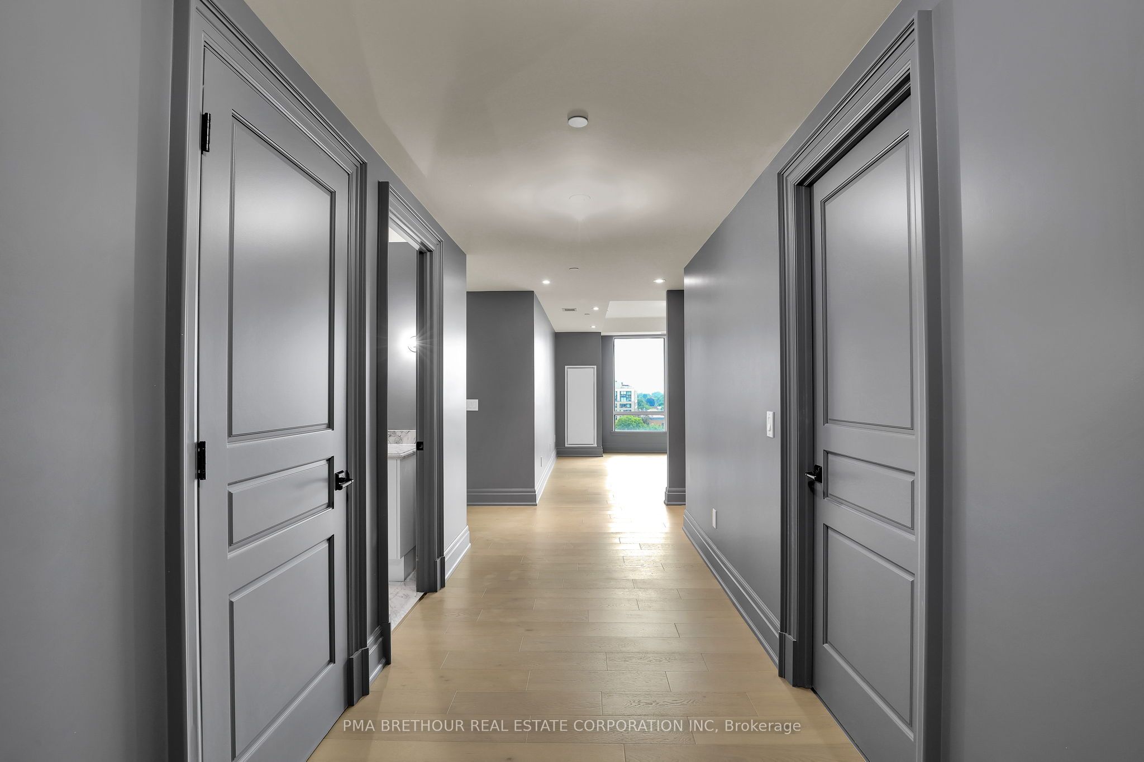
Welcome to 1451 Wellington St. W., where luxury living is redefined with five-star concierge and valet services. Suite 806 is a spectacular corner residence offering approximately 2,338 sq. ft. of impeccably designed living space with breathtaking 360-degree views. This exquisite 2-bedroom + den, 2.5-bath suite showcases soaring ceilings, elegant architectural mouldings, premium hardwood flooring throughout, a stunning see-through fireplace providing dual-room ambiance, and an expansive open-concept layout designed for sophisticated entertaining and everyday comfort.The bespoke European-inspired kitchen is a true showpiece, featuring integrated Miele appliances that seamlessly blend style and functionality. The spacious living and dining areas are flooded with natural light from expansive windows, while the den offers the flexibility of a home office or additional living space. Enjoy the convenience of in-suite laundry and two private balconies, each equipped with a gas line and water bib, creating the perfect outdoor retreat.Residents enjoy an unmatched collection of world-class amenities, including 24-hour concierge and valet services, a car wash, pet spa, current pool, catering kitchen with private dining room, guest suite, fitness facilities, and an elegant social lounge, delivering a lifestyle comparable to a luxury hotel.This is a rare opportunity to live in one of the building's most prestigious residences, combining exceptional design, premium finishes, breathtaking views, and unparalleled service in one remarkable address. Parking is available for $450/month and a storage locker for $150/month. Some photos virtually staged/exterior is an artist's rendering for illustrative purposes.
Property Information
Building Details
Features & Amenities
Financials & Fees
Location
Similar Properties
View More
Source: Toronto Regional Real Estate Board (TRREB), via PropTx Innovations Inc.
The data relating to real estate on this website comes in part from the MLS® data feed of PropTx Innovations Inc. The information is deemed reliable but is not guaranteed accurate by PropTx.
The information provided herein must only be used by consumers that have a bona fide interest in the purchase, sale or lease of real estate and may not be used for any commercial purpose or any other purpose.
© 2026 PropTx Innovations Inc. All rights reserved. MLS®, REALTOR® and the associated logos are owned or controlled by The Canadian Real Estate Association (CREA).