1040 Hanson Crescent
About This Home
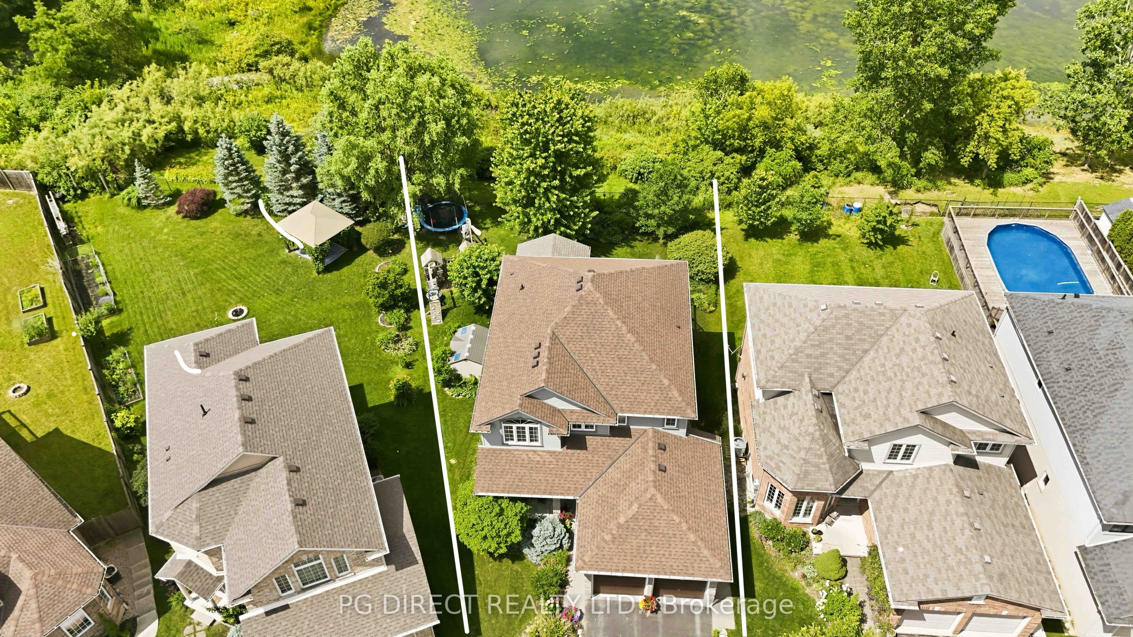
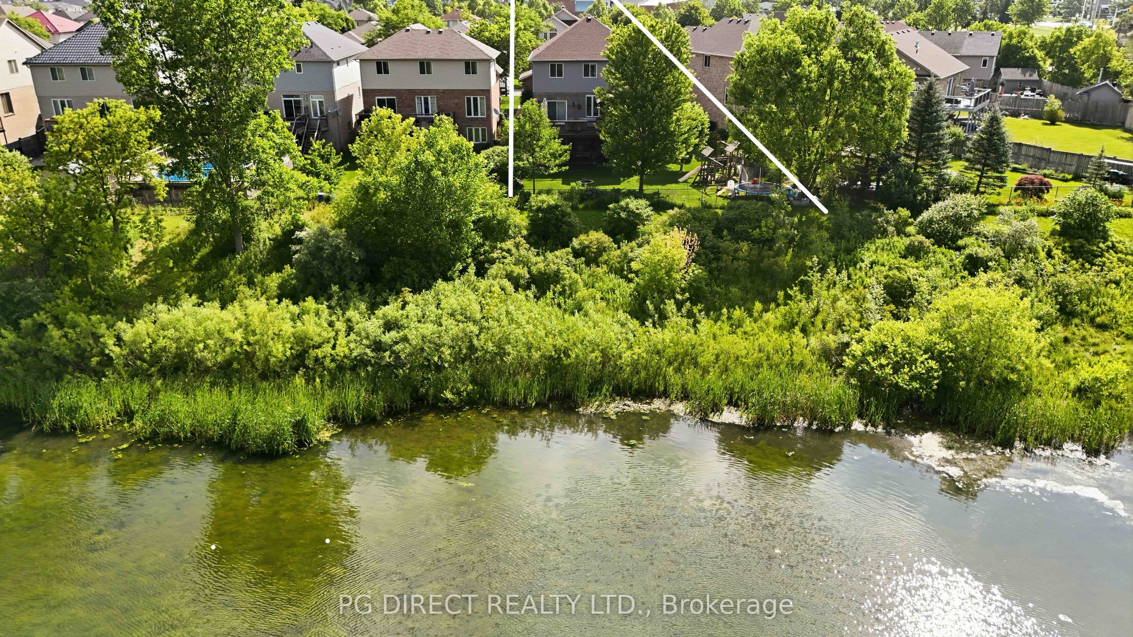
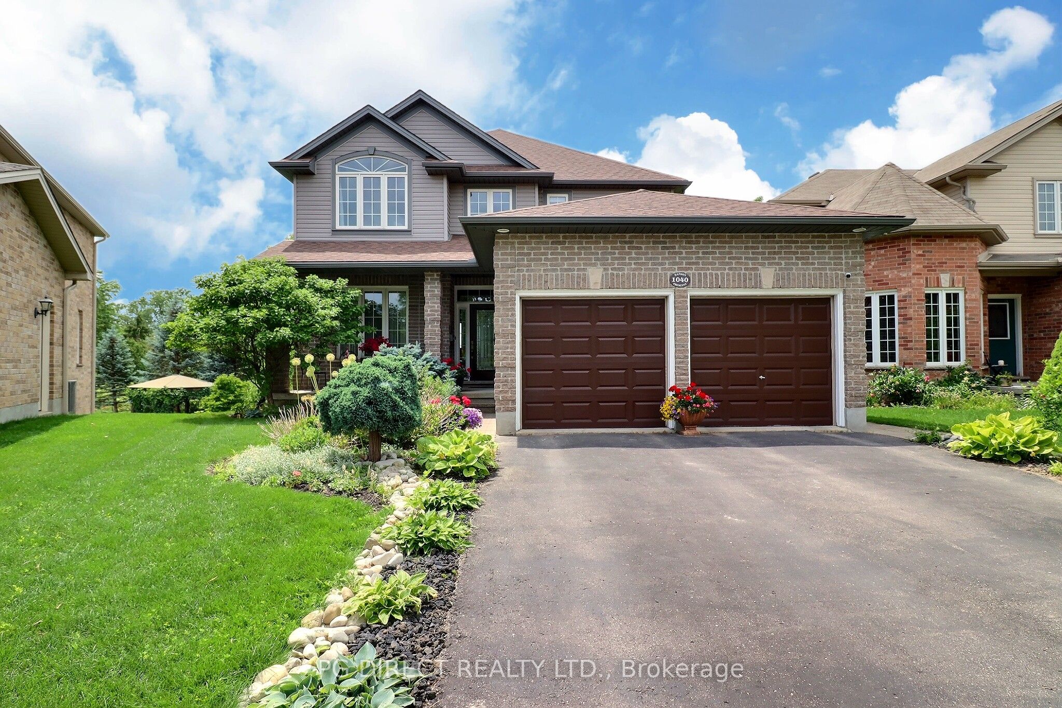
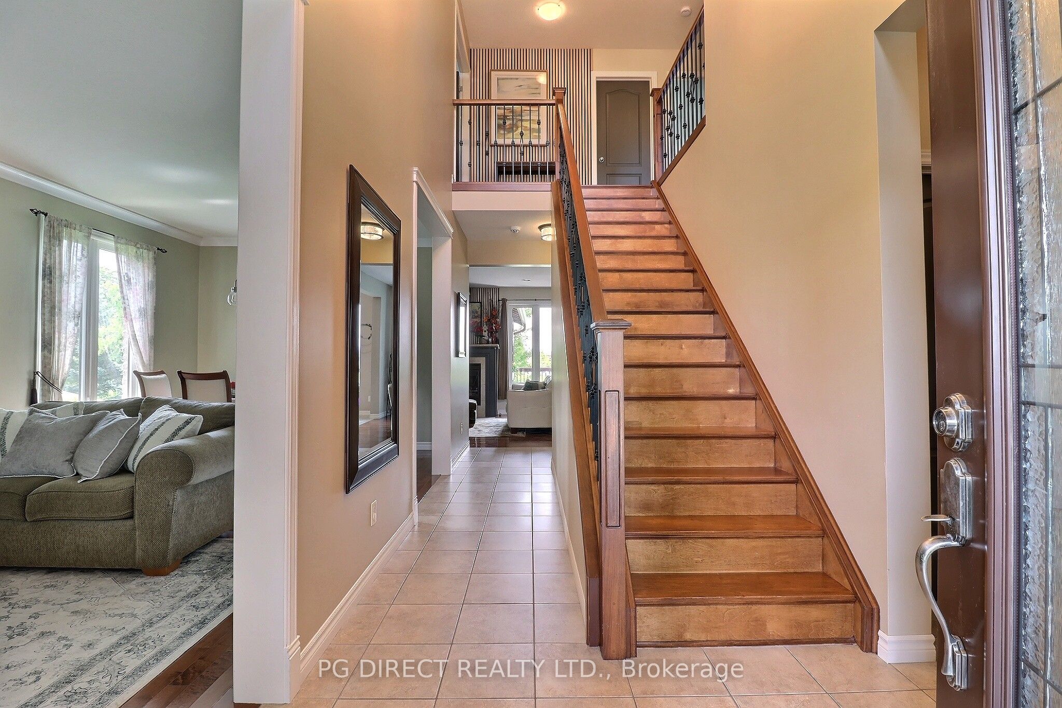
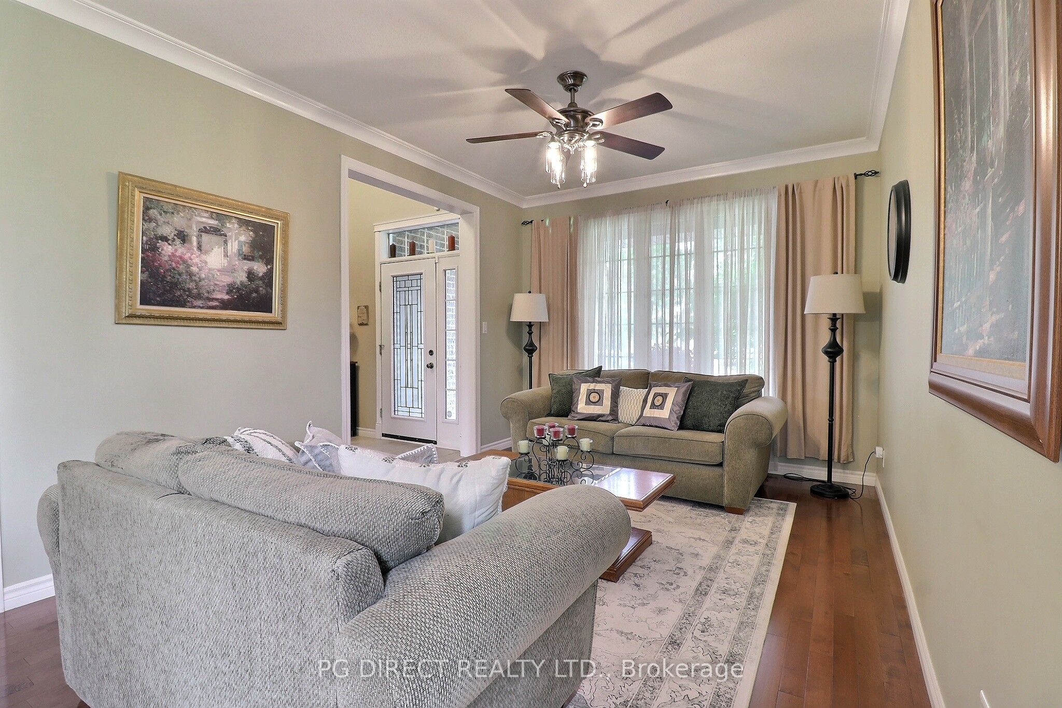
Visit REALTOR website for additional information. Welcome to this stunning, fully finished home in the highly desirable Hyde Park neighbourhood - where location, space, and breathtaking views come together! Perfectly situated within walking distance to all amenities, this exceptional property offers over 3,000 sq ft of finished living space and a rare ravine lot backing onto a tranquil pond- providing privacy, nature, and peaceful views right from your own backyard. Step inside and discover a beautifully updated 4+1 bedroom, 3.5 bathroom home designed for both everyday living and entertaining. The main floor features a welcoming formal living room and dining room,along with a spacious family room highlighted by a cozy fireplace. The large updated eat-in kitchen offers plenty of cabinetry, workspace,and room for family gatherings. A convenient main floor laundry and 2-piece powder room complete this level.Upstairs, the bright and spacious primary suite is a true retreat,featuring a walk-in closet, additional closet space, and a luxurious 5-piece spa-inspired ensuite. Three additional generous bedrooms and a 5-piece main bathroom provide plenty of room for family and guests.The fully finished walkout basement expands your living space with a massive family room/rec room, an additional bedroom with a large closet, an updated 3-piece bathroom, and ample storage throughout -perfect for a growing family, guests, or a private retreat. Enjoy your morning coffee or evening sunsets from the two-tiered deck overlooking the ravine and pond - the true highlight of this incredible property. The peaceful natural setting creates a backyard oasis that is hard to find. Located close to the best of what Hyde Park has to offer - shopping, restaurants, schools, parks, and everyday conveniences - this home offers the perfect blend of comfort, style, and location.A rare opportunity to own a beautiful updated home with a stunning ravine and pond backdrop - a view you'll never get tired of!
Property Information
Building Details
Features & Amenities
Financials & Fees
Inclusions & Exclusions
Refrigerator, Stove, Dishwasher, Washer, Dryer, Window Blinds
None
Location
Similar Properties
View More
Source: Toronto Regional Real Estate Board (TRREB), via PropTx Innovations Inc.
The data relating to real estate on this website comes in part from the MLS® data feed of PropTx Innovations Inc. The information is deemed reliable but is not guaranteed accurate by PropTx.
The information provided herein must only be used by consumers that have a bona fide interest in the purchase, sale or lease of real estate and may not be used for any commercial purpose or any other purpose.
© 2026 PropTx Innovations Inc. All rights reserved. MLS®, REALTOR® and the associated logos are owned or controlled by The Canadian Real Estate Association (CREA).