#1 - 1079 North River Road
About This Home
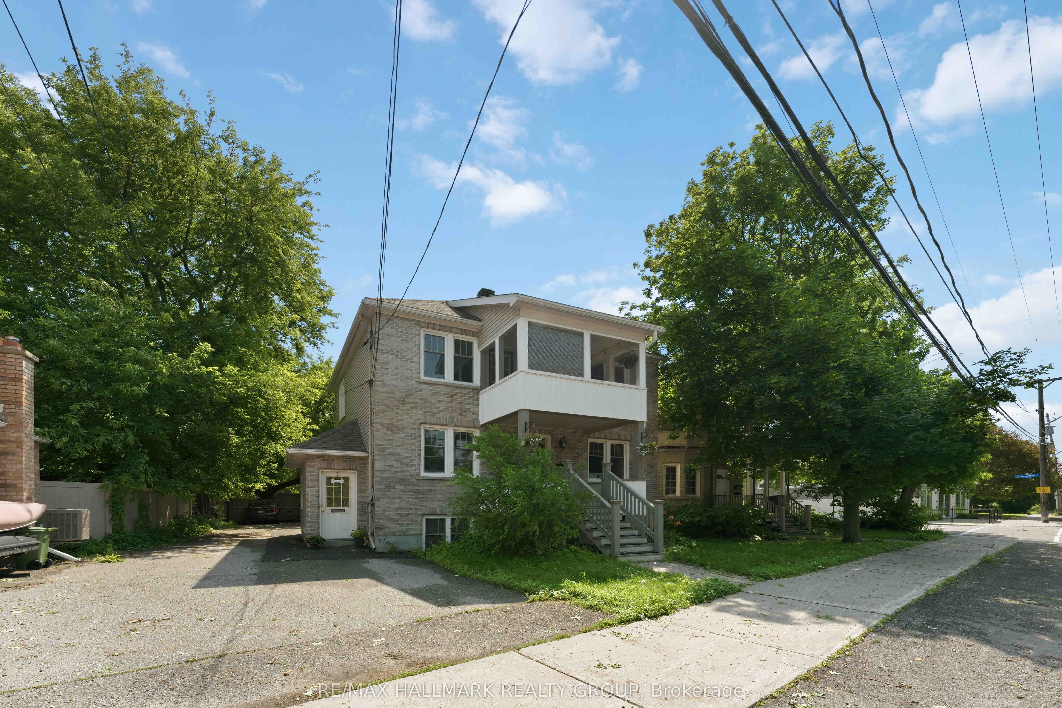
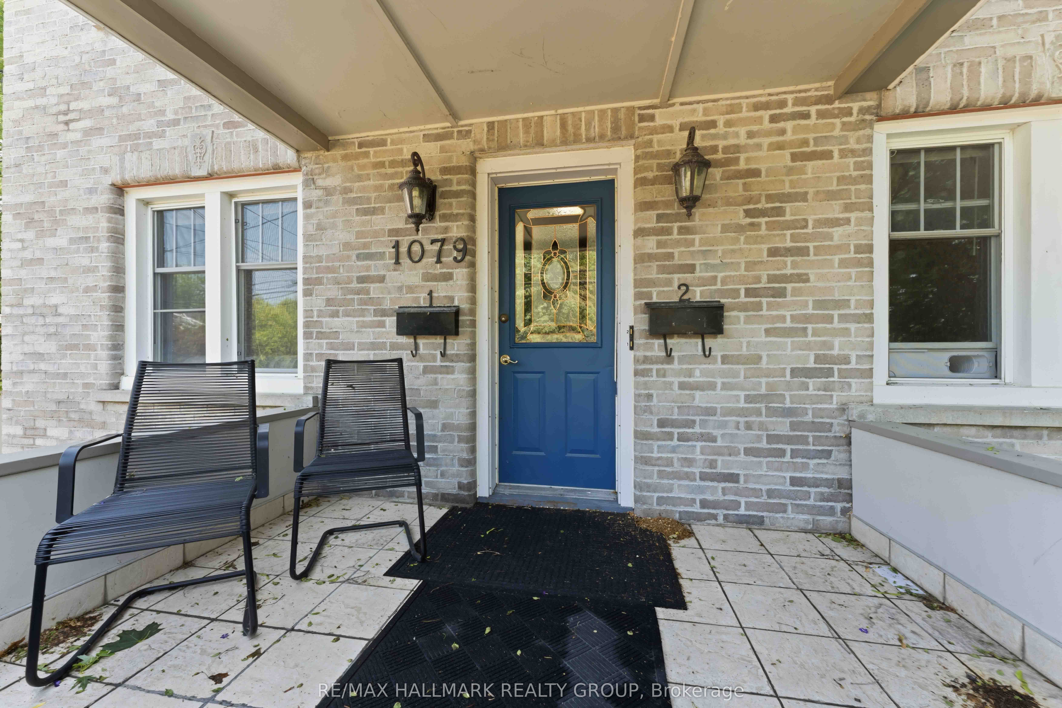
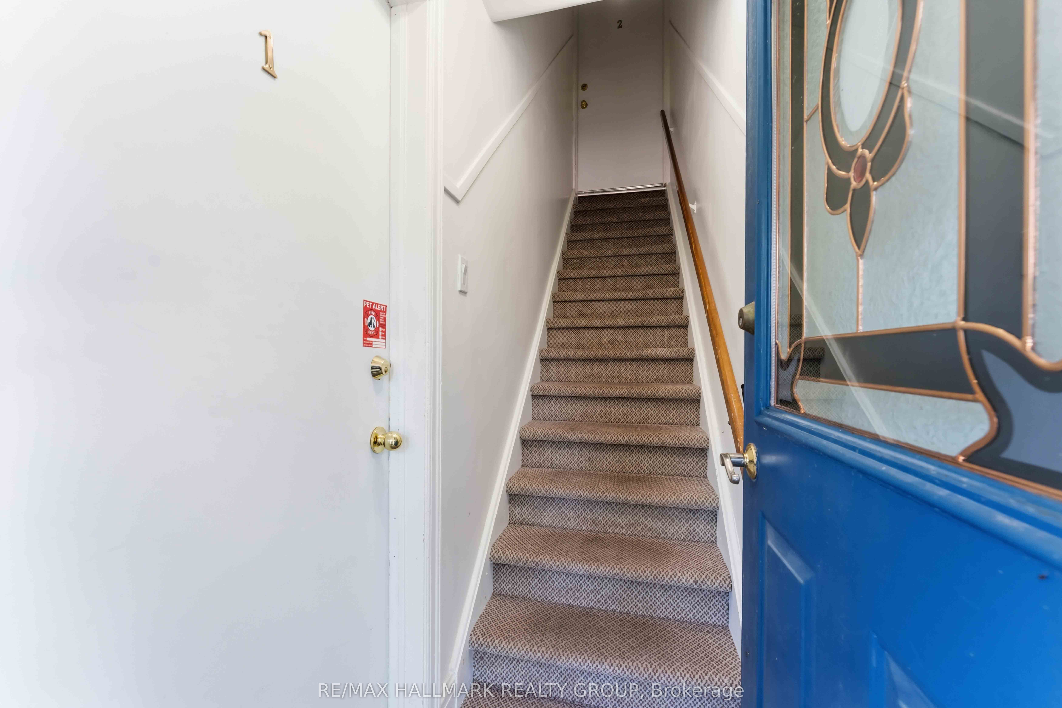
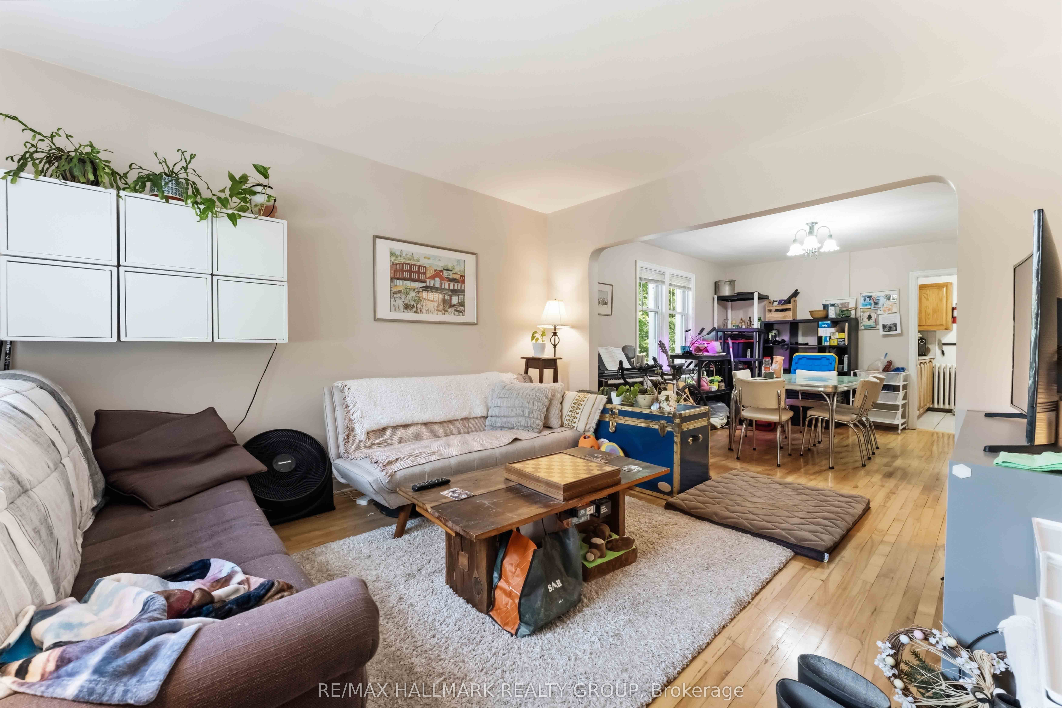
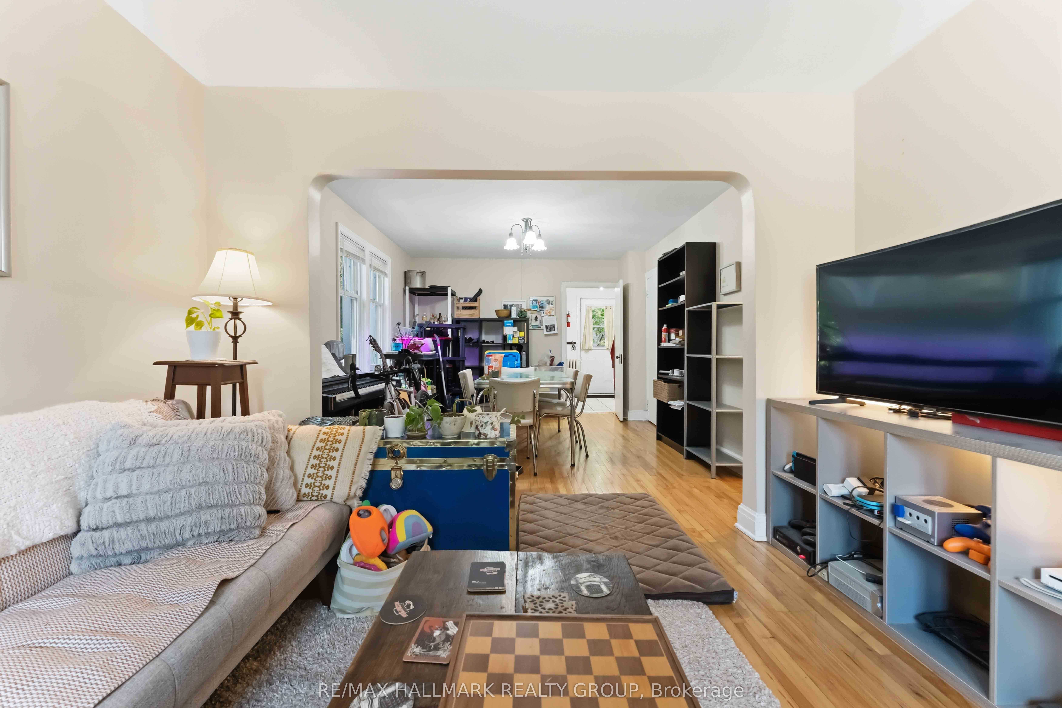
Bright and spacious 2-bedroom, 1-bathroom main-floor apartment in a charming triplex located in the sought-after Overbrook neighbourhood. The open-concept living and dining areas flow into an efficient kitchen with tile flooring and direct access to a private rear deck. Both bedrooms include closets, and the updated bathroom adds a modern touch. Hardwood flooring runs throughout the main living spaces, with tile in the kitchen and bathroom. Additional features include in-suite laundry, an individual thermostat, two outdoor parking spaces, and a private outdoor storage locker. Rent includes heat, water, and snow removal. Tenants are responsible for hydro, internet, and cable. The home is heated with efficient natural gas radiant heating. Ideally located overlooking the NCC parkland and river, the property is just steps from bike and walking paths, the pedestrian bridge to Sandy Hill, shopping at Train yards, downtown Ottawa, and offers quick access to Highway 417. Available for September 1st. Pet-friendly with Landlord approval. Rental application, credit check, and proof of income are required.
Property Information
Building Details
Features & Amenities
Inclusions & Exclusions
Stove, Dryer, Washer, Refrigerator, Hood Fan
Location
Similar Properties
View More
Source: Toronto Regional Real Estate Board (TRREB), via PropTx Innovations Inc.
The data relating to real estate on this website comes in part from the MLS® data feed of PropTx Innovations Inc. The information is deemed reliable but is not guaranteed accurate by PropTx.
The information provided herein must only be used by consumers that have a bona fide interest in the purchase, sale or lease of real estate and may not be used for any commercial purpose or any other purpose.
© 2026 PropTx Innovations Inc. All rights reserved. MLS®, REALTOR® and the associated logos are owned or controlled by The Canadian Real Estate Association (CREA).