558 518 Highway
About This Home
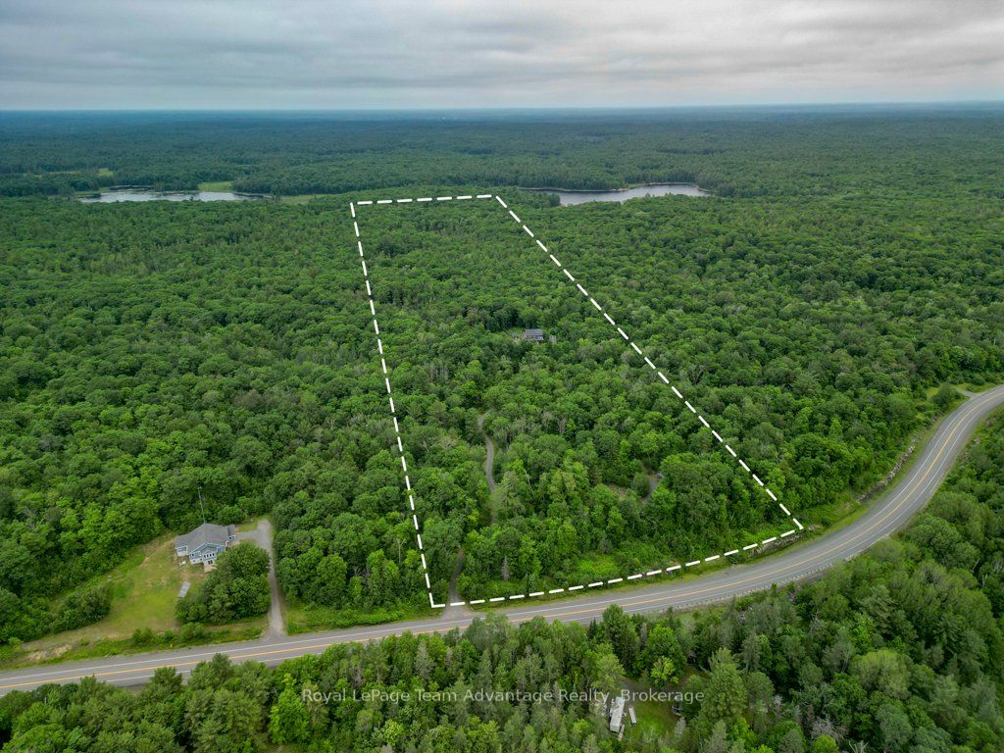
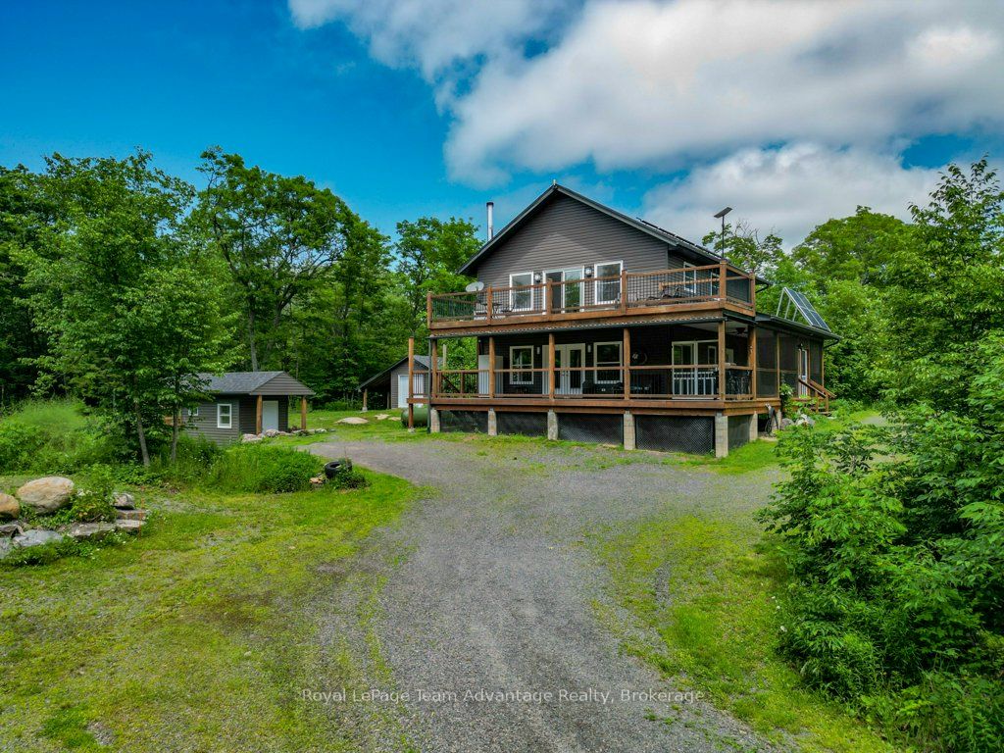
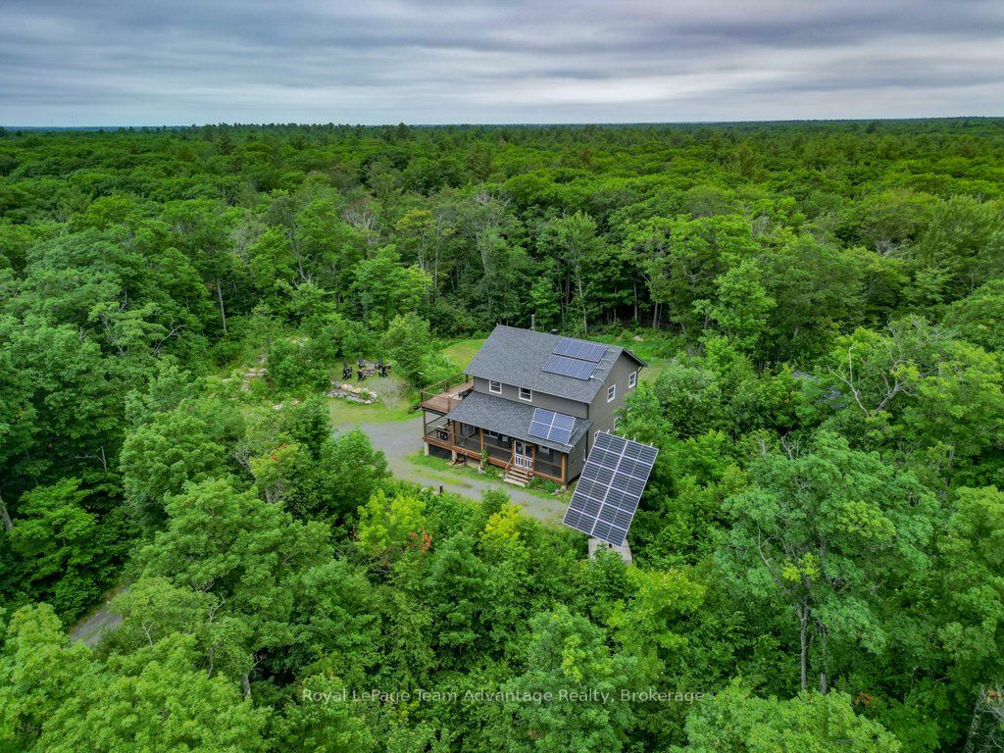
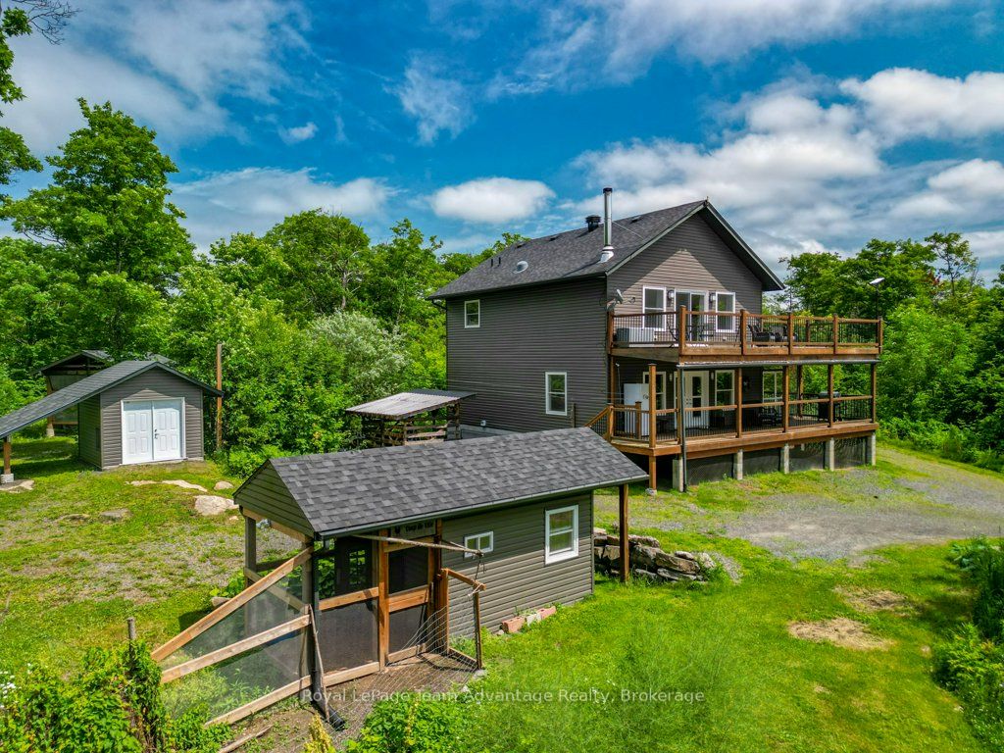
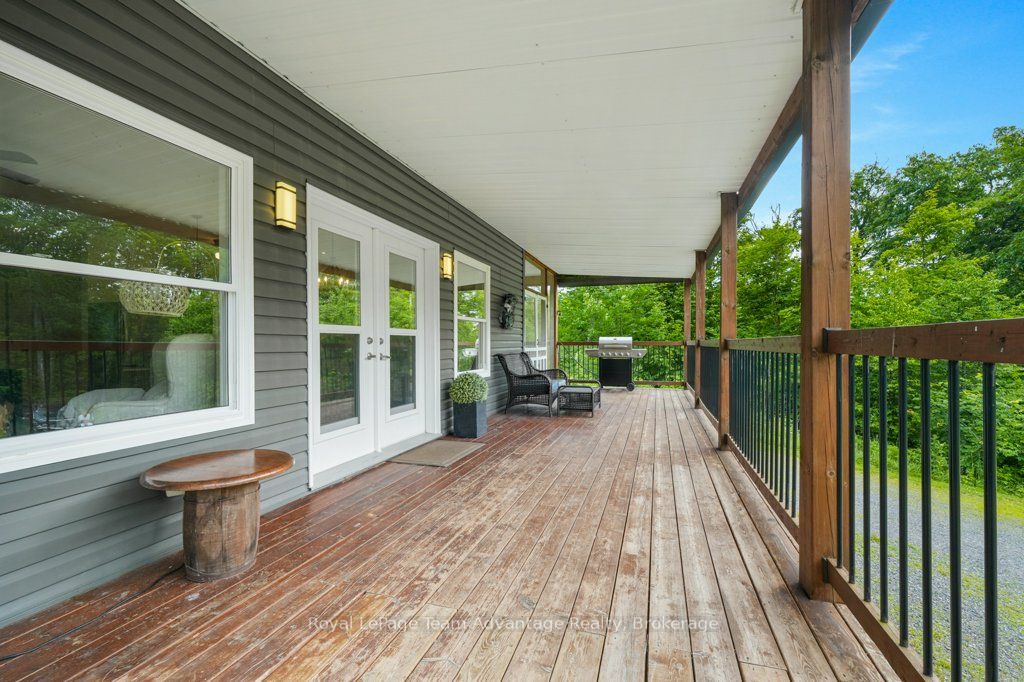
Enjoy the peace, privacy, and independence of country living on 44.25 acres of beautiful Northern Ontario wilderness just minutes from Parry Sound. Thoughtfully designed for comfortable year-round living, this unique property offers the perfect setting for a full-time home, family retreat, or weekend escape. Start your mornings on the screened Muskoka room or covered front porch overlooking the fire pit, spend your afternoons tending the garden, caring for the young orchard and chicken coop, or exploring your own private forest with endless opportunities for walking and ATV trails. Inside, a welcoming foyer leads to an open-concept kitchen, dining, and living area where a beautiful stone wood-burning fireplace creates a warm gathering place. The main floor also offers a spacious bedroom with double closets, a full bathroom with stackable laundry, and practical everyday living. Upstairs, you'll find two oversized bedrooms, including one with a relaxing soaker tub and walkout to the upper deck, along with a second full bathroom. The home is powered by a professionally designed solar energy system with battery storage and a diesel backup generator, complemented by a drilled well, septic system, propane furnace, and wood-burning fireplace to provide dependable year-round comfort and reliability. A bonus getaway tucked away on the property features a covered trailer, sitting area, storage, and an outhouse-ideal for guests, a hunt camp, or family campouts. Offering privacy, modern comfort, and the freedom to enjoy nature on your own terms, this is a rare opportunity to own a truly unique Northern Ontario property.
Property Information
Building Details
Features & Amenities
Financials & Fees
Inclusions & Exclusions
All appliances - fridge, stove, dishwasher, stackable washer and dryer and curtains. All remaining furniture and chattels that remain in and about the property on closing. Exclude stager items- see note of items
Personal belongings. Fridge on deck and washer outside, table and chairs, king size bed.
Location
Similar Properties
View More
Source: Toronto Regional Real Estate Board (TRREB), via PropTx Innovations Inc.
The data relating to real estate on this website comes in part from the MLS® data feed of PropTx Innovations Inc. The information is deemed reliable but is not guaranteed accurate by PropTx.
The information provided herein must only be used by consumers that have a bona fide interest in the purchase, sale or lease of real estate and may not be used for any commercial purpose or any other purpose.
© 2026 PropTx Innovations Inc. All rights reserved. MLS®, REALTOR® and the associated logos are owned or controlled by The Canadian Real Estate Association (CREA).