3719 County Rd 507 Road
About This Home
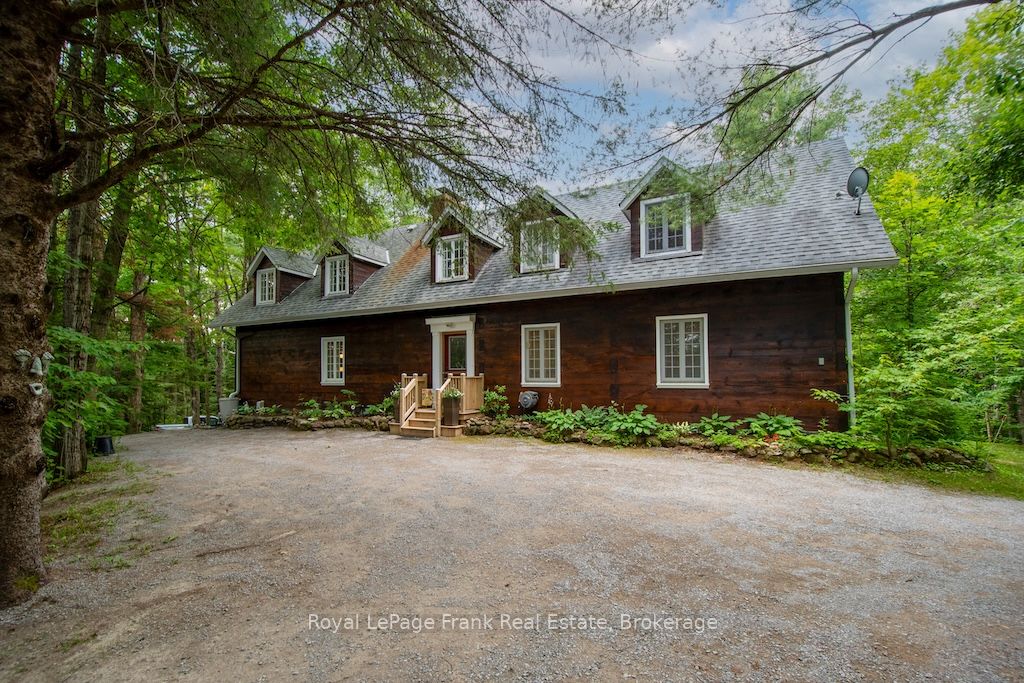
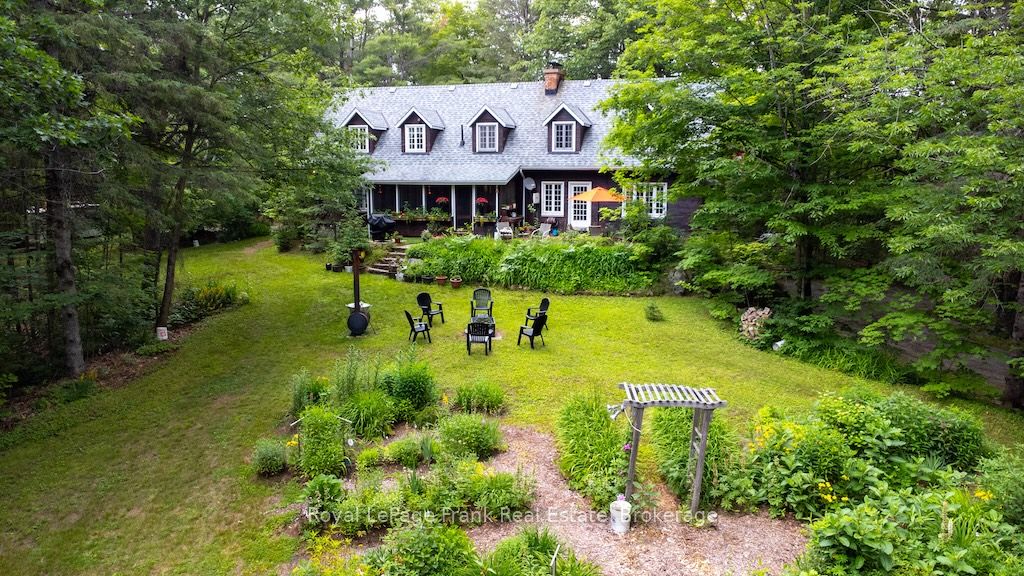
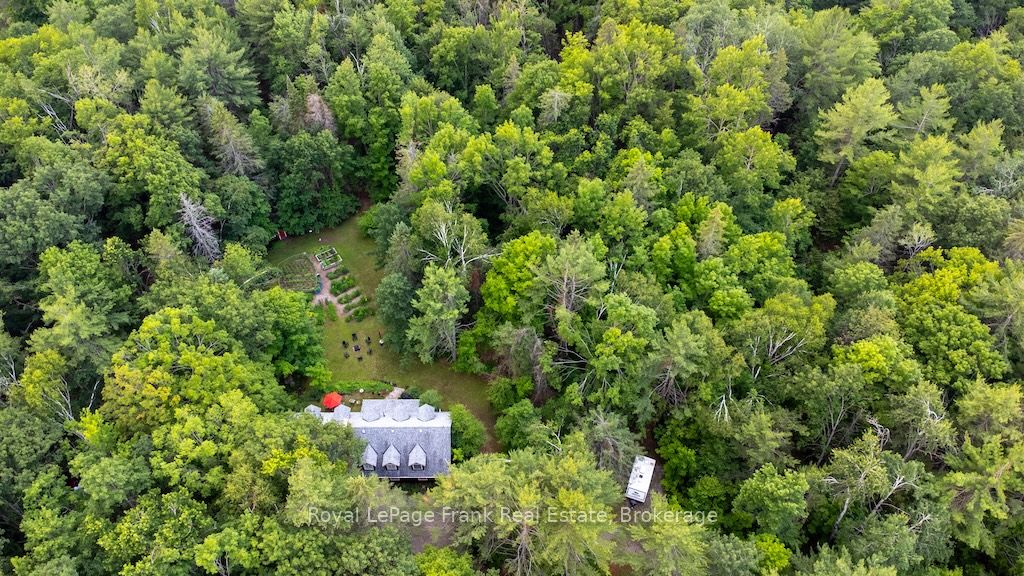
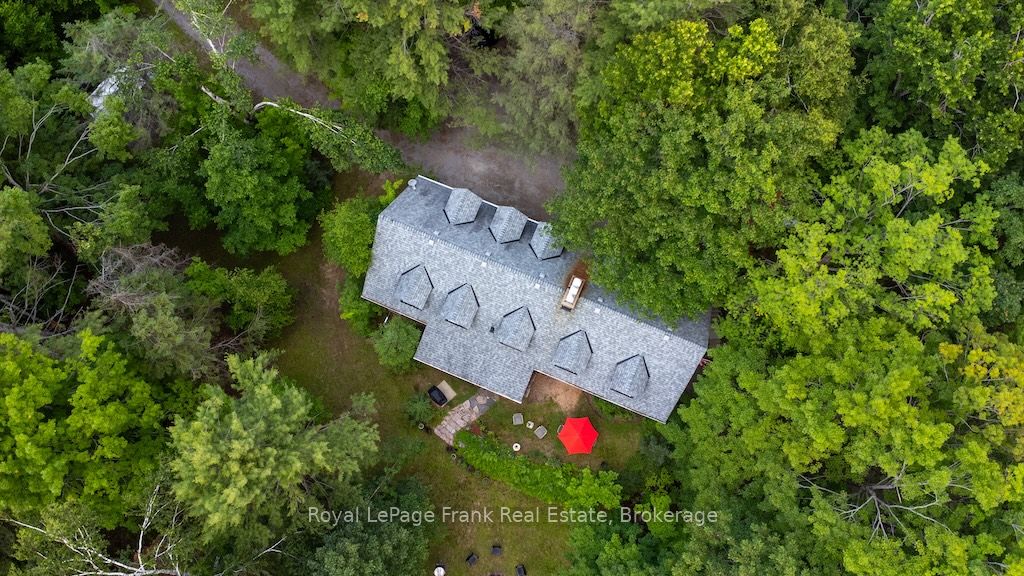
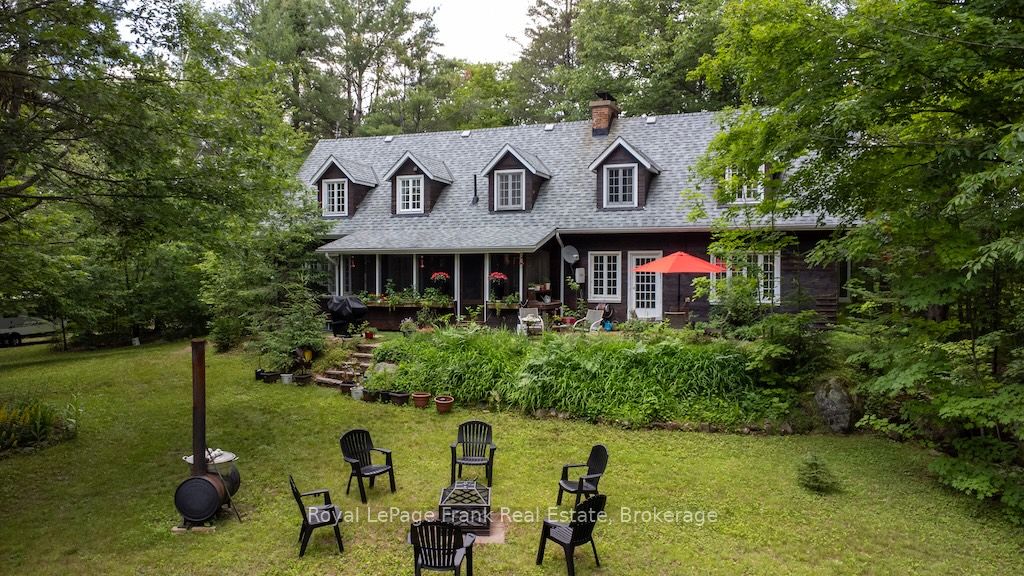
Escape to the peace and tranquility of this enchanting 25-acre property with scenic trails and nature right outside your door. Whether you're dreaming of a weekend getaway or a year-round haven, this serene property offers the privacy and natural beauty that makes country living so special. The abundance of sugar maples invites you to carry on the timeless tradition of making your own maple syrup each spring, a perfect family tradition. Step into the warmth and charm of this beautiful log home with it's impressive 10 dormer windows. The inviting farm-style eat-in kitchen is the perfect gathering space for family and friends. Featuring 3 bedrooms and 2 bathrooms, this home offers plenty of room for every day living including lots of storage. The large living/dining room complete with a lovely wood burning fireplace, creates a cozy environment and the family room offers the flexibility to be converted into a main floor bedroom if desired. Enjoy the 3-season screened in porch which overlooks the private oasis. Close to snowmobile & ATV trails, marinas and a local community centre offering social events for all. Just 20 minutes to the town of Buckhorn with all its amenities. If you are a nature lover and enjoy privacy, then this fabulous home and property is for you.
Property Information
Building Details
Features & Amenities
Financials & Fees
Inclusions & Exclusions
Fridge, Stove, Dishwasher, Washer, Dryer, Fridge (Black, In basement), 2 Sheds, Built-In Microwave
Personal Items
Location
Similar Properties
View More
Source: Toronto Regional Real Estate Board (TRREB), via PropTx Innovations Inc.
The data relating to real estate on this website comes in part from the MLS® data feed of PropTx Innovations Inc. The information is deemed reliable but is not guaranteed accurate by PropTx.
The information provided herein must only be used by consumers that have a bona fide interest in the purchase, sale or lease of real estate and may not be used for any commercial purpose or any other purpose.
© 2026 PropTx Innovations Inc. All rights reserved. MLS®, REALTOR® and the associated logos are owned or controlled by The Canadian Real Estate Association (CREA).