1283 Asselstine Road
About This Home
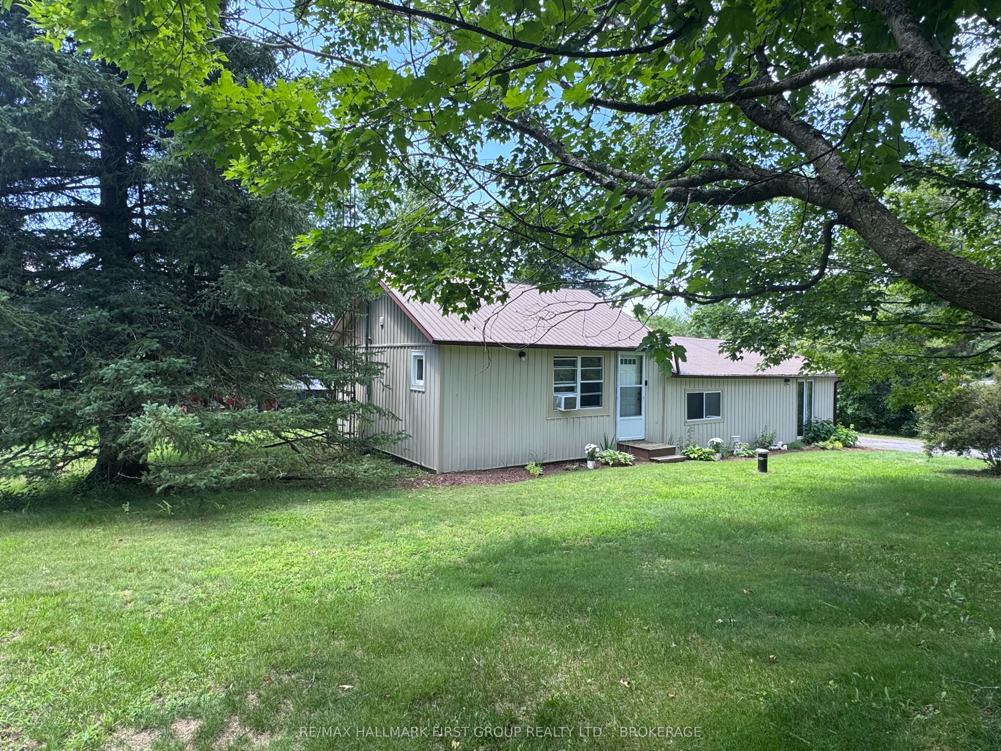
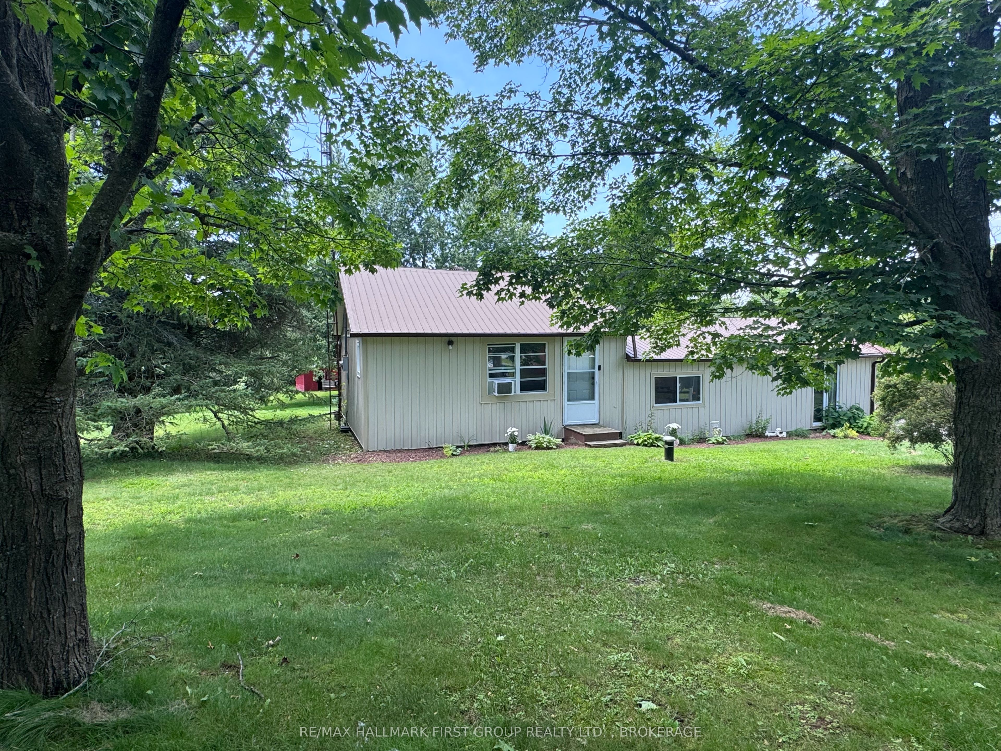
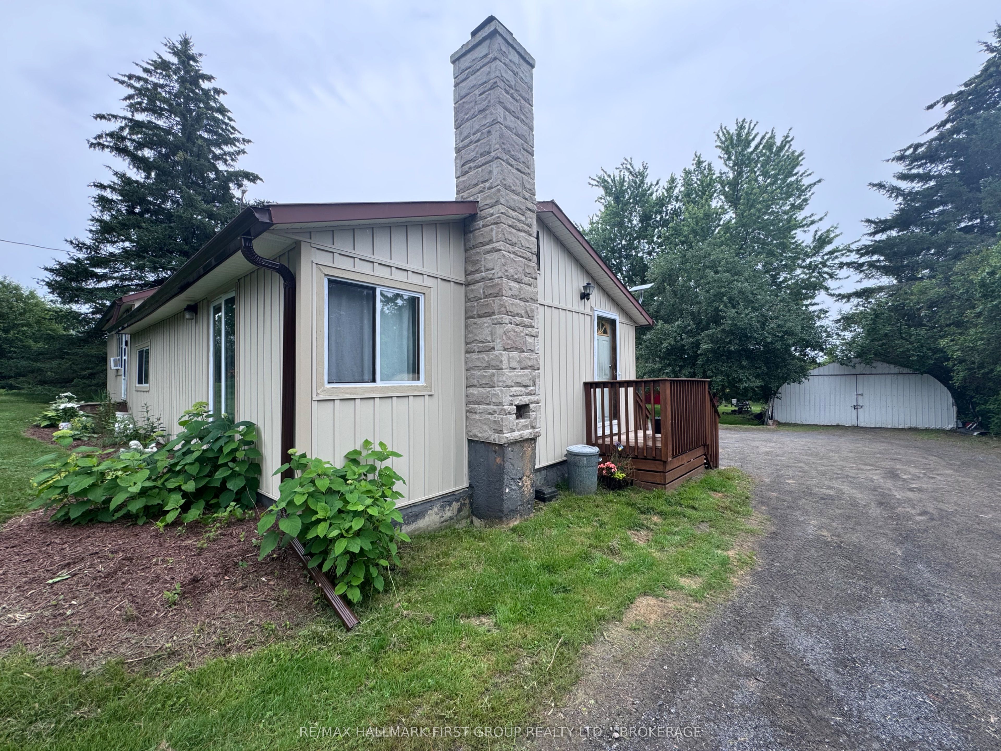
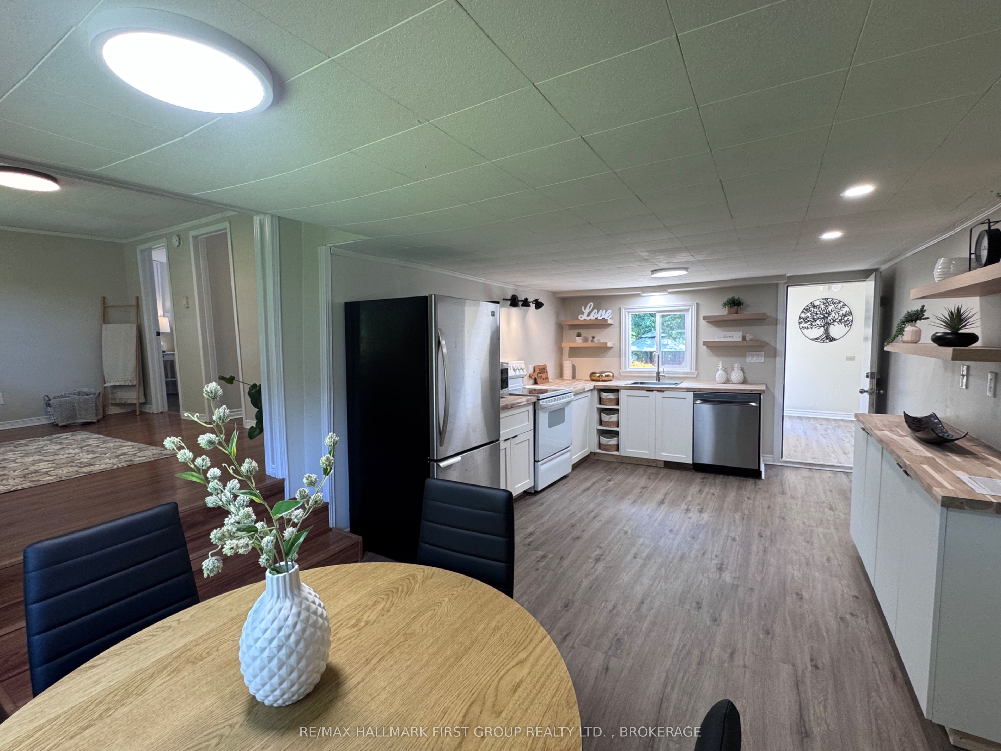
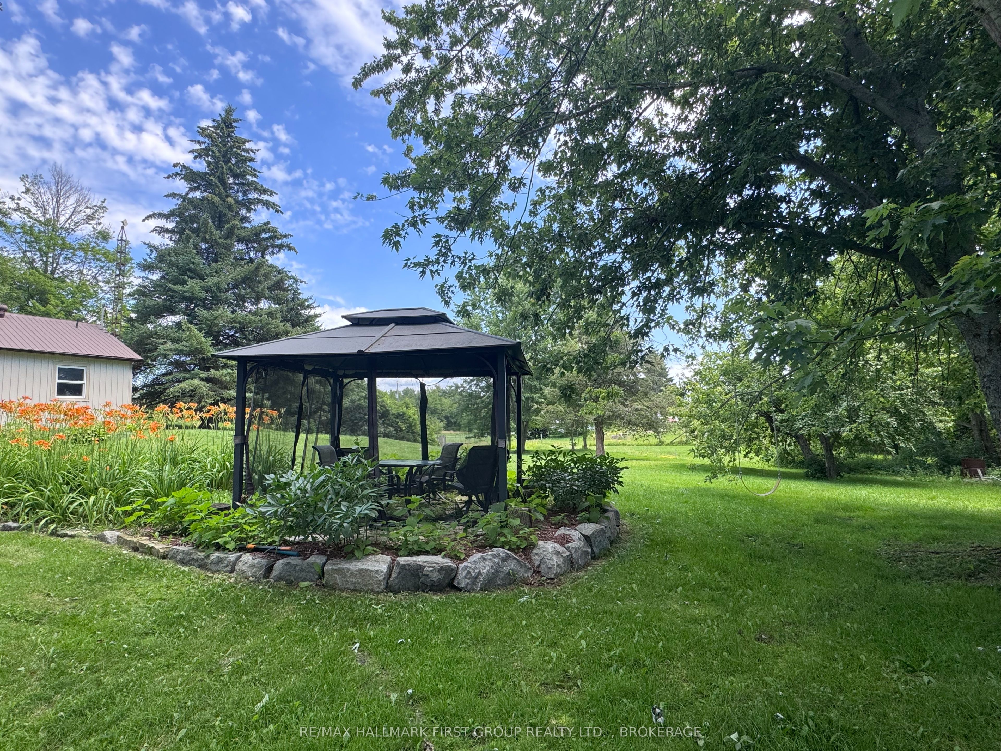
Looking for that perfect lot with a cozy affordable country home? Discover the charm of 1283 Asselstine Road. Set back perfectly down a quiet laneway, this private 3-bedroom home offers the perfect opportunity for first-time buyers, young families, downsizers, or anyone seeking an affordable country lifestyle just minutes from the Village of Sydenham and its everyday amenities. Completely refreshed, the heart of the home is the beautifully renovated kitchen featuring abundant cabinetry, open shelving with a bright modern design. 5 appliances included. Whether preparing family meals or entertaining friends, this welcoming space is both functional and stylish. Additional updates include some new windows and flooring and a refreshed bathroom creating a move-in ready home you'll be proud to call your own. The spacious mudroom provides opportunity for storage, while the open eat-in kitchen and comfortable living areas offer warmth, charm, and space to gather. Outside, you'll find just over 1.1 acres with a large fenced yard-perfect for children, pets, gardening, and outdoor entertaining. Spend summer evenings on the back deck, gather around a fire with friends. Multiple storage sheds and a detached garage/workshop provide plenty of room for tools, hobbies, recreational equipment, or extra storage. Nature lovers will appreciate the nearby lakes, boating, fishing, and endless recreational opportunities, while enjoying the convenience of being only a short drive to schools, shopping, restaurants, and services. If you've been searching for an affordable home that combines modern updates, privacy, and country charm, this move-in ready property offers outstanding value and is ready for its next chapter.
Property Information
Building Details
Features & Amenities
Financials & Fees
Inclusions & Exclusions
Fridge, stove, dishwasher, washer, dryer
None
Location
Similar Properties
View More
Source: Toronto Regional Real Estate Board (TRREB), via PropTx Innovations Inc.
The data relating to real estate on this website comes in part from the MLS® data feed of PropTx Innovations Inc. The information is deemed reliable but is not guaranteed accurate by PropTx.
The information provided herein must only be used by consumers that have a bona fide interest in the purchase, sale or lease of real estate and may not be used for any commercial purpose or any other purpose.
© 2026 PropTx Innovations Inc. All rights reserved. MLS®, REALTOR® and the associated logos are owned or controlled by The Canadian Real Estate Association (CREA).