#4 - 135 Belmont Drive
About This Home
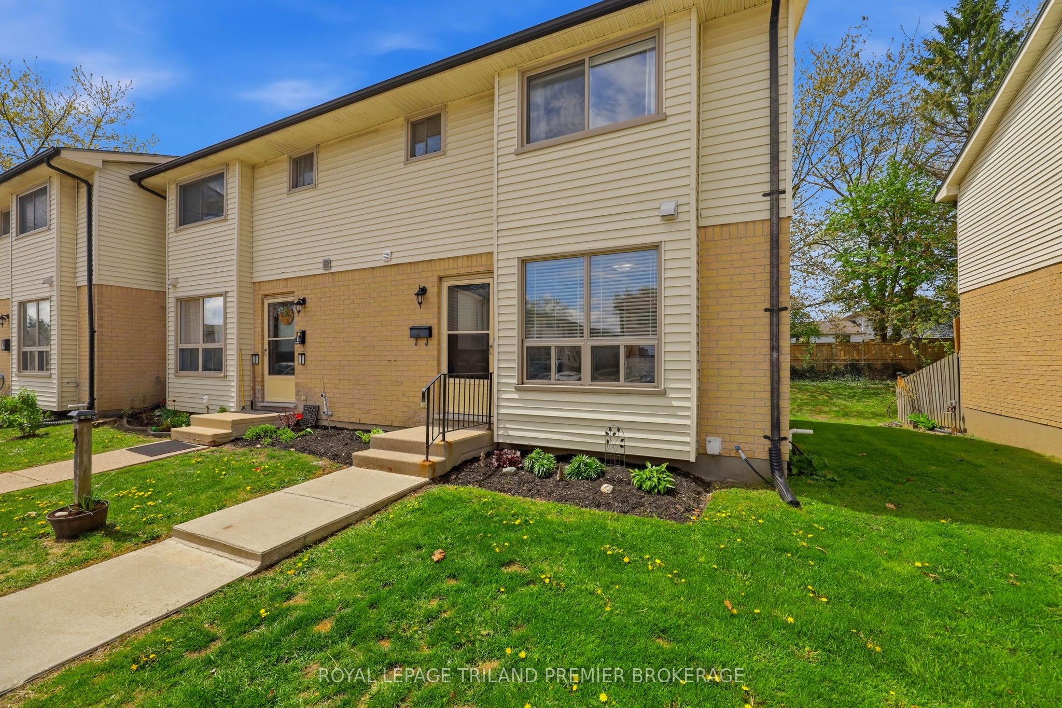
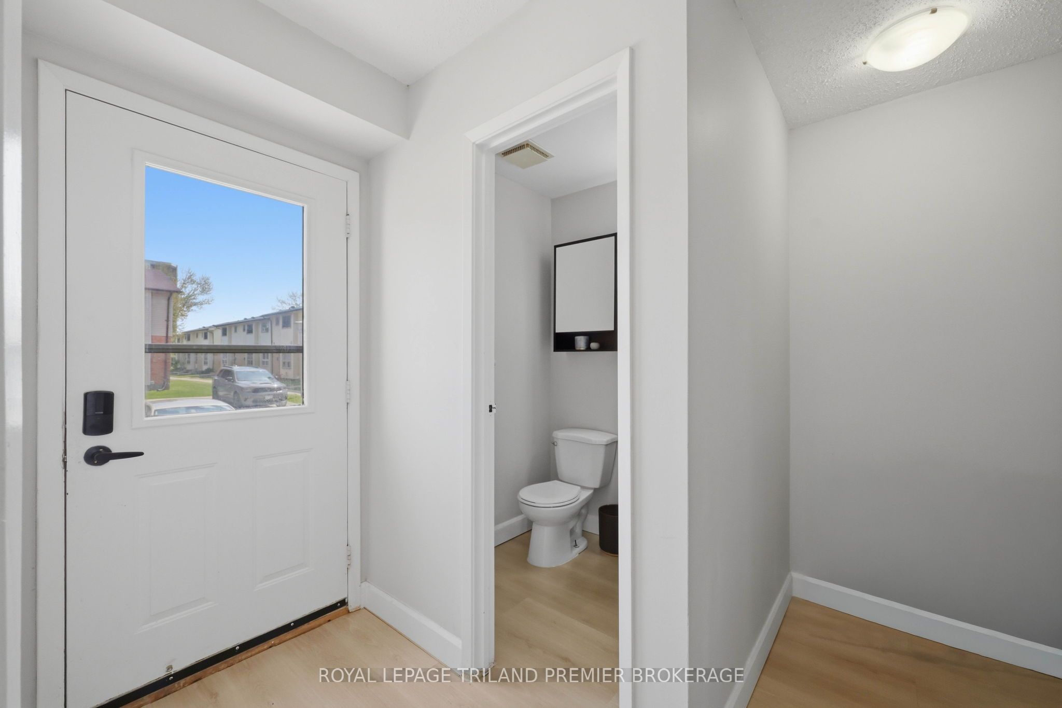
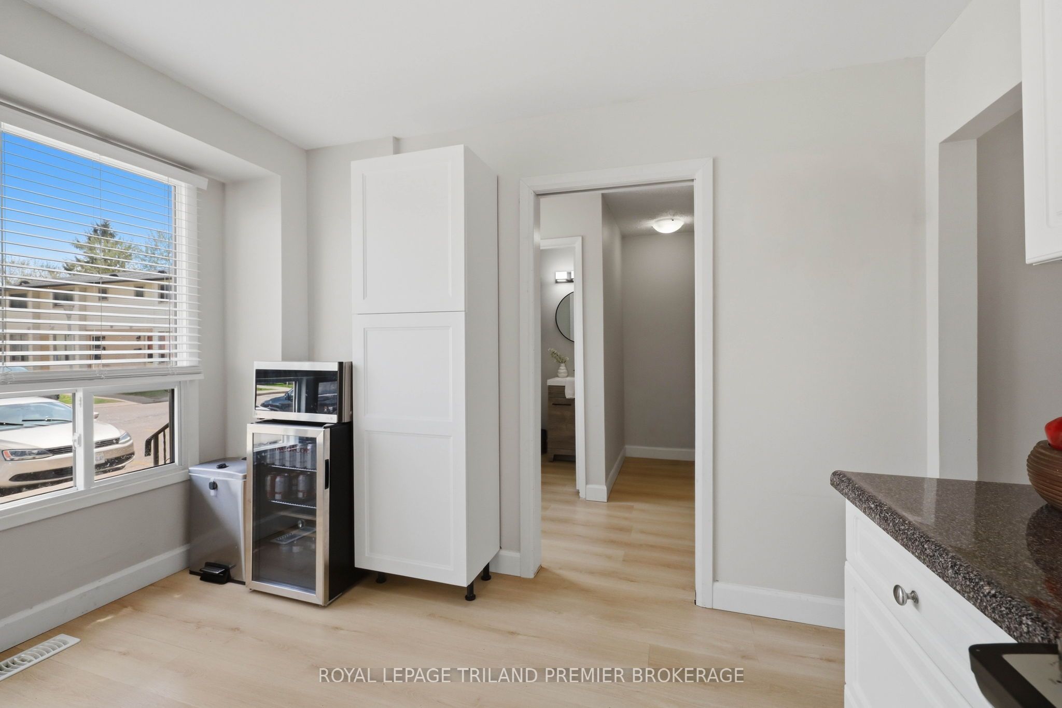
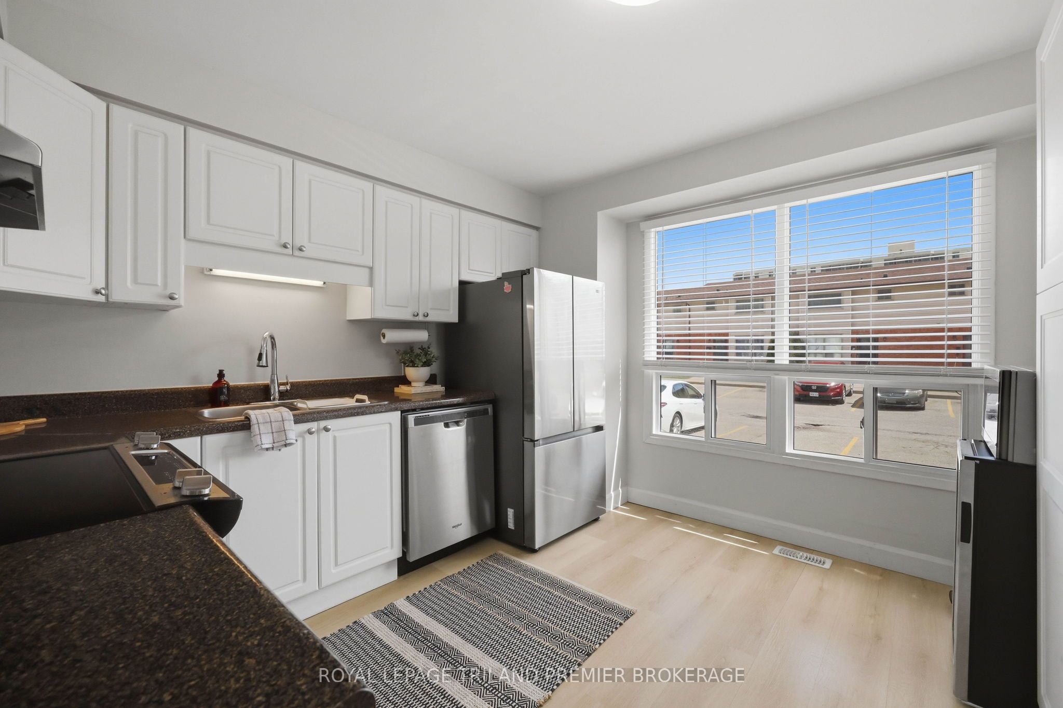
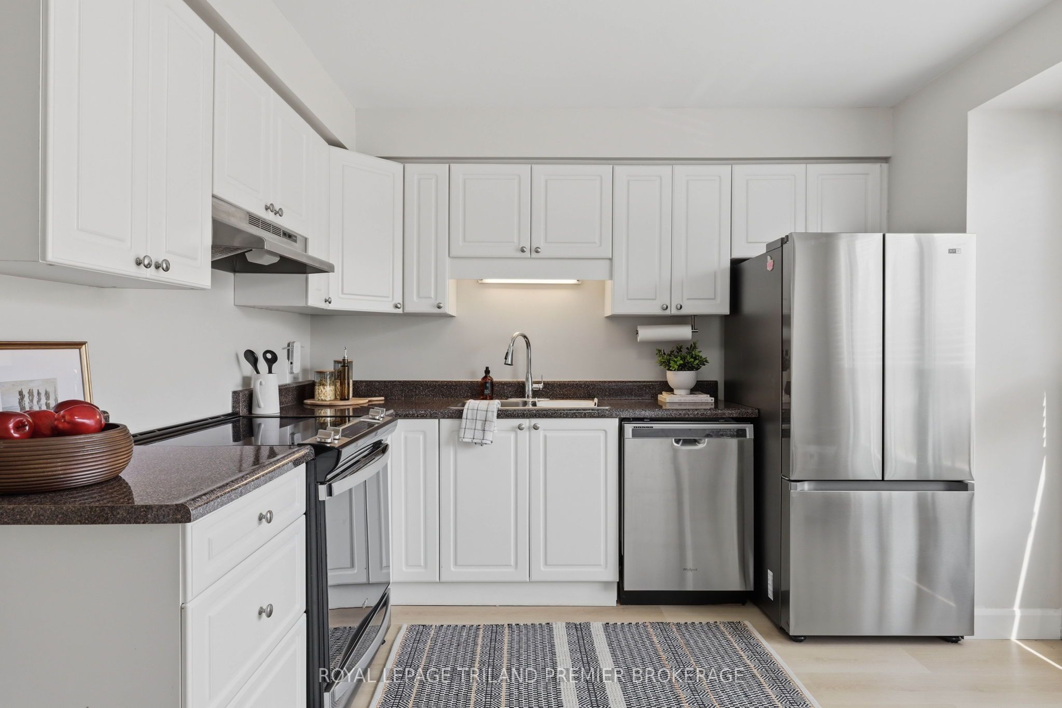
Welcome to this inviting END UNIT condo tucked away in a quiet complex in South London. Thoughtfully updated in 2022, including the furnace, A/C, and many additional improvements, this home offers stylish, low-maintenance living from top to bottom. Inside, you'll find modern fixtures, neutral paint tones, and a bright, functional layout perfect for first-time buyers, downsizers, or young families. The upper level features 3 comfortable bedrooms and a great family bathroom, while the lower level offers a coxy reading nook along with additional storage and laundry space. Step outside and enjoy one of this home's best features - an enclosed back deck overlooking green space, creating the perfect spot for kids, entertaining, or your four-legged family members to enjoy. This one truly checks all the boxes - all that's left to do is move in and start packing!
Property Information
Building Details
Features & Amenities
Financials & Fees
Inclusions & Exclusions
All window coverings and light fixtures present during showings. All appliances (washer, dryer, fridge, stove, dishwasher)
Location
Similar Properties
View More
Source: Toronto Regional Real Estate Board (TRREB), via PropTx Innovations Inc.
The data relating to real estate on this website comes in part from the MLS® data feed of PropTx Innovations Inc. The information is deemed reliable but is not guaranteed accurate by PropTx.
The information provided herein must only be used by consumers that have a bona fide interest in the purchase, sale or lease of real estate and may not be used for any commercial purpose or any other purpose.
© 2026 PropTx Innovations Inc. All rights reserved. MLS®, REALTOR® and the associated logos are owned or controlled by The Canadian Real Estate Association (CREA).