25 Demeyere Avenue
About This Home
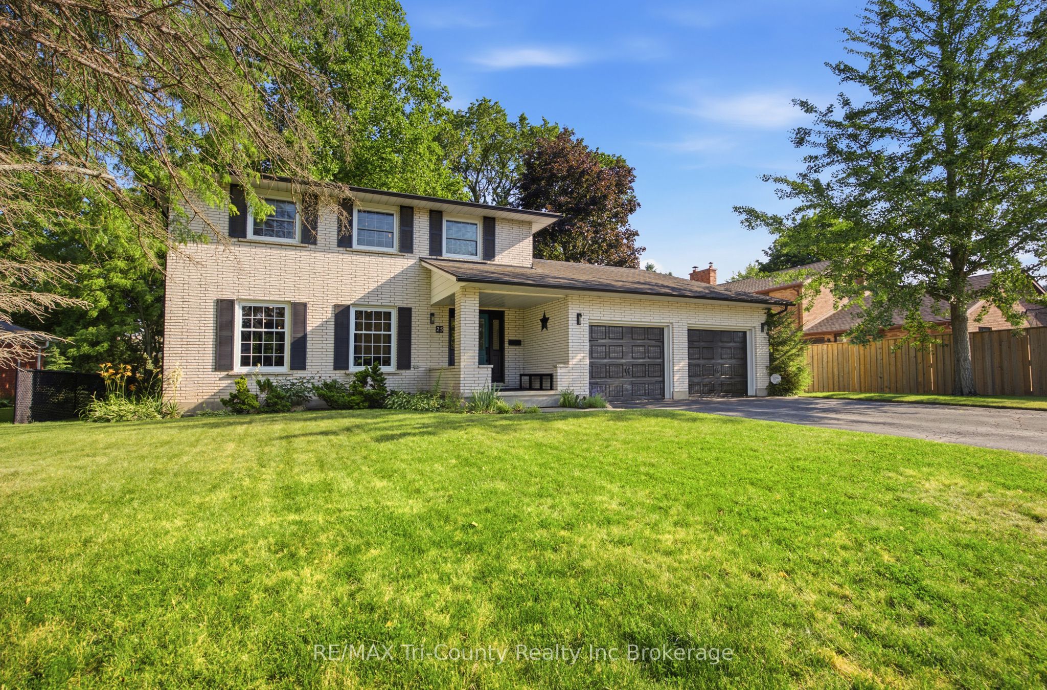
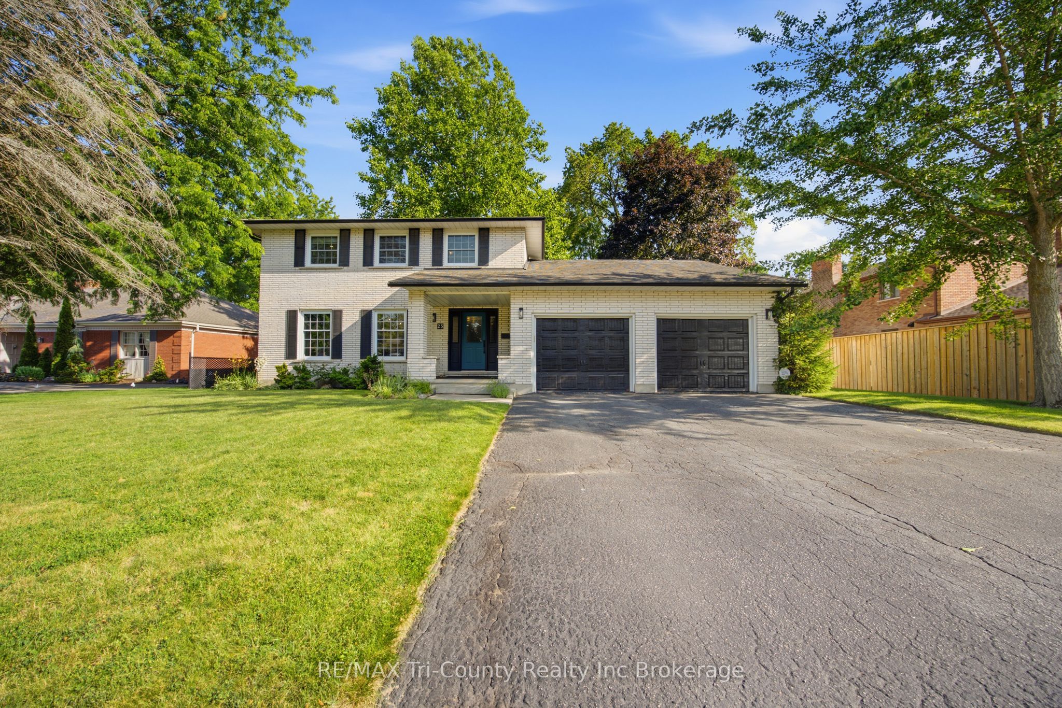
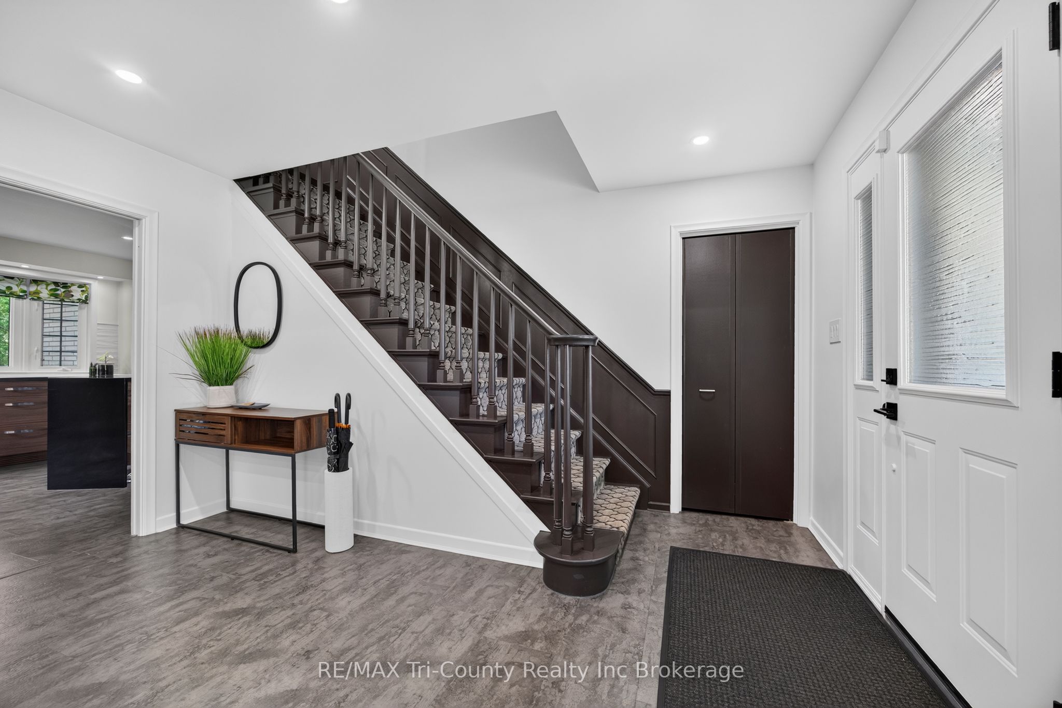
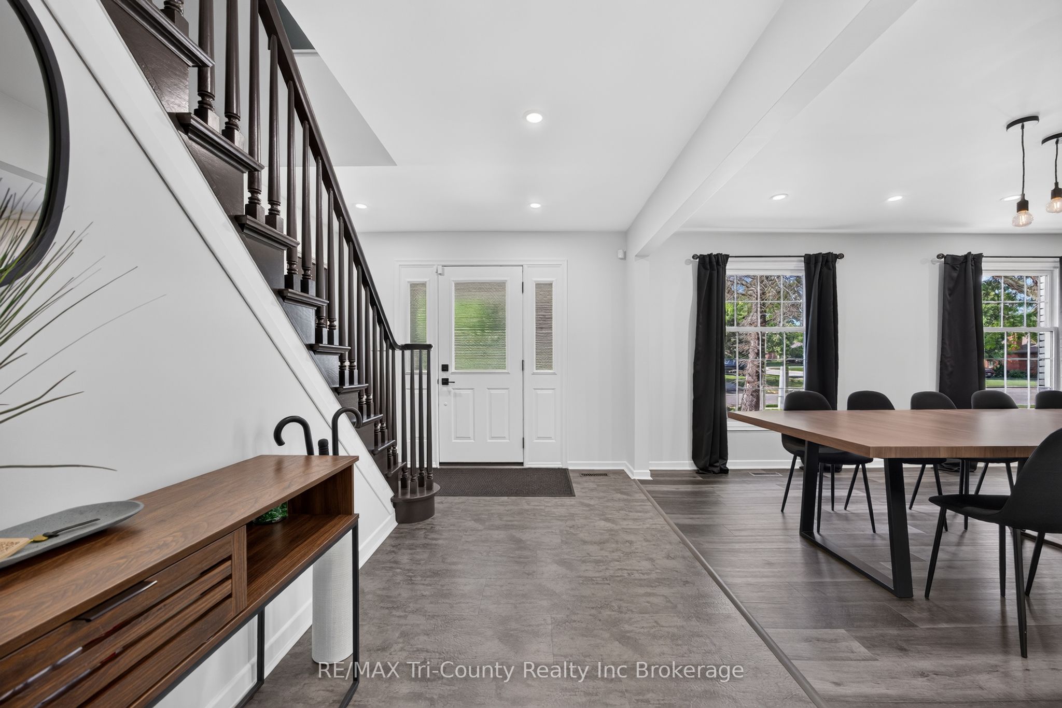
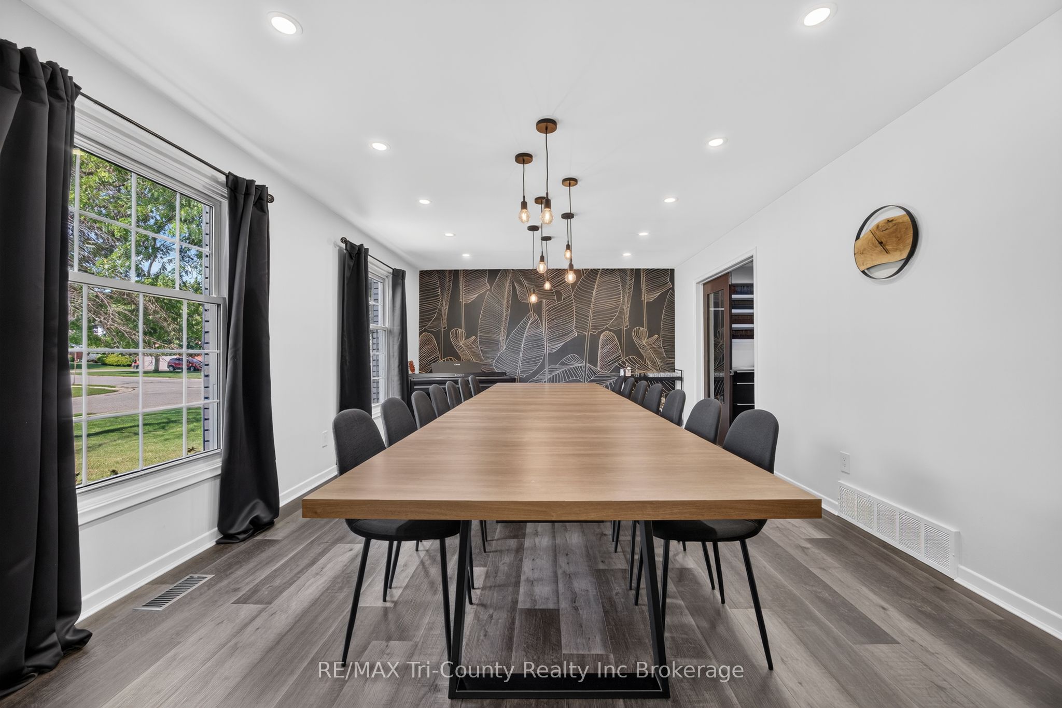
For more than 20 years, the current owners have invested in thoughtful improvements and renovations that prioritized quality, function, and lasting craftsmanship. The result is a home that feels established, refined, and well suited to gathering family and friends.The main floor was designed with entertaining in mind, anchored by a custom kitchen featuring extensive cabinetry, generous workspace, and the convenience of two dishwashers-because this is a home built for hosting, not just showing.The adjoining living spaces flow naturally from one room to the next, with a warm family room centred around a wood-burning fireplace and patio doors opening to the private backyard. Whether you're hosting holiday dinners, summer barbecues, or a house full of guests, the layout simply works.Upstairs, three generous bedrooms provide separation from the main living areas, while the finished lower level adds even more flexibility with a spacious recreation room, den, craft room, exercise room, workshop, full bathroom, laundry area, and an impressive amount of storage.Major improvements have already been completed, including a custom kitchen, renovated bathrooms, vinyl windows, and a 50-year metal roof. Throughout the home, the quality of the workmanship speaks for itself-not through flashy finishes, but in the details that stand the test of time.Backing onto a peaceful ravine while remaining just minutes from schools, shopping, and everyday amenities, this is a home that was thoughtfully improved over decades and cared for with pride.
Property Information
Building Details
Features & Amenities
Financials & Fees
Inclusions & Exclusions
Fridge, 2 built in ovens with cooktop stove, 2 dishwashers (in kitchen), wine Cooler, garbage disposal (sink), garage door opener. and Window Coverings-(exclusions noted)
Fridge and freezers in the basement, grey curtains in the basement, Tesla charger in the garage.
Location
Similar Properties
View More
Source: Toronto Regional Real Estate Board (TRREB), via PropTx Innovations Inc.
The data relating to real estate on this website comes in part from the MLS® data feed of PropTx Innovations Inc. The information is deemed reliable but is not guaranteed accurate by PropTx.
The information provided herein must only be used by consumers that have a bona fide interest in the purchase, sale or lease of real estate and may not be used for any commercial purpose or any other purpose.
© 2026 PropTx Innovations Inc. All rights reserved. MLS®, REALTOR® and the associated logos are owned or controlled by The Canadian Real Estate Association (CREA).