20 HILLTOP Crescent
About This Home
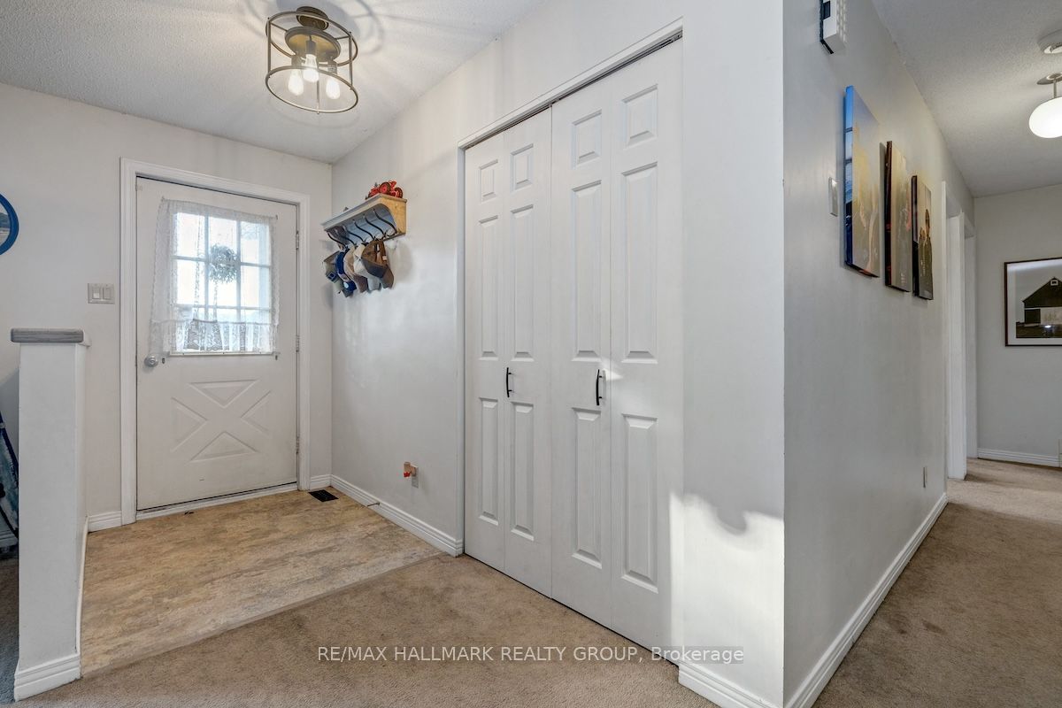
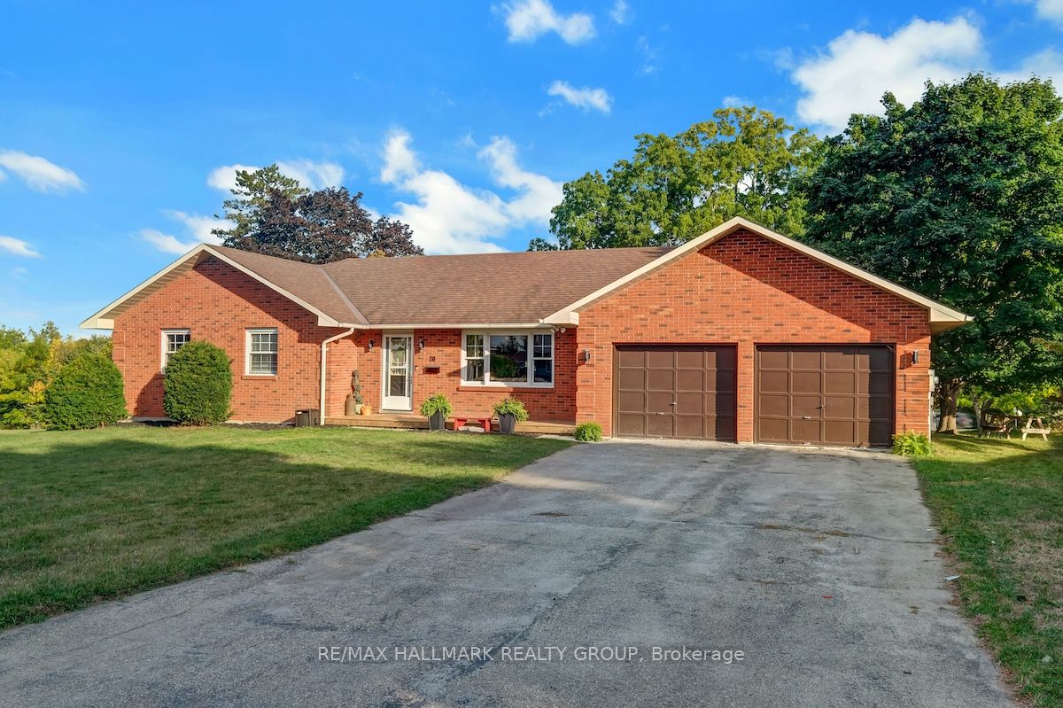
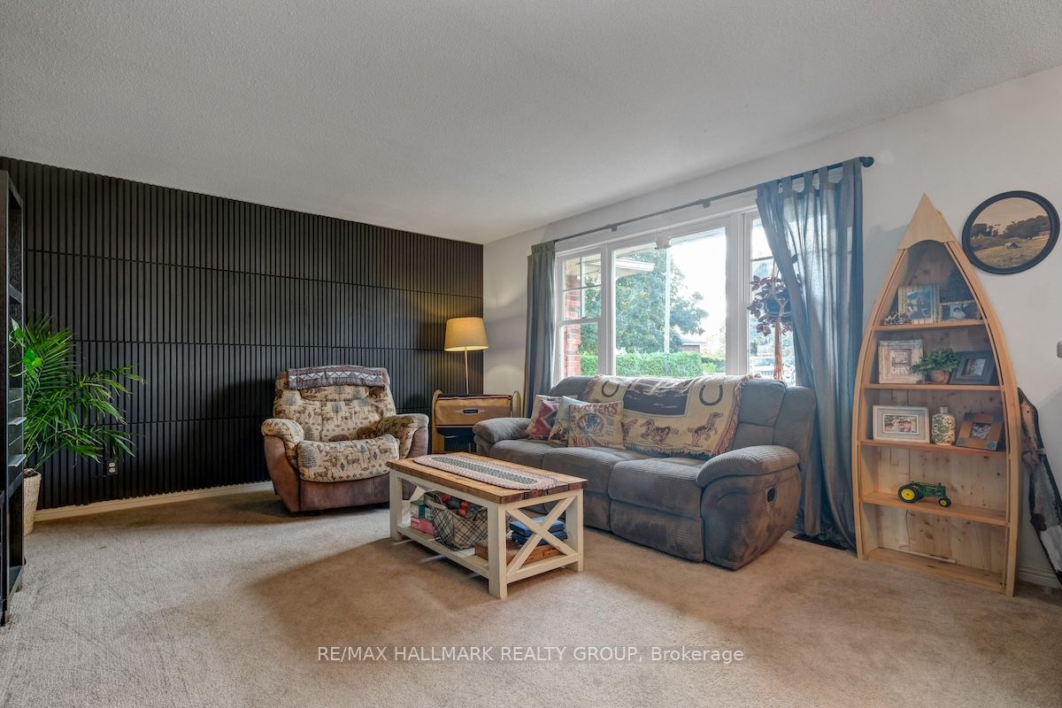
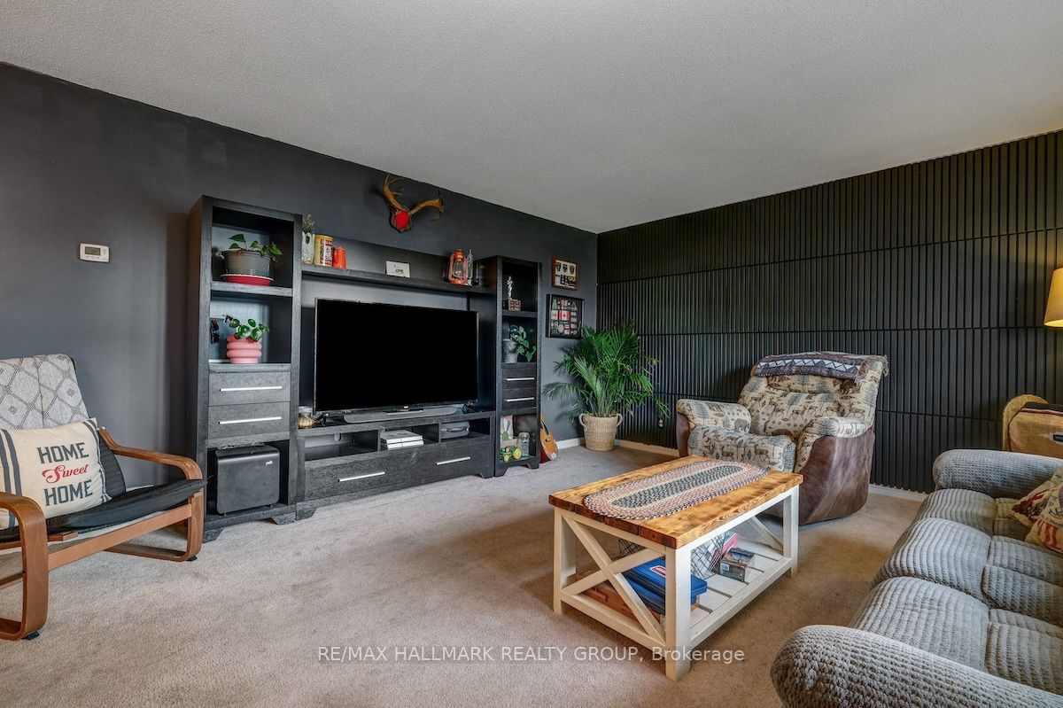
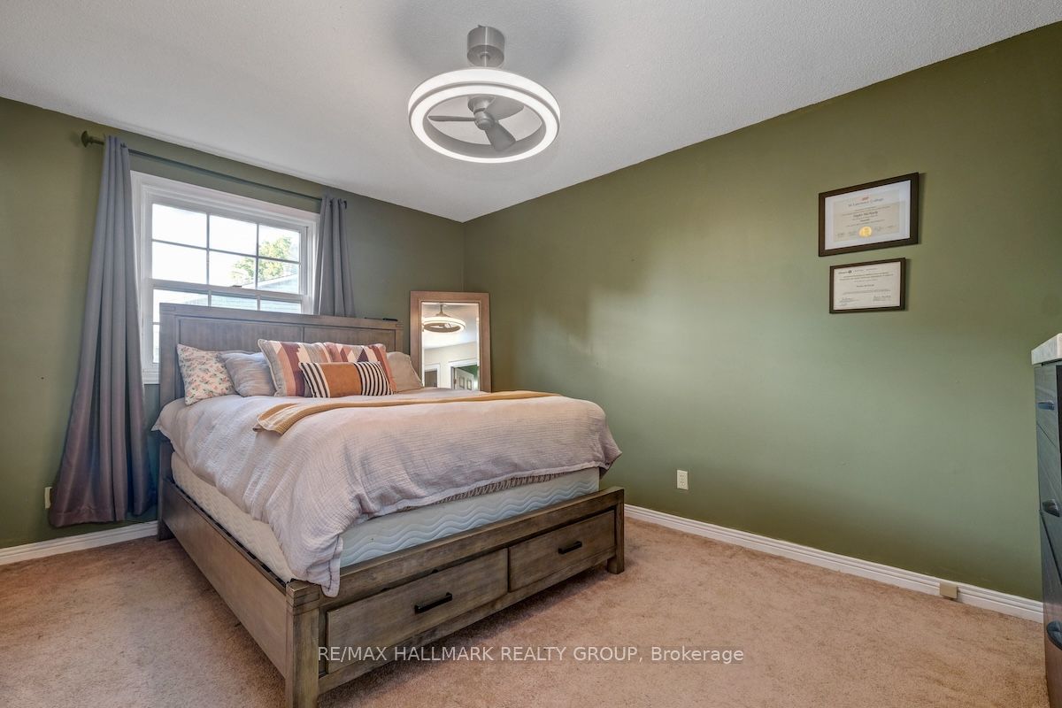
A charming, inviting country home with a unique blend of rural tranquility and city convenience. This amazing all-brick bungalow with attached double garage, sits proudly on a spacious irregular lot at the end of a quiet court in the heart of ever-expanding Kemptville. Set in this prime location, It enjoys the peace and quiet of country living on Hilltop Court, a lovely cul-de-sac backing onto groomed open space which is actually part of the Kemptville Hospital grounds. There is no through traffic and the little Court has its own fire hydrant, municipal sewers, municipal water and amazing proximity to all of Kemptville's amenities. This quality home is clad in brick all around, has a double garage with a third door at the rear providing access to the backyard, laneway parking for six cars plus 2 in the garage, and lots of rear and side yard space. There is a large deck off the eating area through patio doors which provide convenient BBQing space year round. There are three plus one bedrooms and three full bathrooms (two of which are ensuite bathrooms). There is ample and current office space in the lower level. The family room is massive and has a built-in bar and entertainment area. 2026 upgrades include flooring, painting, lower level bathroom, etc. It is within walking distance of downtown, the Hospital is so close, multiple schools, transportation, parks, shopping and entertainment are all nearby.. The photos best illustrate this exceptional home which is truly ideal for retirees and an extra special location for a young family! Country living in this location boasting municipal water and sewer, will provide carefree country living for years combined with the amenities of a growing and ever-popular Kemptville.. Enjoy every season in this lovely home - Kemptville has it all.
Property Information
Building Details
Features & Amenities
Financials & Fees
Inclusions & Exclusions
FRIDGE, STOVE, DISHWASHER, WASHER, DRYER, POOL TABLE
WAGON WHEEL LIGHT FIXTURE OVER THE POOL TABLE
Location
Similar Properties
View More
Source: Toronto Regional Real Estate Board (TRREB), via PropTx Innovations Inc.
The data relating to real estate on this website comes in part from the MLS® data feed of PropTx Innovations Inc. The information is deemed reliable but is not guaranteed accurate by PropTx.
The information provided herein must only be used by consumers that have a bona fide interest in the purchase, sale or lease of real estate and may not be used for any commercial purpose or any other purpose.
© 2026 PropTx Innovations Inc. All rights reserved. MLS®, REALTOR® and the associated logos are owned or controlled by The Canadian Real Estate Association (CREA).