205 Lewis Street
About This Home
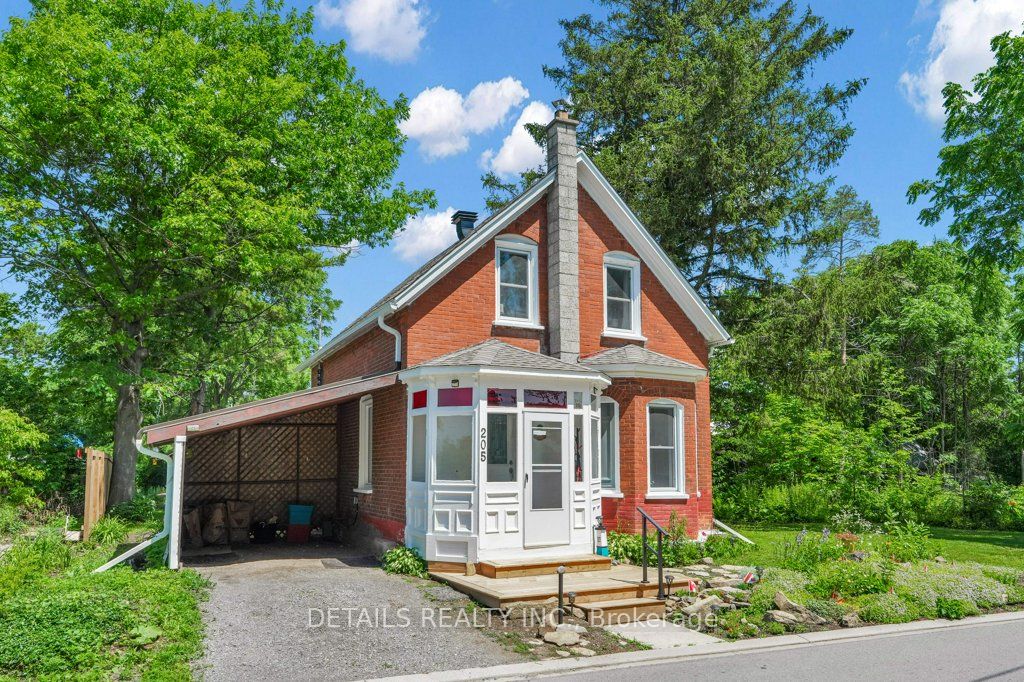
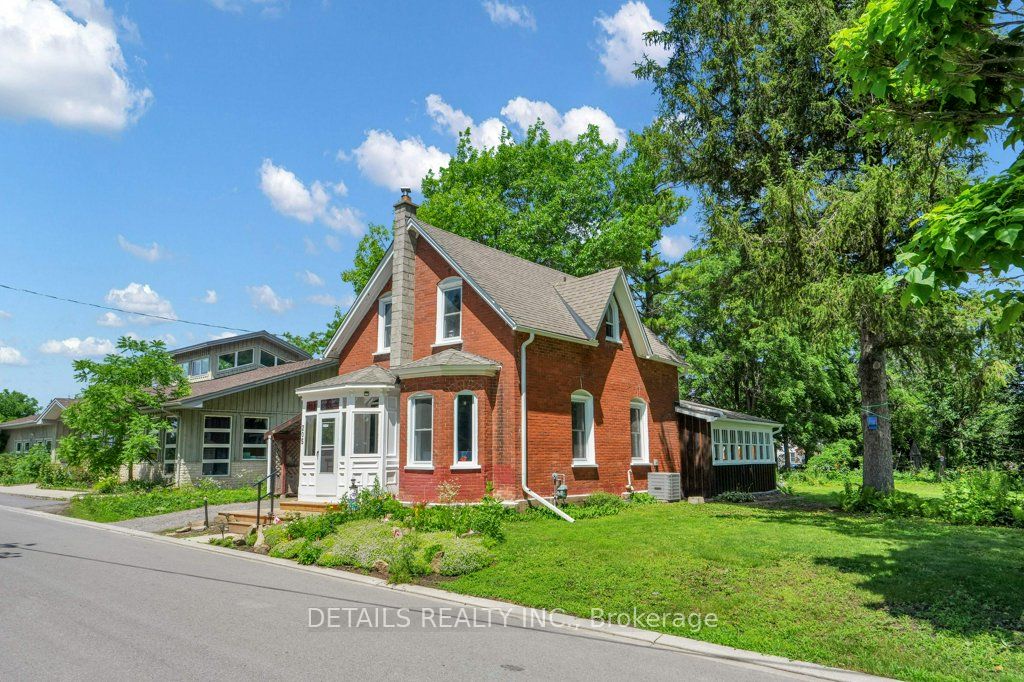
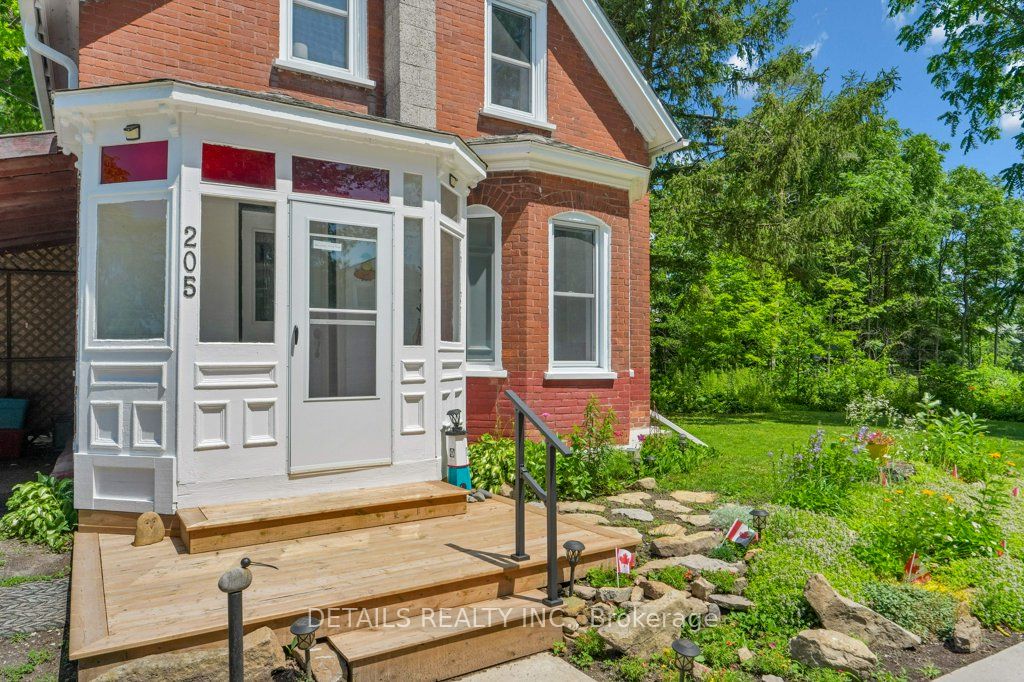
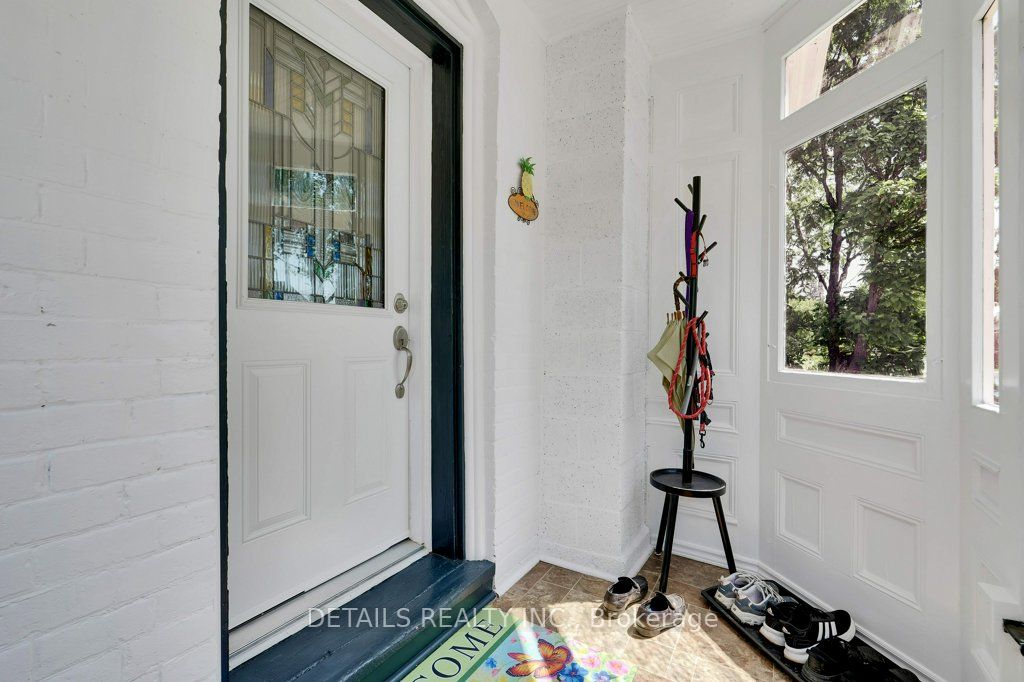
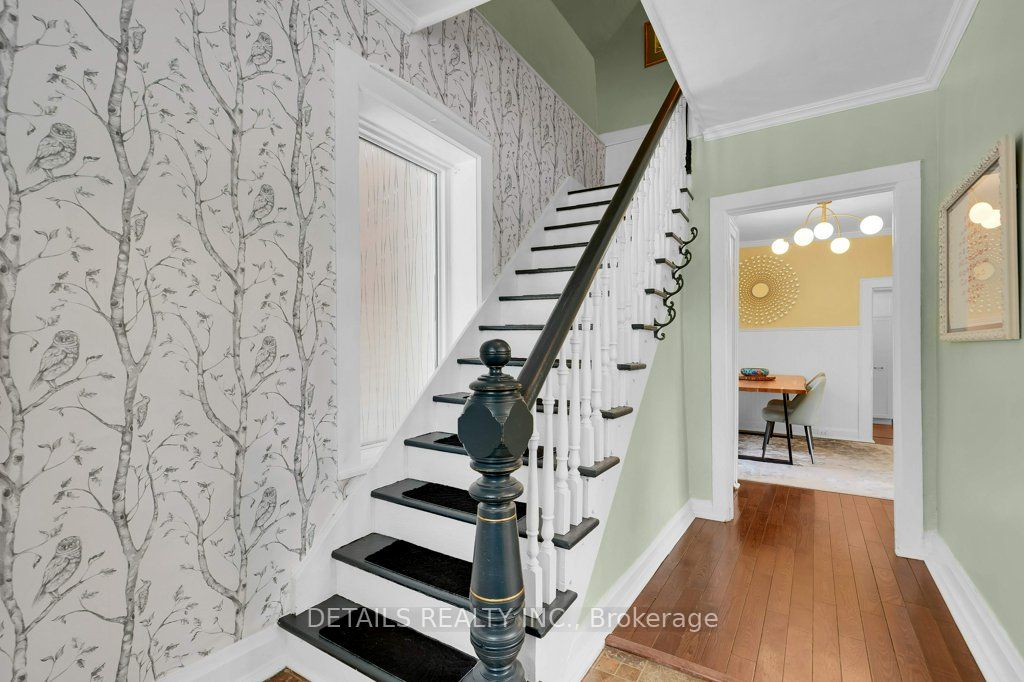
Welcome to this lovely, classic brick home from the early 1900s, located in the heart of historic Merrickville, on a large 80 X120 foot treed lot. You'll love that this three bedroom, two bathroom home is a short walk to the village shops, restaurants and the picturesque Rideau Canal waterfront and locks. The front porch is enclosed for protection during inclement weather. To the right as you enter, relax in the spacious living room with a large bay window facing the street. Further back is the dining room and alcove which connects to an updated kitchen. The main floor three-piece bath was fully updated in the past year. The recently updated kitchen includes two-tone cabinets, a pull-out pantry, a farm-style double sink in front of a large window. Just off the kitchen is a bright, 3-season sunroom - perfect for casual entertaining. Overlooking the backyard and hot tub is a three-season screened-in 'bonus' room (its purpose is up to your imagination) with a door to the backyard. On the second floor is a large primary bedroom, two additional bedrooms and the four-piece bathroom with soaker tub. There have been many upgrades over the past few years, including windows, insulation, roofing and central air - to name a few. Please call for the full list. Don't miss your chance to own this special property - schedule a showing appointment today!
Property Information
Building Details
Features & Amenities
Financials & Fees
Inclusions & Exclusions
Fridge, Stove, Washer-Dryer Combo, All Light Fixtures, All Window Coverings, Armoire in Primary Bedroom, Hot Tub, Garden Shed
Location
Similar Properties
View More

Source: Toronto Regional Real Estate Board (TRREB), via PropTx Innovations Inc.
The data relating to real estate on this website comes in part from the MLS® data feed of PropTx Innovations Inc. The information is deemed reliable but is not guaranteed accurate by PropTx.
The information provided herein must only be used by consumers that have a bona fide interest in the purchase, sale or lease of real estate and may not be used for any commercial purpose or any other purpose.
© 2026 PropTx Innovations Inc. All rights reserved. MLS®, REALTOR® and the associated logos are owned or controlled by The Canadian Real Estate Association (CREA).