12078 Lakeshore Drive
About This Home
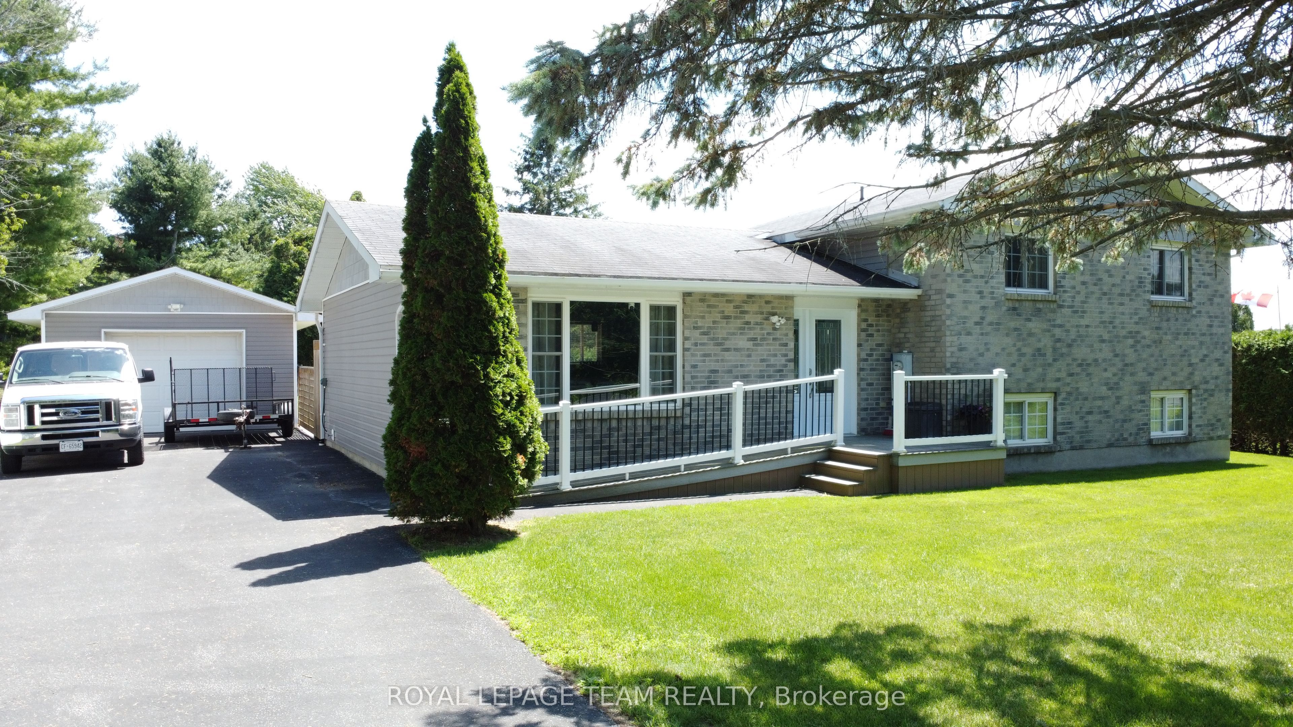
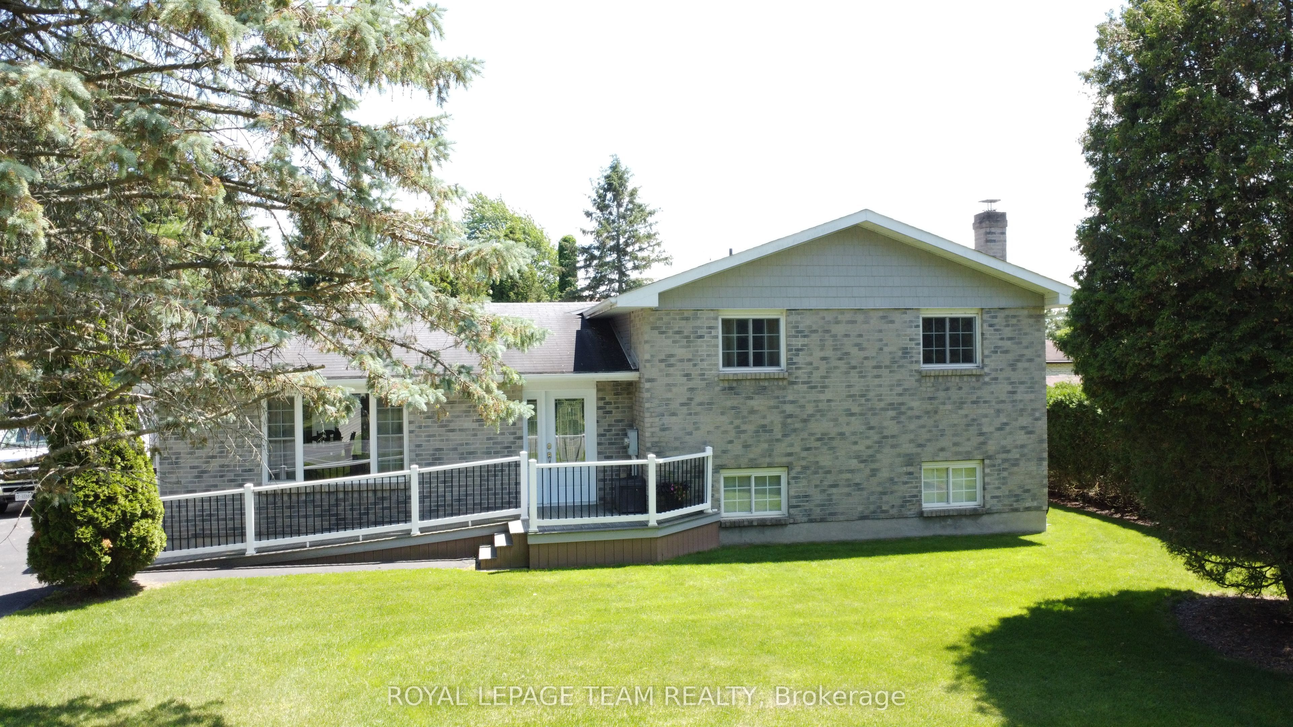
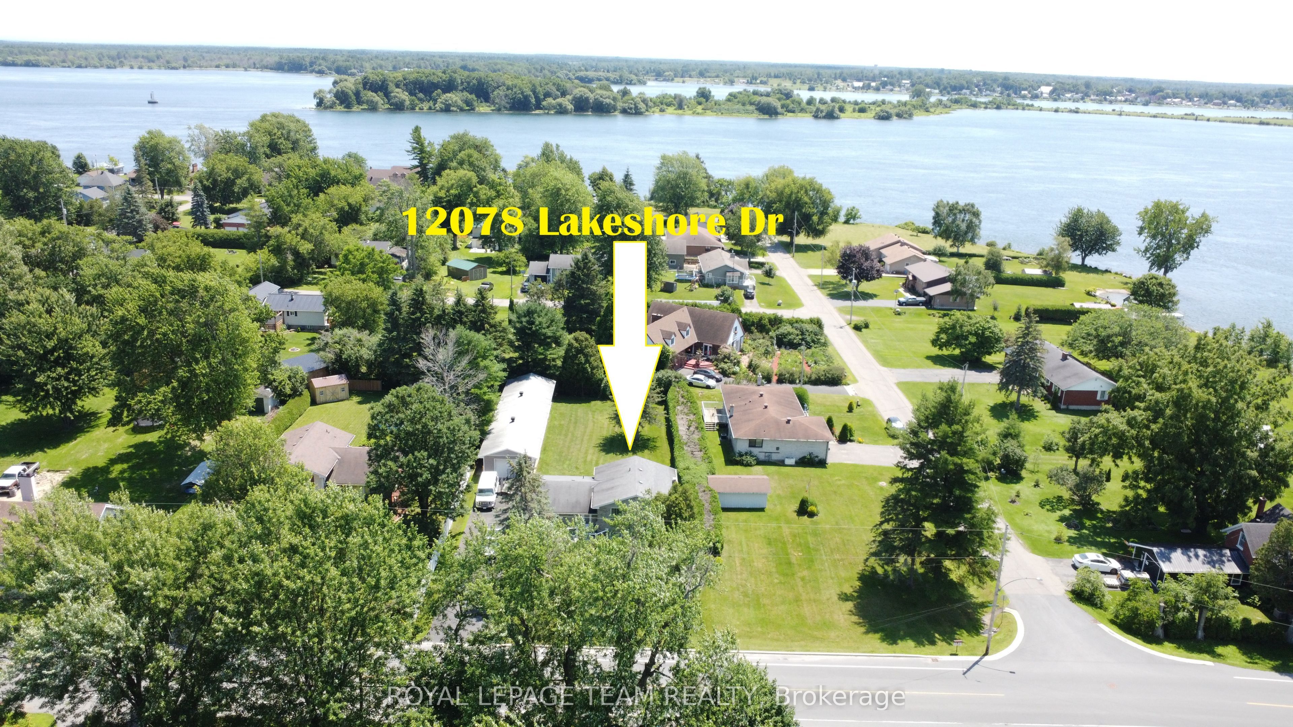
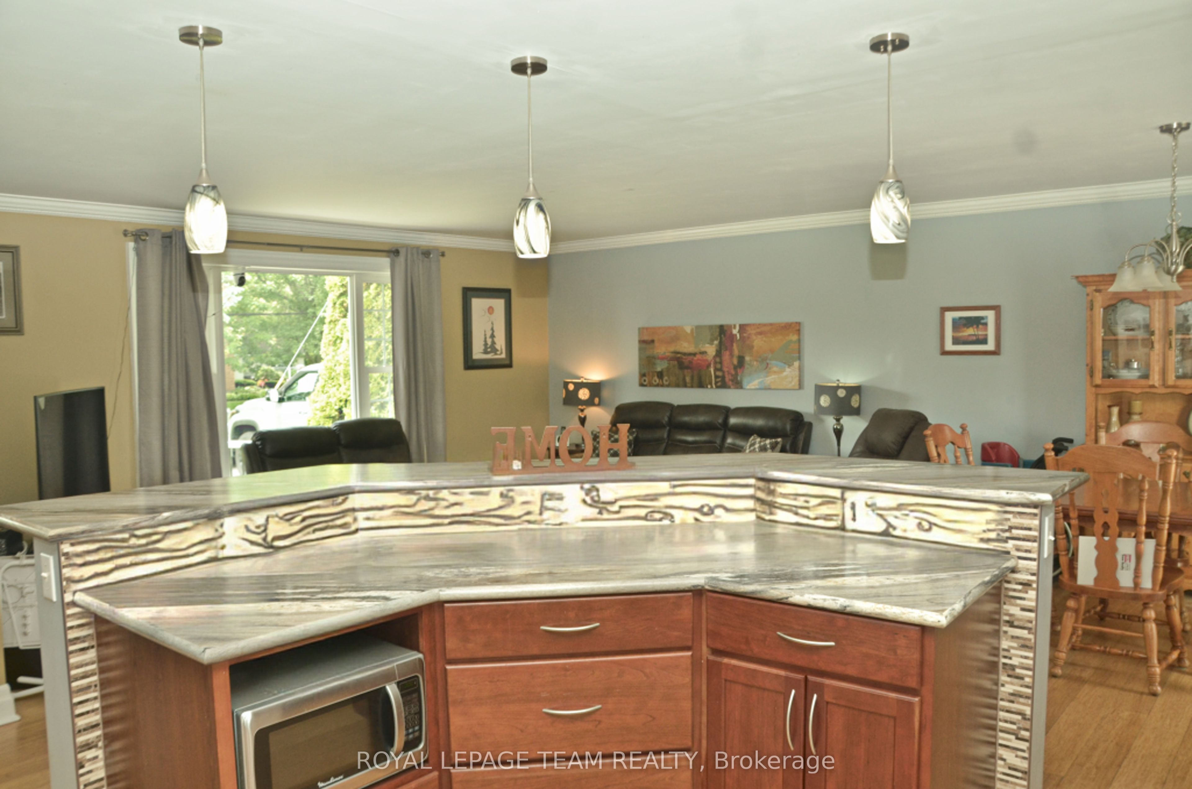
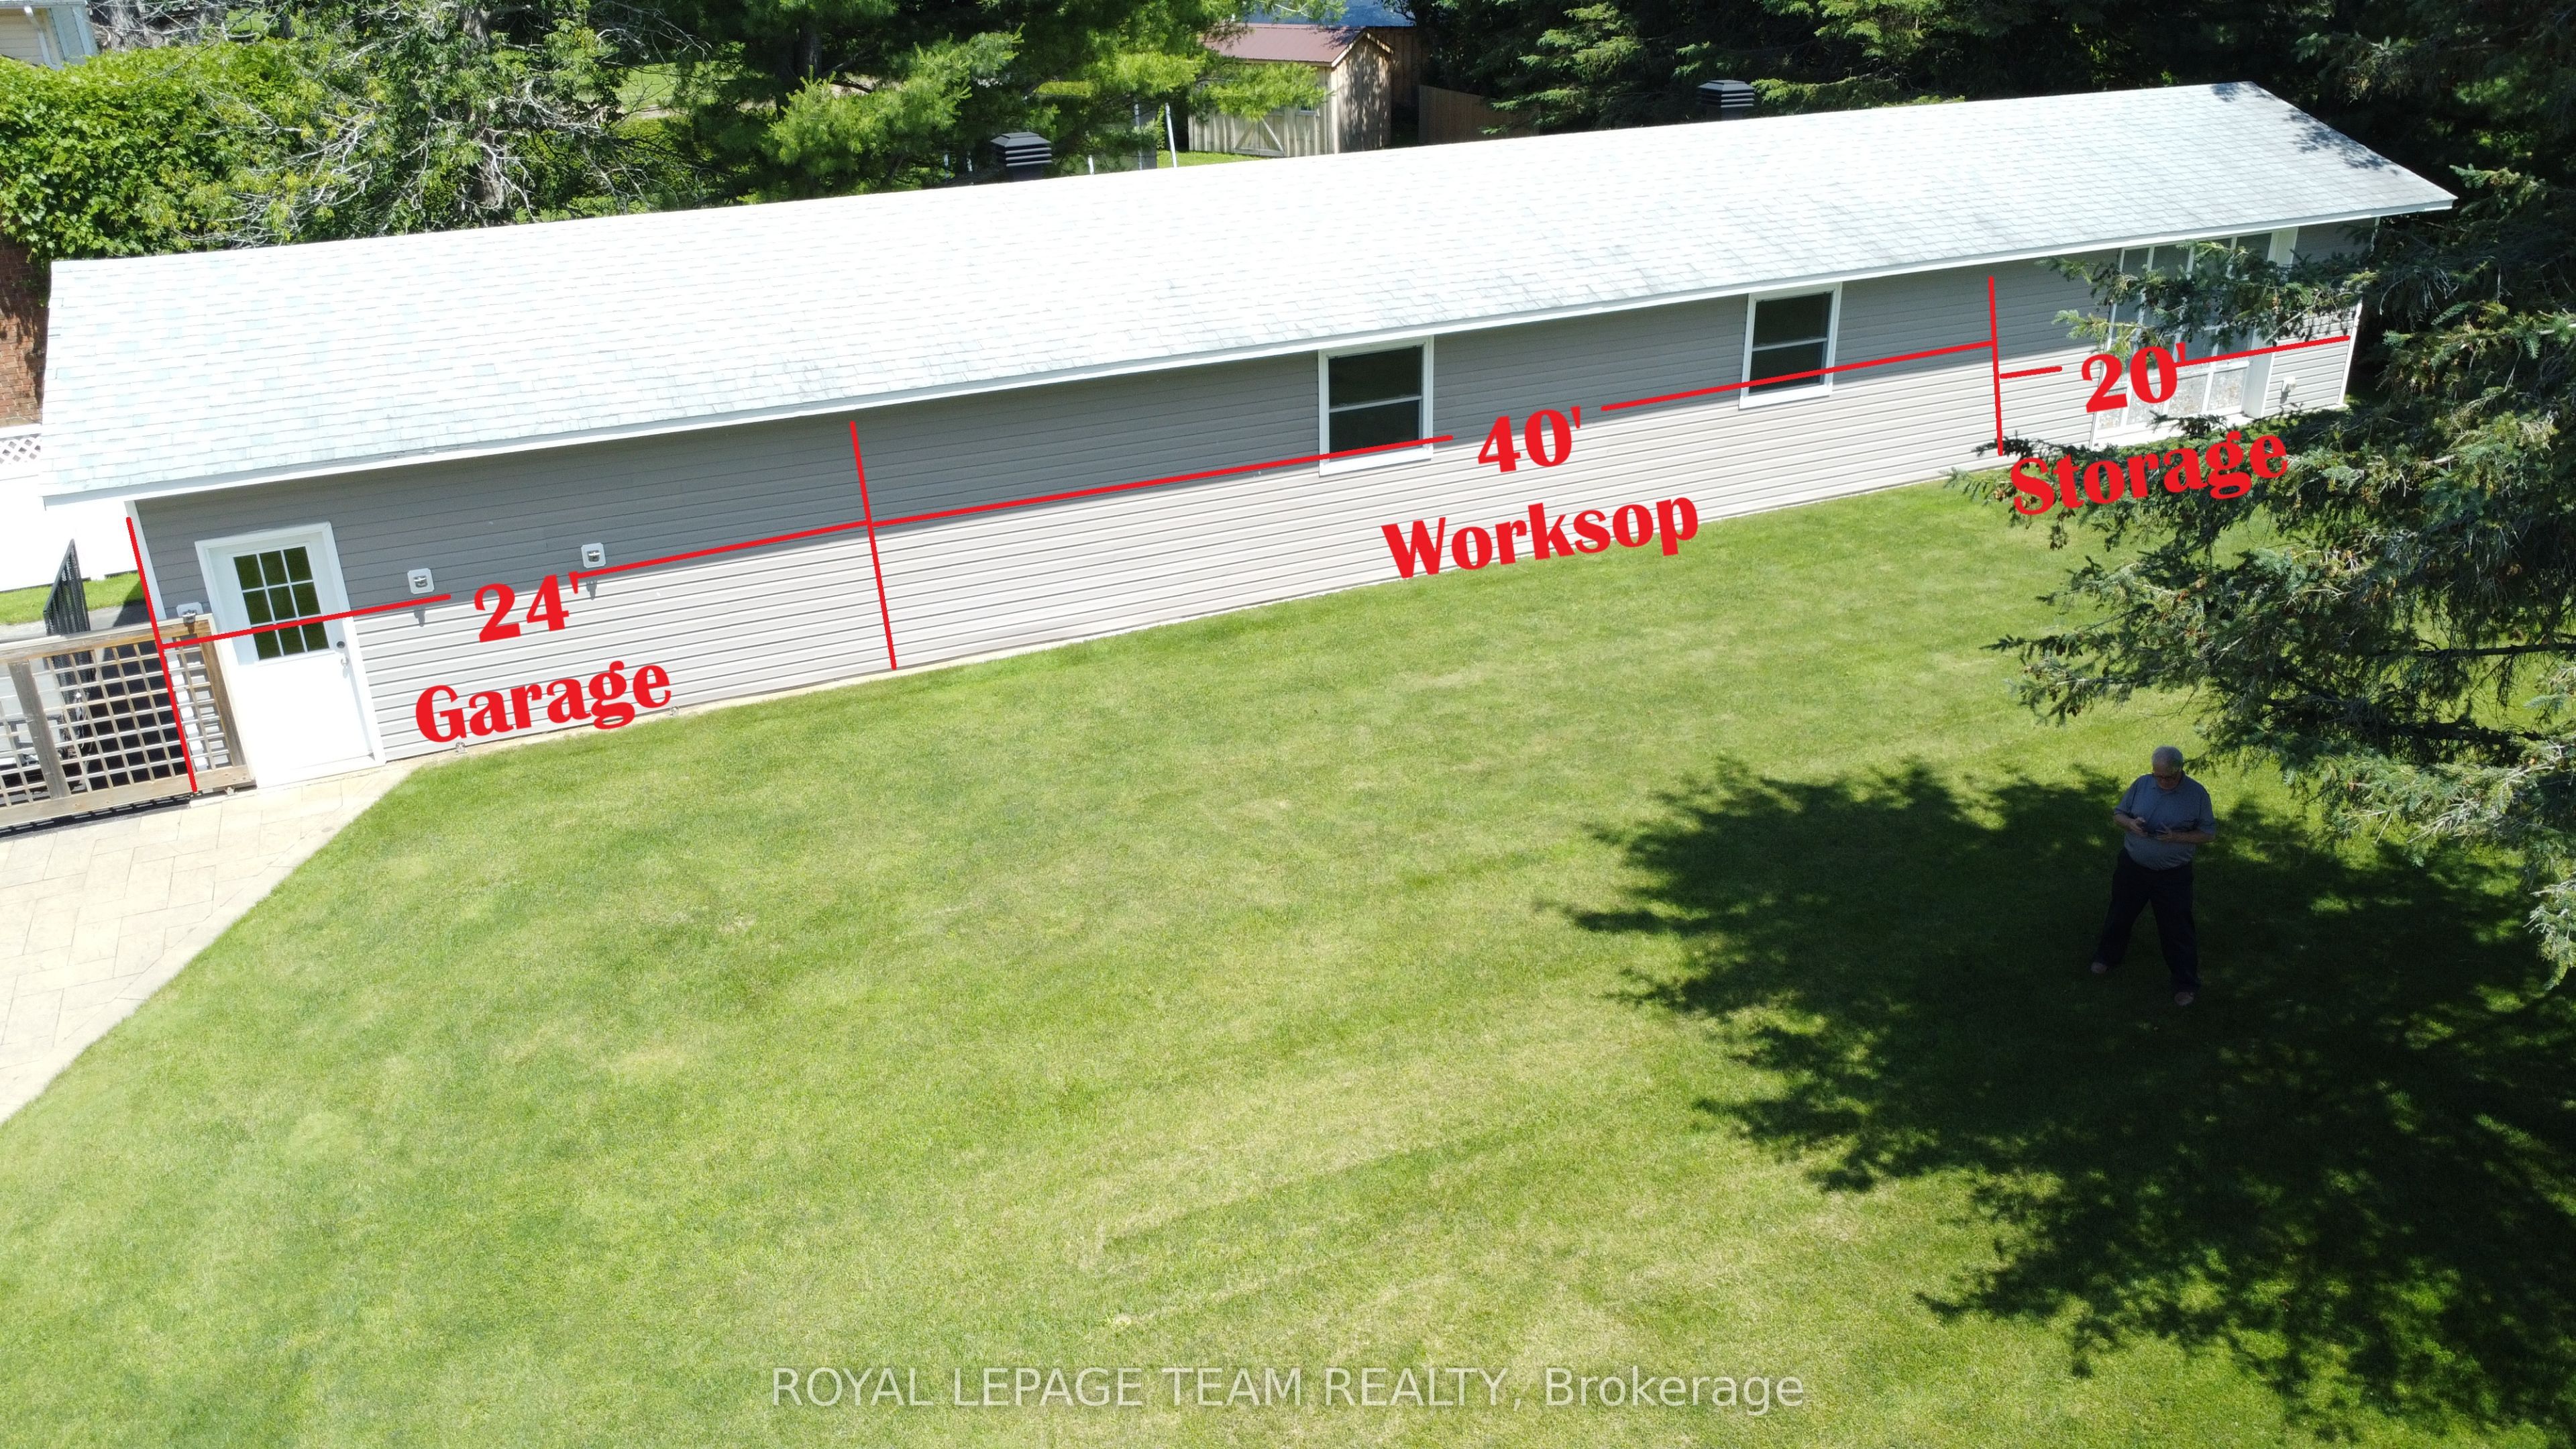
This premium property is a dream come true for serious woodworkers, hobbyists, or professionals needing a high-end workspace. This updated side-split combines exceptional workshop capabilities with flexible living spaces, just steps from the St. Lawrence River. The Ultimate Dream Workshop: Massive Footprint: Impressive 60-foot detached addition behind the existing garage. Pro Features: 40-foot dedicated workshop, fully wired, insulated, and equipped with cozy in-floor radiant heat. Bonus Storage: Additional 20-foot storage garage attached to the rear. Flexible Living & Income Potential: Main House: approx 1,300 sq. ft. with 3 bedrooms and a 4-piece bath on the upper level. Modern Living: Bright, open-concept main floor features a fully remodeled kitchen with an island. In-Law/Rental Suite: Finished 600 sq. ft. basement includes a large family room, a bedroom, a 4-piece bath, laundry, and a separate backyard entrance-perfect for passive rental income or multi-generational living. Over 600 sq. ft. of low-headroom storage tucked neatly under the living room. Upgrades & Accessibility: Over the last 10 years, extensive renovations include a fully excavated and dampproofed foundation, a fenced backyard, and new front/rear decks. Updates feature all-new flooring, windows, doors, siding, mouldings, fresh paint, and ESA-passed electrical. Move-in ready with a sloped exterior ramp and a built-in stair lift. Prime Riverfront Community Location: Just a 1-minute walk to the scenic St. Lawrence River Convenience: 3-minute drive to Morrisburg shops and 5 minutes to Highway 401. Commutes: Only 1 hour to Ottawa and 90 minutes to Montreal. Allow a minimum 24 hour irrevocable time on offers. Electrical $3897/year (included heat for house and workshop, HWT and cooking). Conditional on sellers buying a home that is currently on MLS.
Property Information
Building Details
Features & Amenities
Financials & Fees
Inclusions & Exclusions
refrigerator, stove. dishwasher, washer. dryer, all attached light fixtures, all window coverings, automatic garage door opener & remote, ceiling fans, stair lift, water softener, water filtration
Location
Similar Properties
View More
Source: Toronto Regional Real Estate Board (TRREB), via PropTx Innovations Inc.
The data relating to real estate on this website comes in part from the MLS® data feed of PropTx Innovations Inc. The information is deemed reliable but is not guaranteed accurate by PropTx.
The information provided herein must only be used by consumers that have a bona fide interest in the purchase, sale or lease of real estate and may not be used for any commercial purpose or any other purpose.
© 2026 PropTx Innovations Inc. All rights reserved. MLS®, REALTOR® and the associated logos are owned or controlled by The Canadian Real Estate Association (CREA).