2394 WICKERSON Road
About This Home
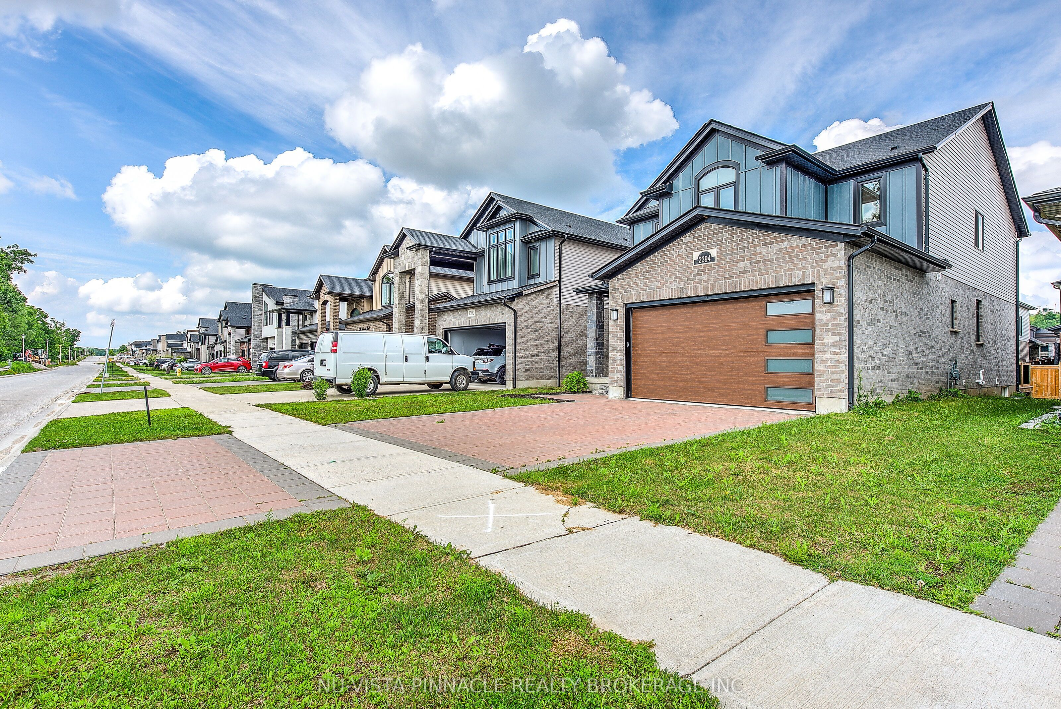
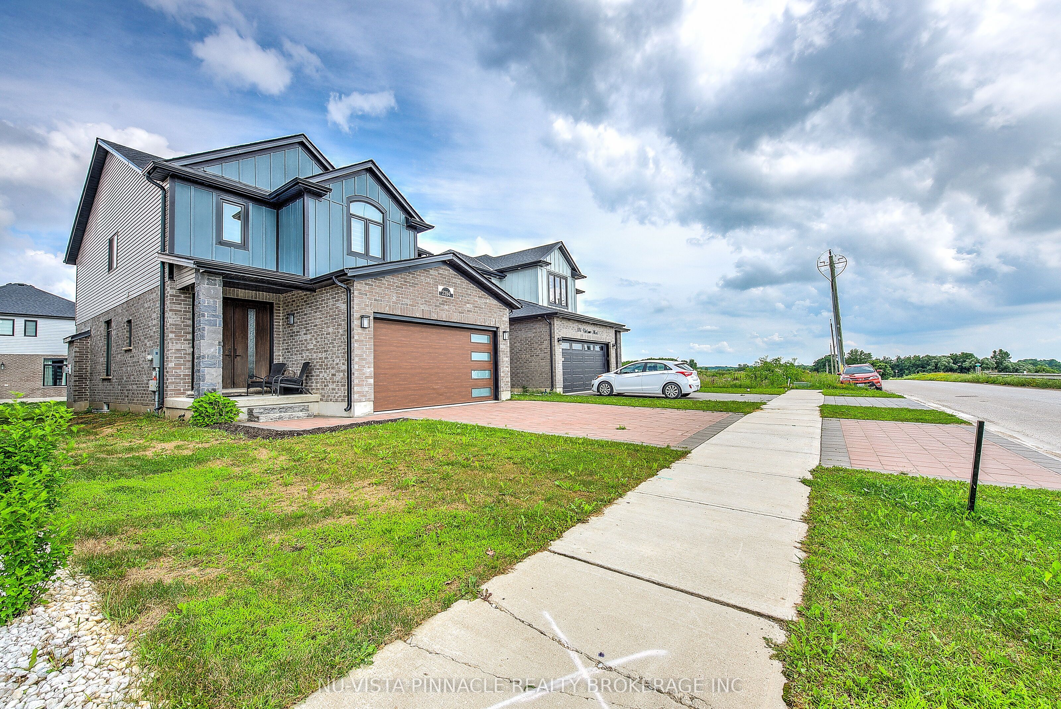
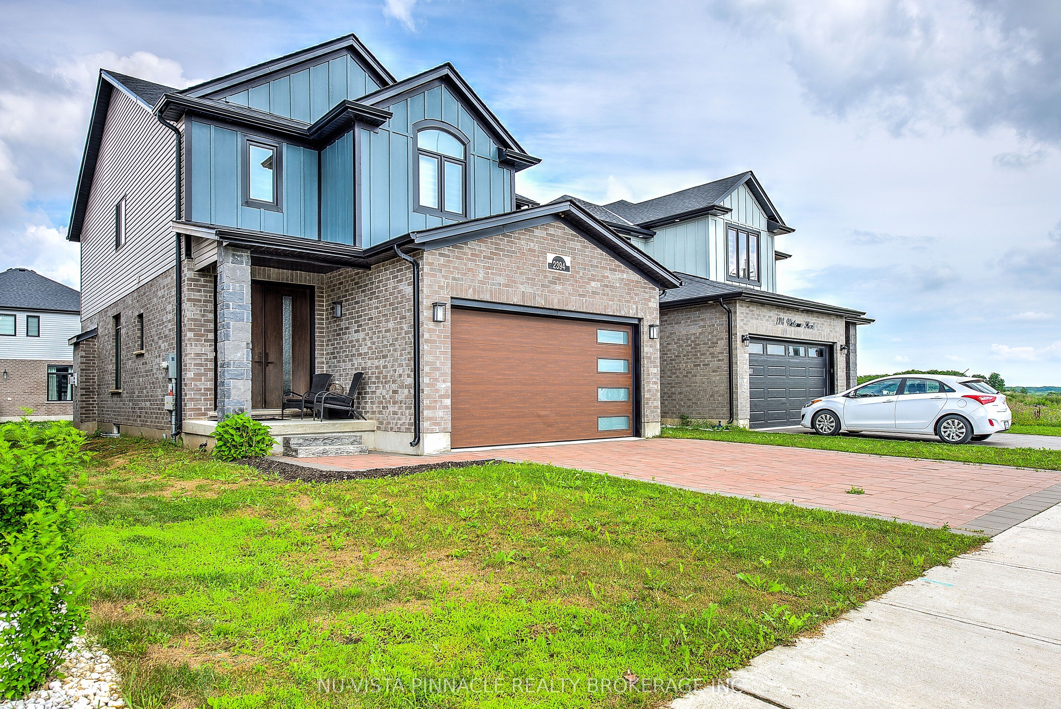
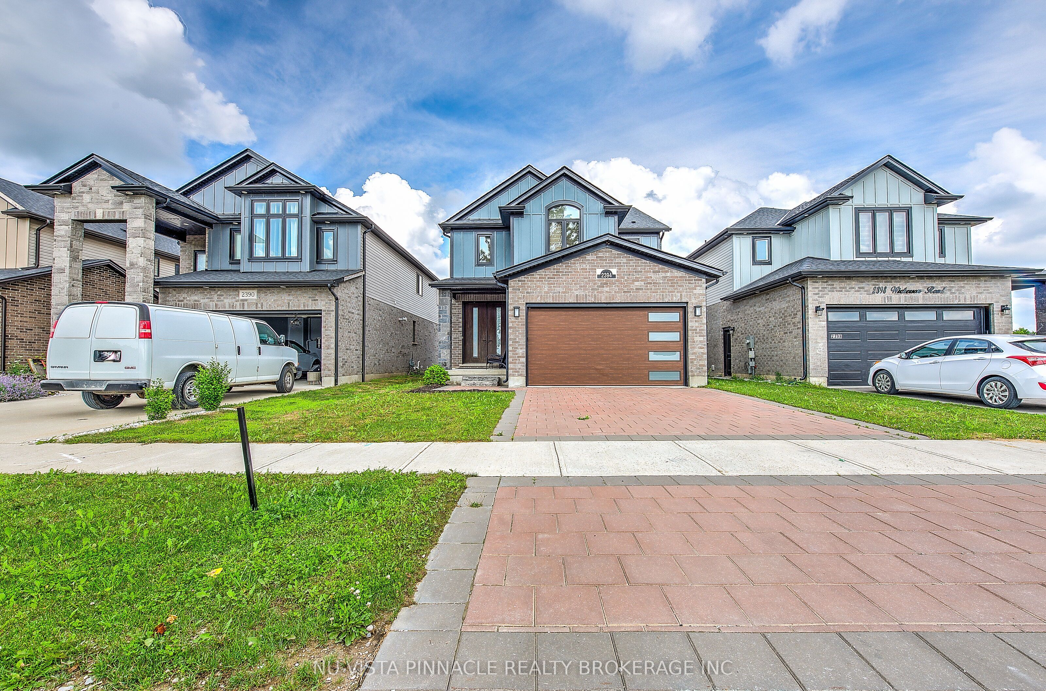
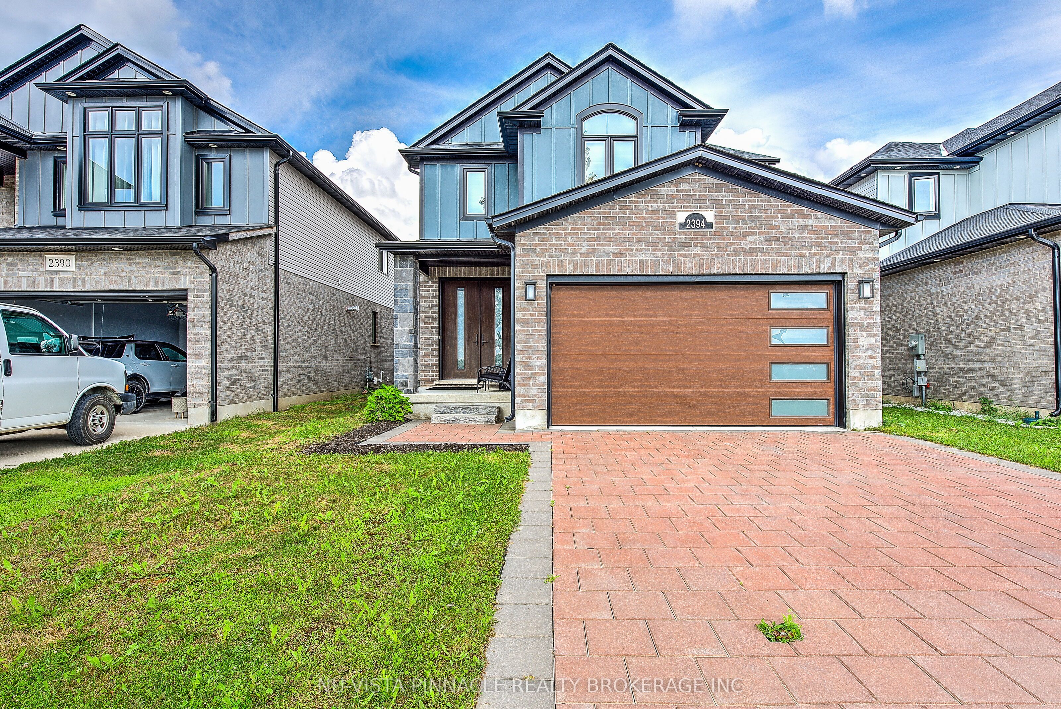
2394 Wickerson Rd - A 2-Storey Detached Home Located In The Highly Desirable And Sought-After Wickerson Hills Community In Byron. This exquisite property boasts numerous upgrades throughout, making it a true gem. Featuring 4 spacious bedrooms and 3.5 bathrooms, this home offers plenty of space for a growing family or those who love to entertain. Enjoy the covered front porch with double-door entry, upgraded lighting, and beautiful hardwood flooring throughout the main level. The spacious kitchen features a stainless steel range hood, upgraded backsplash, abundant cabinetry, and a bright breakfast area with walkout to the backyard. A professionally finished deck provides the perfect setting for relaxing evenings and outdoor gatherings. Separate dining and family rooms offer functional living space, while zebra blinds throughout add style and privacy. The second-floor landing features hardwood flooring, leading to generously sized bedrooms. The primary suite boasts a walk-in closet and luxurious 5-piece ensuite with separate shower and soaker tub. An additional full bathroom serves the secondary bedrooms, while the fourth bedroom enjoys its own private 3-piece ensuite. Completing this remarkable home is a double-car garage. Ideally located close to schools, shopping, restaurants, parks, and everyday amenities, with easy access to Highways 401 & 402 and just minutes from Boler Mountain, skiing, hiking, and outdoor recreation.
Property Information
Building Details
Features & Amenities
Financials & Fees
Inclusions & Exclusions
Stove,Fridge,Dishwasher,Washer and Dryer.
Location
Similar Properties
View More
Source: Toronto Regional Real Estate Board (TRREB), via PropTx Innovations Inc.
The data relating to real estate on this website comes in part from the MLS® data feed of PropTx Innovations Inc. The information is deemed reliable but is not guaranteed accurate by PropTx.
The information provided herein must only be used by consumers that have a bona fide interest in the purchase, sale or lease of real estate and may not be used for any commercial purpose or any other purpose.
© 2026 PropTx Innovations Inc. All rights reserved. MLS®, REALTOR® and the associated logos are owned or controlled by The Canadian Real Estate Association (CREA).