273 Main Street
About This Home
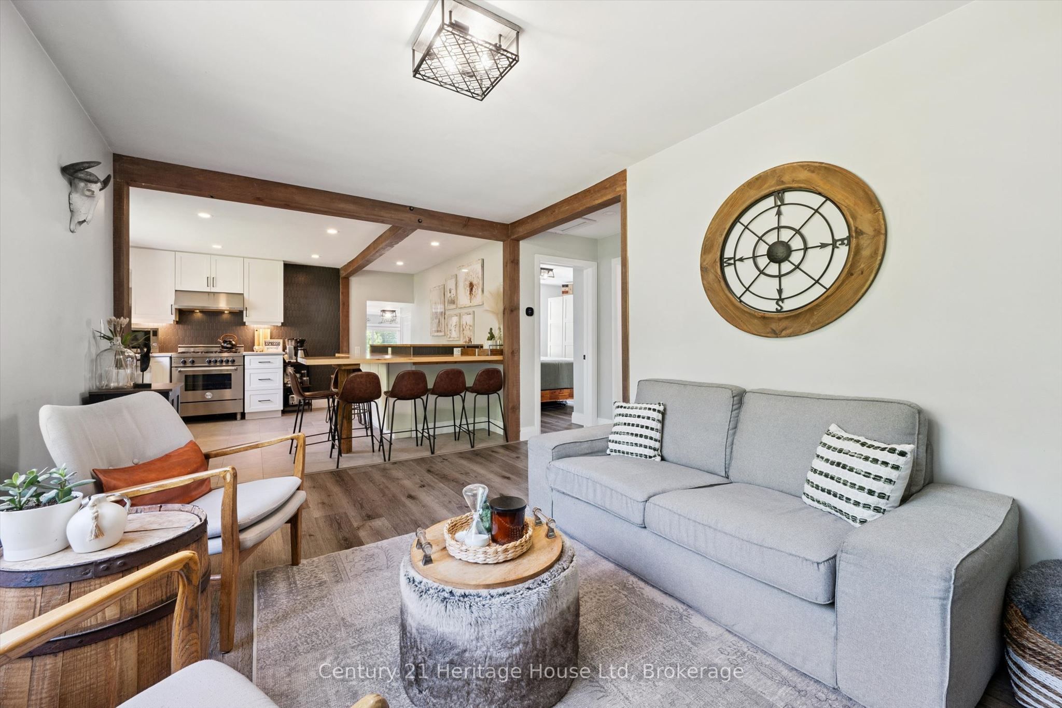
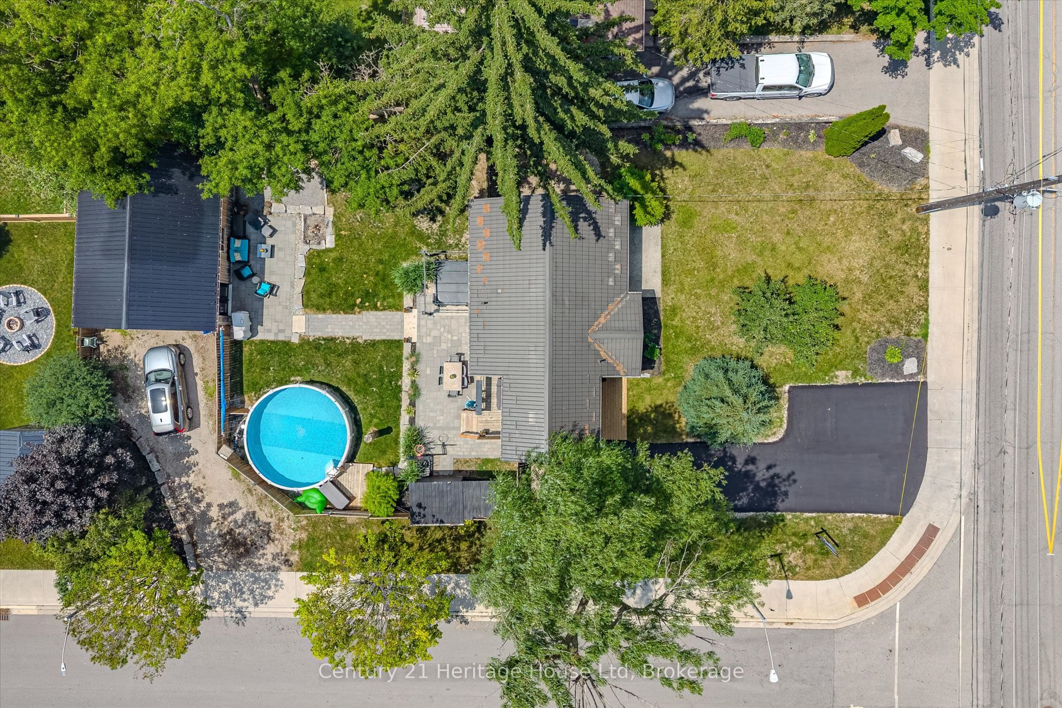
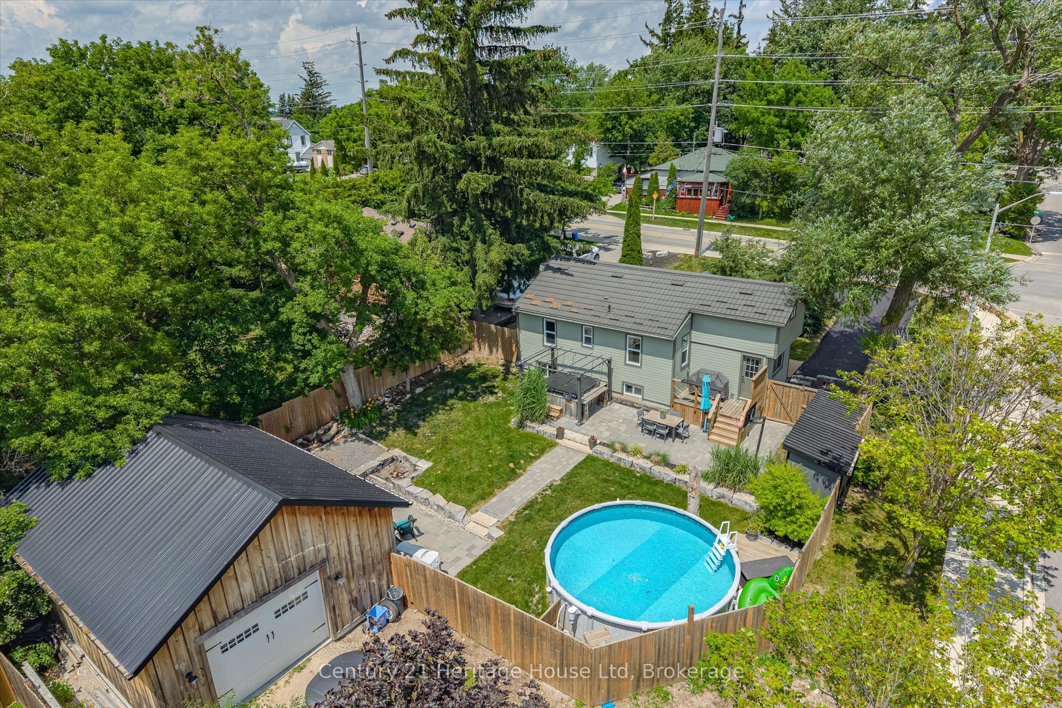
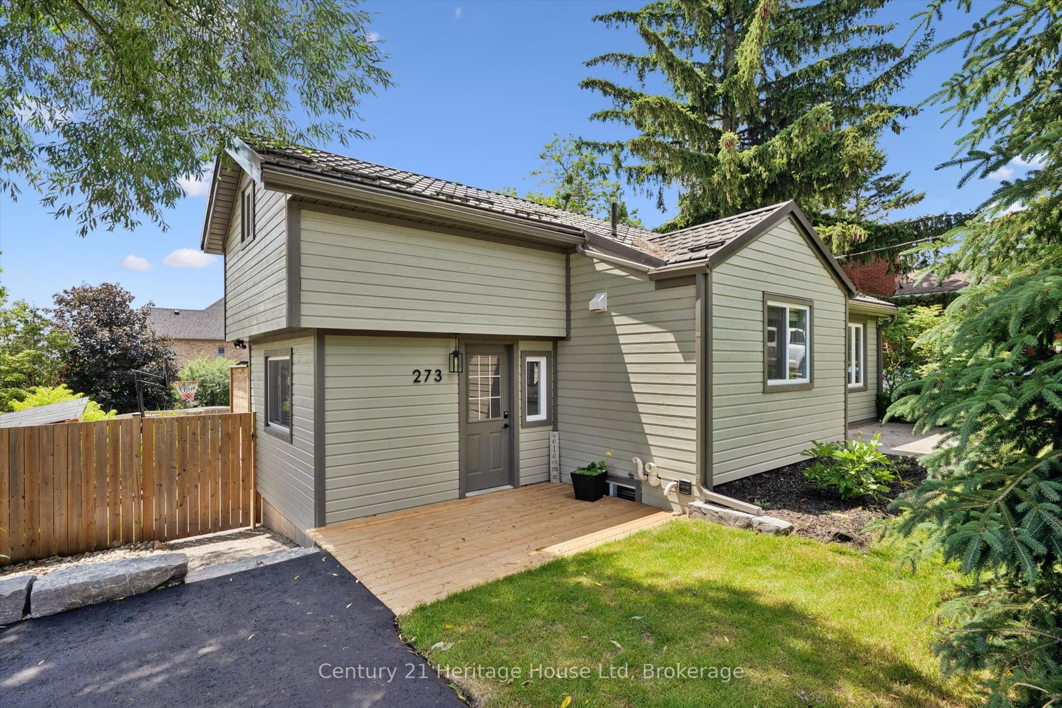
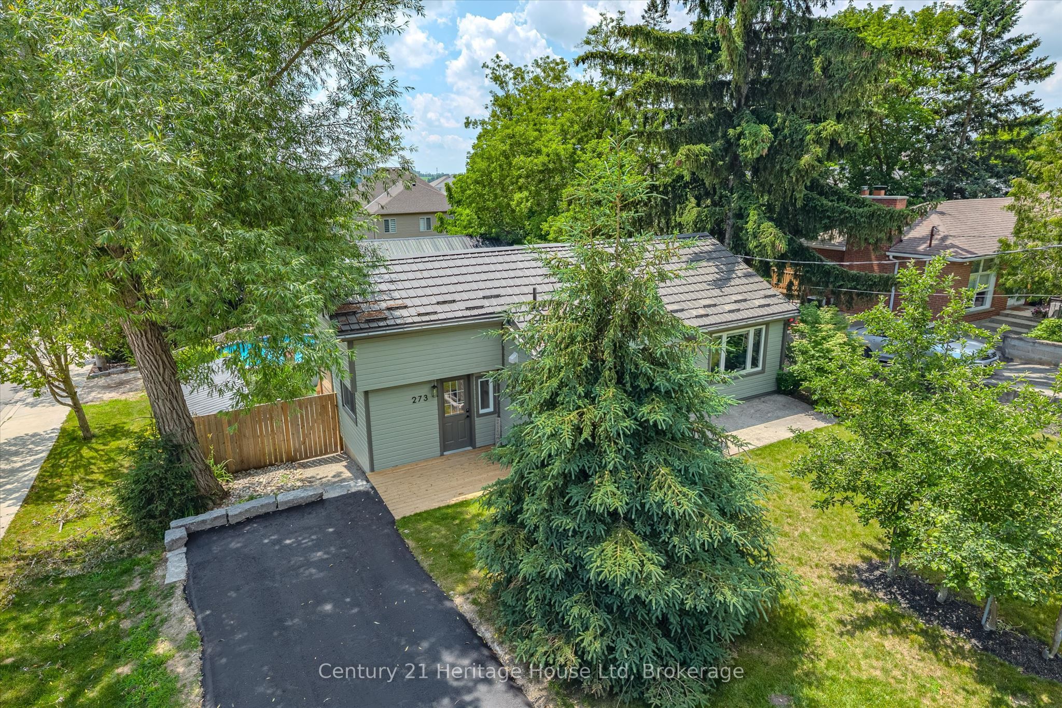
Welcome to your dream home in the heart of Rockwood! This beautifully renovated bungalow offers over 1,600 sq. ft. of finished living space and sits on a premium lot with an incredible backyard oasis and an exceptional detached shop. Inside, you'll find 3 spacious bedrooms with the potential to easily convert back to a 4-bedroom layout, 2 fully updated bathrooms, and a bright, open-concept design that's completely carpet-free. The stunning kitchen features solid surface countertops, stainless steel appliances, and modern finishes throughout. Every detail has been thoughtfully updated, including new windows, wood siding, furnace, driveway, and all major appliances, including the washer and dryer-making this home truly move-in ready. Step outside to your own private retreat. The fully fenced backyard has been professionally hardscaped and is perfect for entertaining, complete with an above-ground pool, hot tub, and plenty of space to relax with family and friends. A standout feature of this property is the impressive 21' x 28' detached shop. Fully insulated, heated, and air conditioned, this versatile space is ideal for hobbyists, a home-based business, gym, games room, workshop, or additional entertaining space. Located in one of Rockwood's most desirable neighbourhoods, you'll enjoy the charm of small-town living with easy access to parks, schools, trails, conservation areas, shopping, and commuter routes.This is a rare opportunity to own a completely renovated home that perfectly combines comfort, style, functionality, and outdoor living. Simply unpack and enjoy everything this exceptional property has to offer!
Property Information
Building Details
Features & Amenities
Financials & Fees
Location
Similar Properties
View More
Source: Toronto Regional Real Estate Board (TRREB), via PropTx Innovations Inc.
The data relating to real estate on this website comes in part from the MLS® data feed of PropTx Innovations Inc. The information is deemed reliable but is not guaranteed accurate by PropTx.
The information provided herein must only be used by consumers that have a bona fide interest in the purchase, sale or lease of real estate and may not be used for any commercial purpose or any other purpose.
© 2026 PropTx Innovations Inc. All rights reserved. MLS®, REALTOR® and the associated logos are owned or controlled by The Canadian Real Estate Association (CREA).