#6 - 20 Windemere Place
About This Home
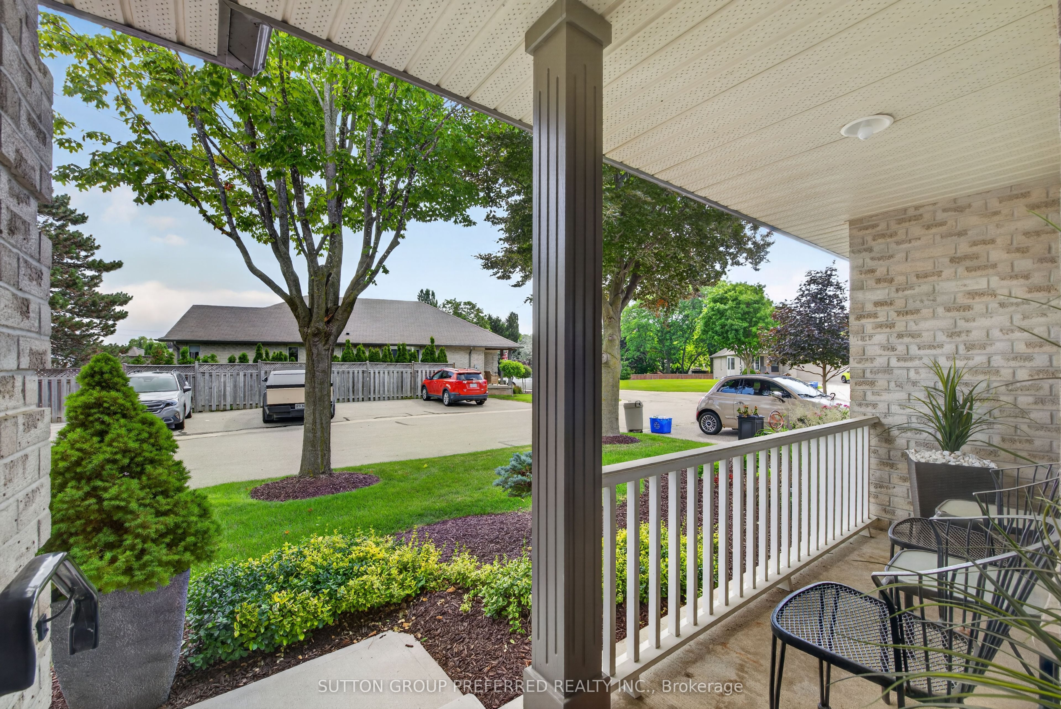
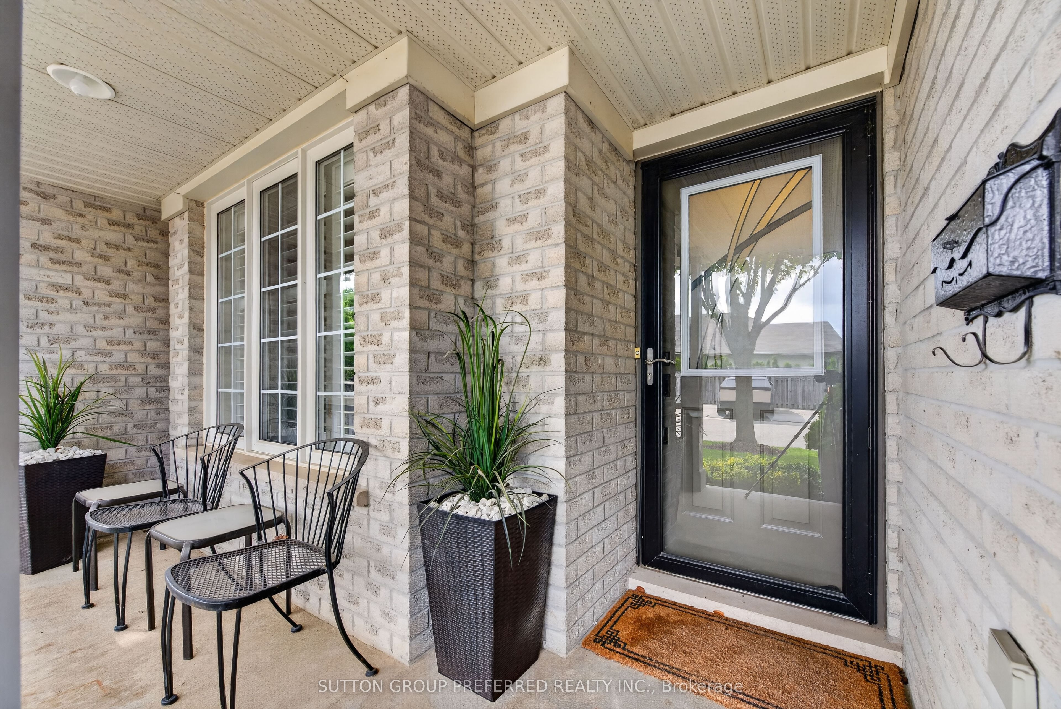
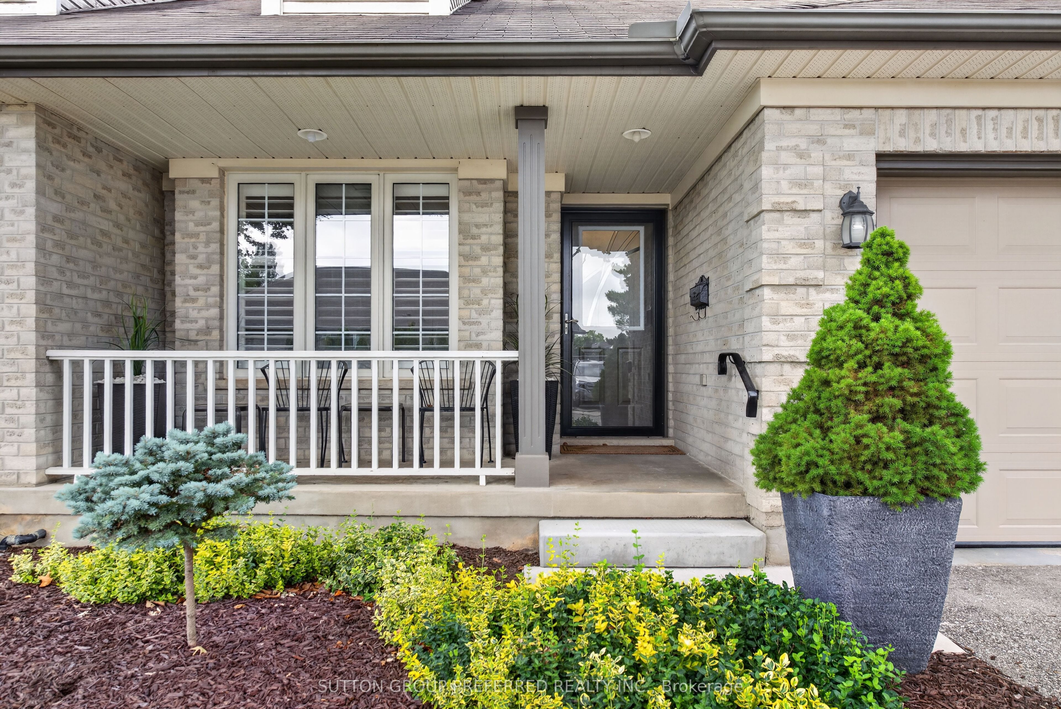
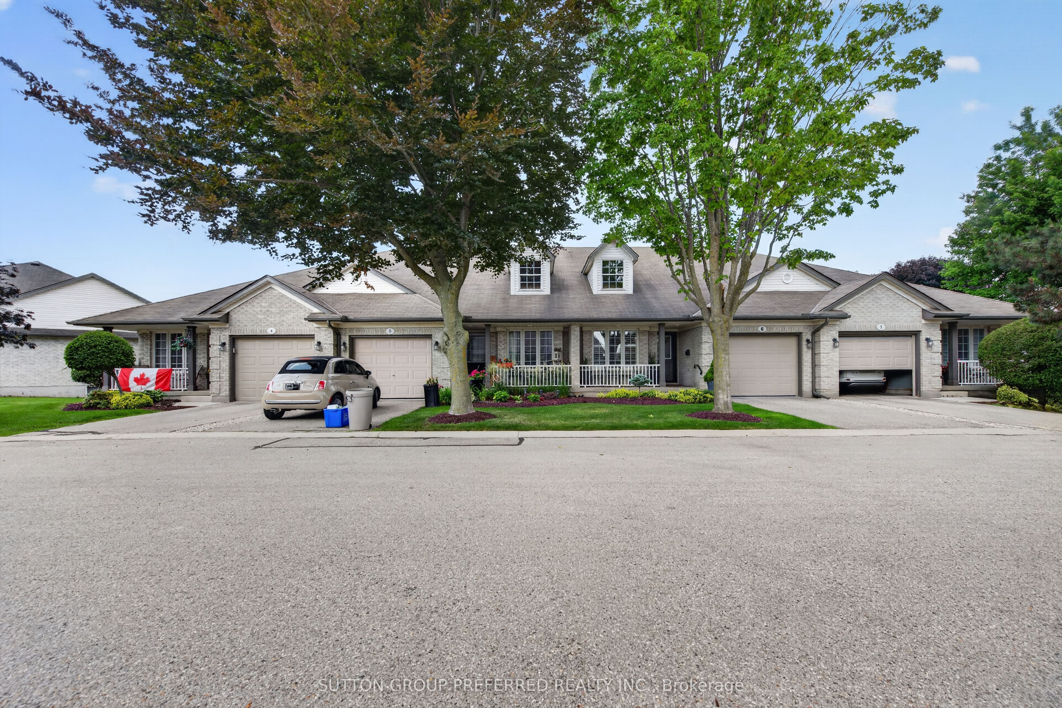
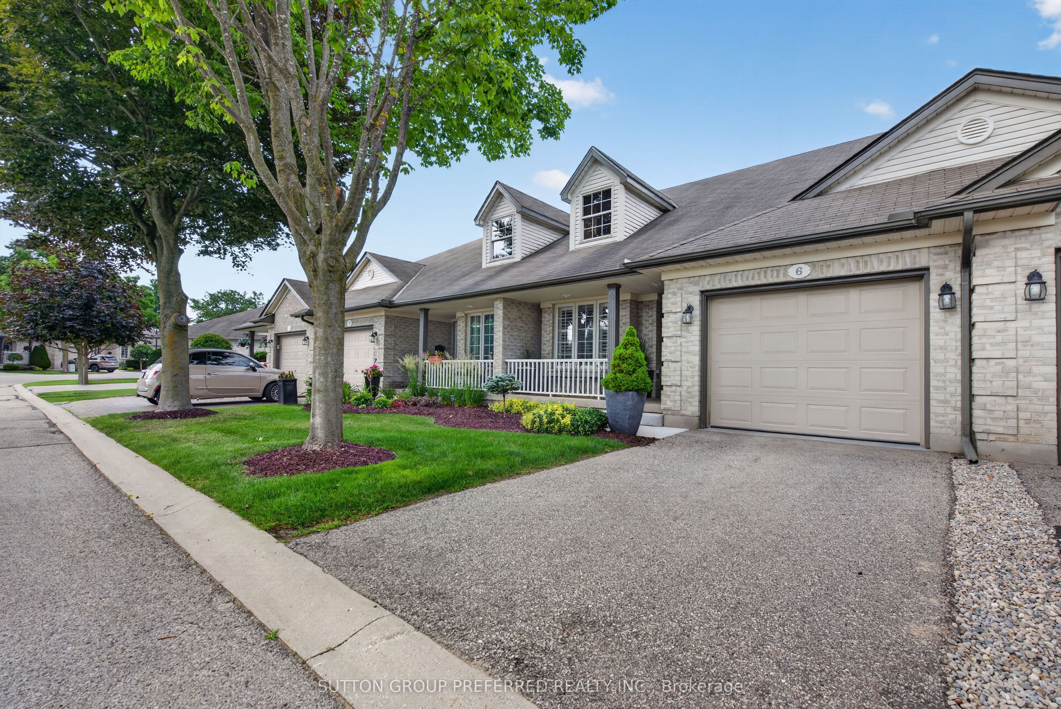
Beautifully renovated and impeccably maintained, this stunning 2-bedroom bungalow offers elevated style, comfort, and exceptional functionality throughout. Designed with a refined, modern aesthetic, the home features neutral modern paint colours, a bright open-concept main level, and a sophisticated blend of high-end finishes that create a seamless, move-in-ready experience. The main living area is anchored by a sleek gas fireplace with remote control, adding both warmth and convenience. California shutters by Hunter Douglas enhance the windows with timeless elegance, while zebra blinds are thoughtfully installed in primary bedroom for flexible light control and privacy. The home also benefits from two new skylights, replaced to enhance natural light through out. The updated kitchen and bathrooms showcase quality 2022 improvements, including new cabinet doors, hardware, countertops, vanity, toilet, faucets as well a new back door. The primary suite offers a serene retreat with a luxurious walk-in Jacuzzi-style tub. The fully finished basement, extensively remodelled in 2026, expands the large living room space beautifully and features 2 stylish electric fireplace with remotes, along with two additional finished rooms ideal for home offices, a gym, or creative spaces. Additional upgrades include two new screen doors, ceiling fans with remote controls throughout, a whole-home surge protector for added peace of mind, and a sump pump for enhanced functionality and protection. Outside, enjoy a beautifully landscaped backyard complete with a natural gas BBQ hookup-perfect for effortless entertaining. With its thoughtful upgrades and refined finishes, this home delivers a truly turnkey lifestyle in a polished, elegant setting.
Property Information
Building Details
Features & Amenities
Financials & Fees
Inclusions & Exclusions
microwave, dishwasher, range, washer and dryer, two bedroom wardrobe closets, 2 storage cabinet in the garage, garage door opener, commercial grade hot water tank
Fridge, chair lift,
Location
Similar Properties
View More
Source: Toronto Regional Real Estate Board (TRREB), via PropTx Innovations Inc.
The data relating to real estate on this website comes in part from the MLS® data feed of PropTx Innovations Inc. The information is deemed reliable but is not guaranteed accurate by PropTx.
The information provided herein must only be used by consumers that have a bona fide interest in the purchase, sale or lease of real estate and may not be used for any commercial purpose or any other purpose.
© 2026 PropTx Innovations Inc. All rights reserved. MLS®, REALTOR® and the associated logos are owned or controlled by The Canadian Real Estate Association (CREA).