7784 Tupelo Crescent
About This Home
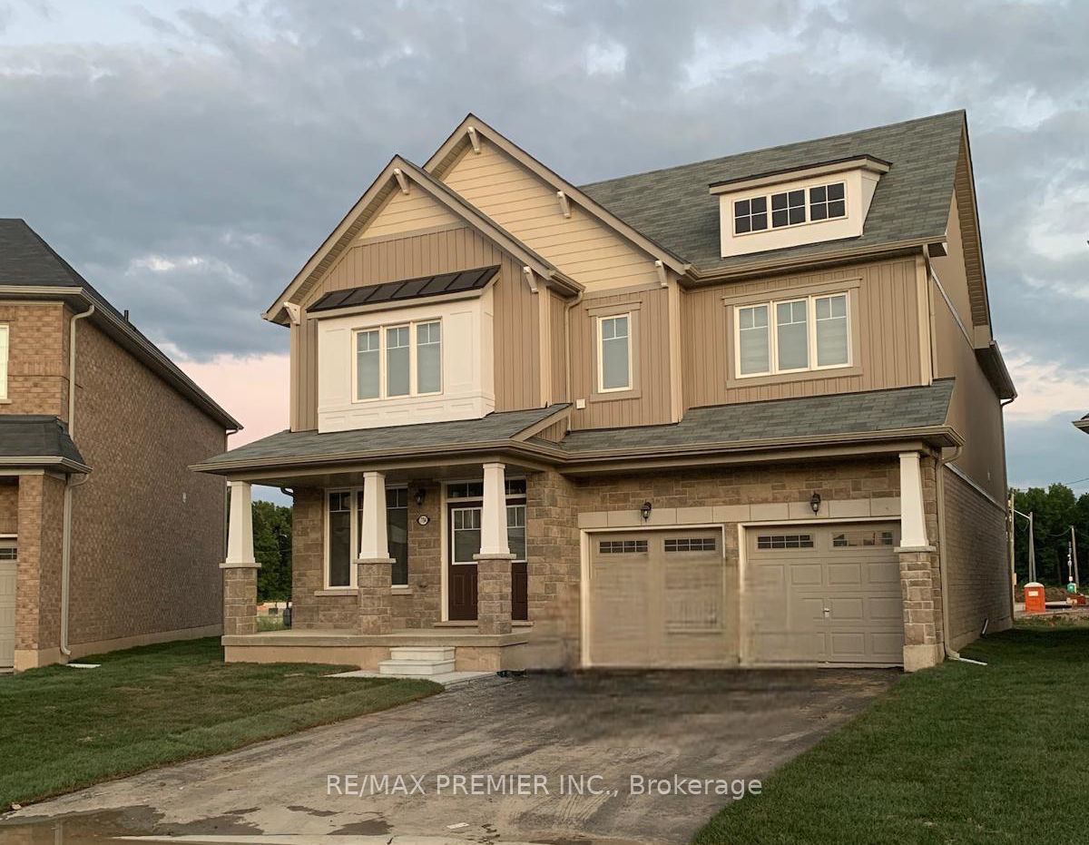
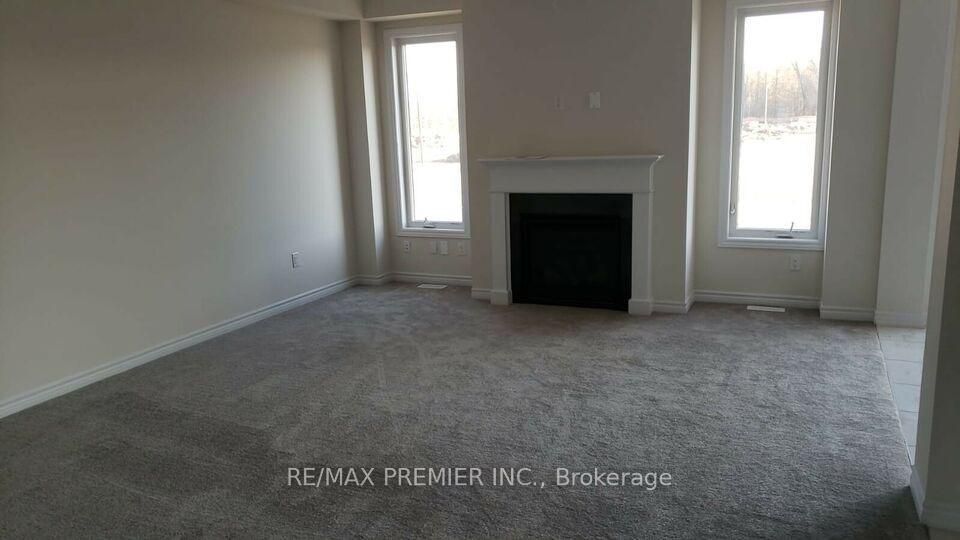
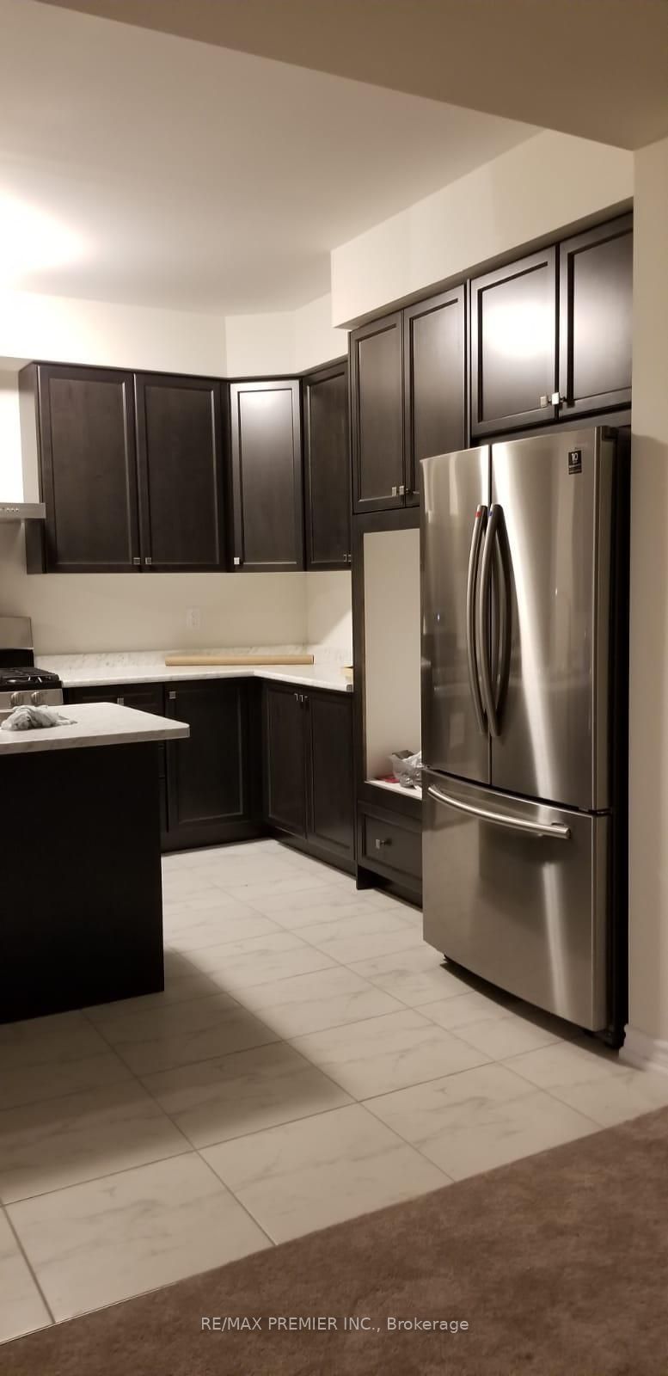
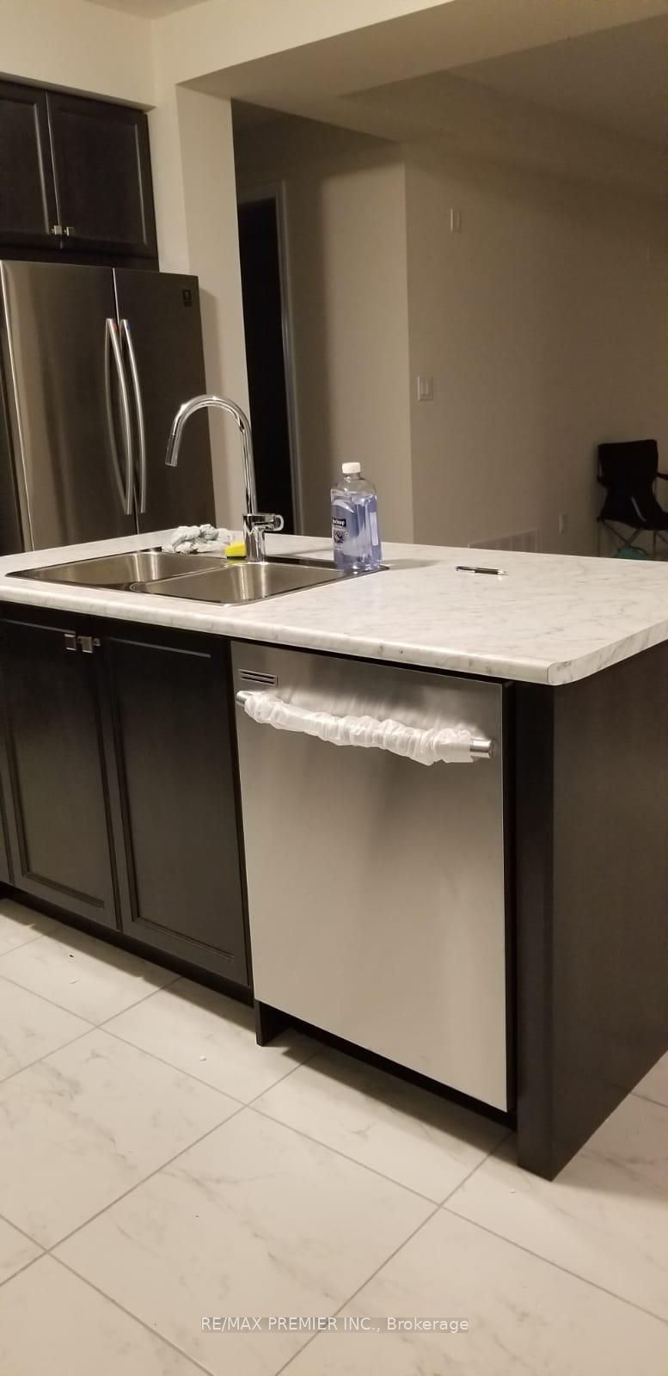
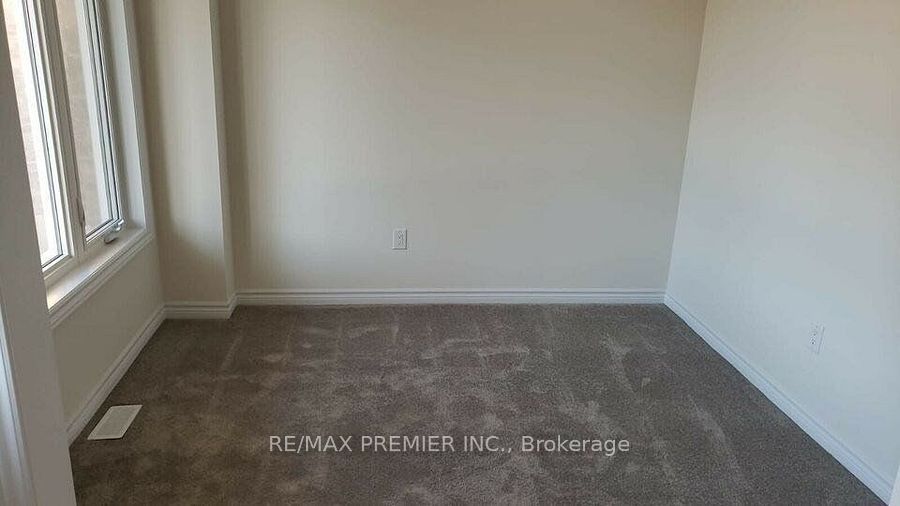
Welcome Yourself To This Beautifully Upgraded Luxury/Large Living Space Detached Home with 4+1 bedrooms & 4 washrooms, with a double car garage, combining modern design with family-friendly comfort. Bright and spacious, the open-concept layout, kitchen featuring quartz countertops, stainless steel appliances, and a striking center island perfect for gatherings and everyday living. Main floor with GREAT ROOM, fireplace, office room. Oak stairs, master bedroom with loft, 5 pc ensuite & walk-in closet. Conveniently located just 4 minutes to QEW, 7 minutes to Rainbow Bridge, 20 minutes to Peace Bridge, walking distance to school, parks, public transit, grocery stores, plazas, restaurants & much more. A perfect home for families seeking style, comfort, and convenience. Basement not Included.
Property Information
Building Details
Features & Amenities
Inclusions & Exclusions
Stainless steel stove, refrigerator, dishwasher, washer and dryer.
Tenant pays all utilities, hot water tank rental, snow removal and must carry tenants' liability insurance before move-in.Basement not Included.
Location
Similar Properties
View More
Source: Toronto Regional Real Estate Board (TRREB), via PropTx Innovations Inc.
The data relating to real estate on this website comes in part from the MLS® data feed of PropTx Innovations Inc. The information is deemed reliable but is not guaranteed accurate by PropTx.
The information provided herein must only be used by consumers that have a bona fide interest in the purchase, sale or lease of real estate and may not be used for any commercial purpose or any other purpose.
© 2026 PropTx Innovations Inc. All rights reserved. MLS®, REALTOR® and the associated logos are owned or controlled by The Canadian Real Estate Association (CREA).