17 Fairfield Drive
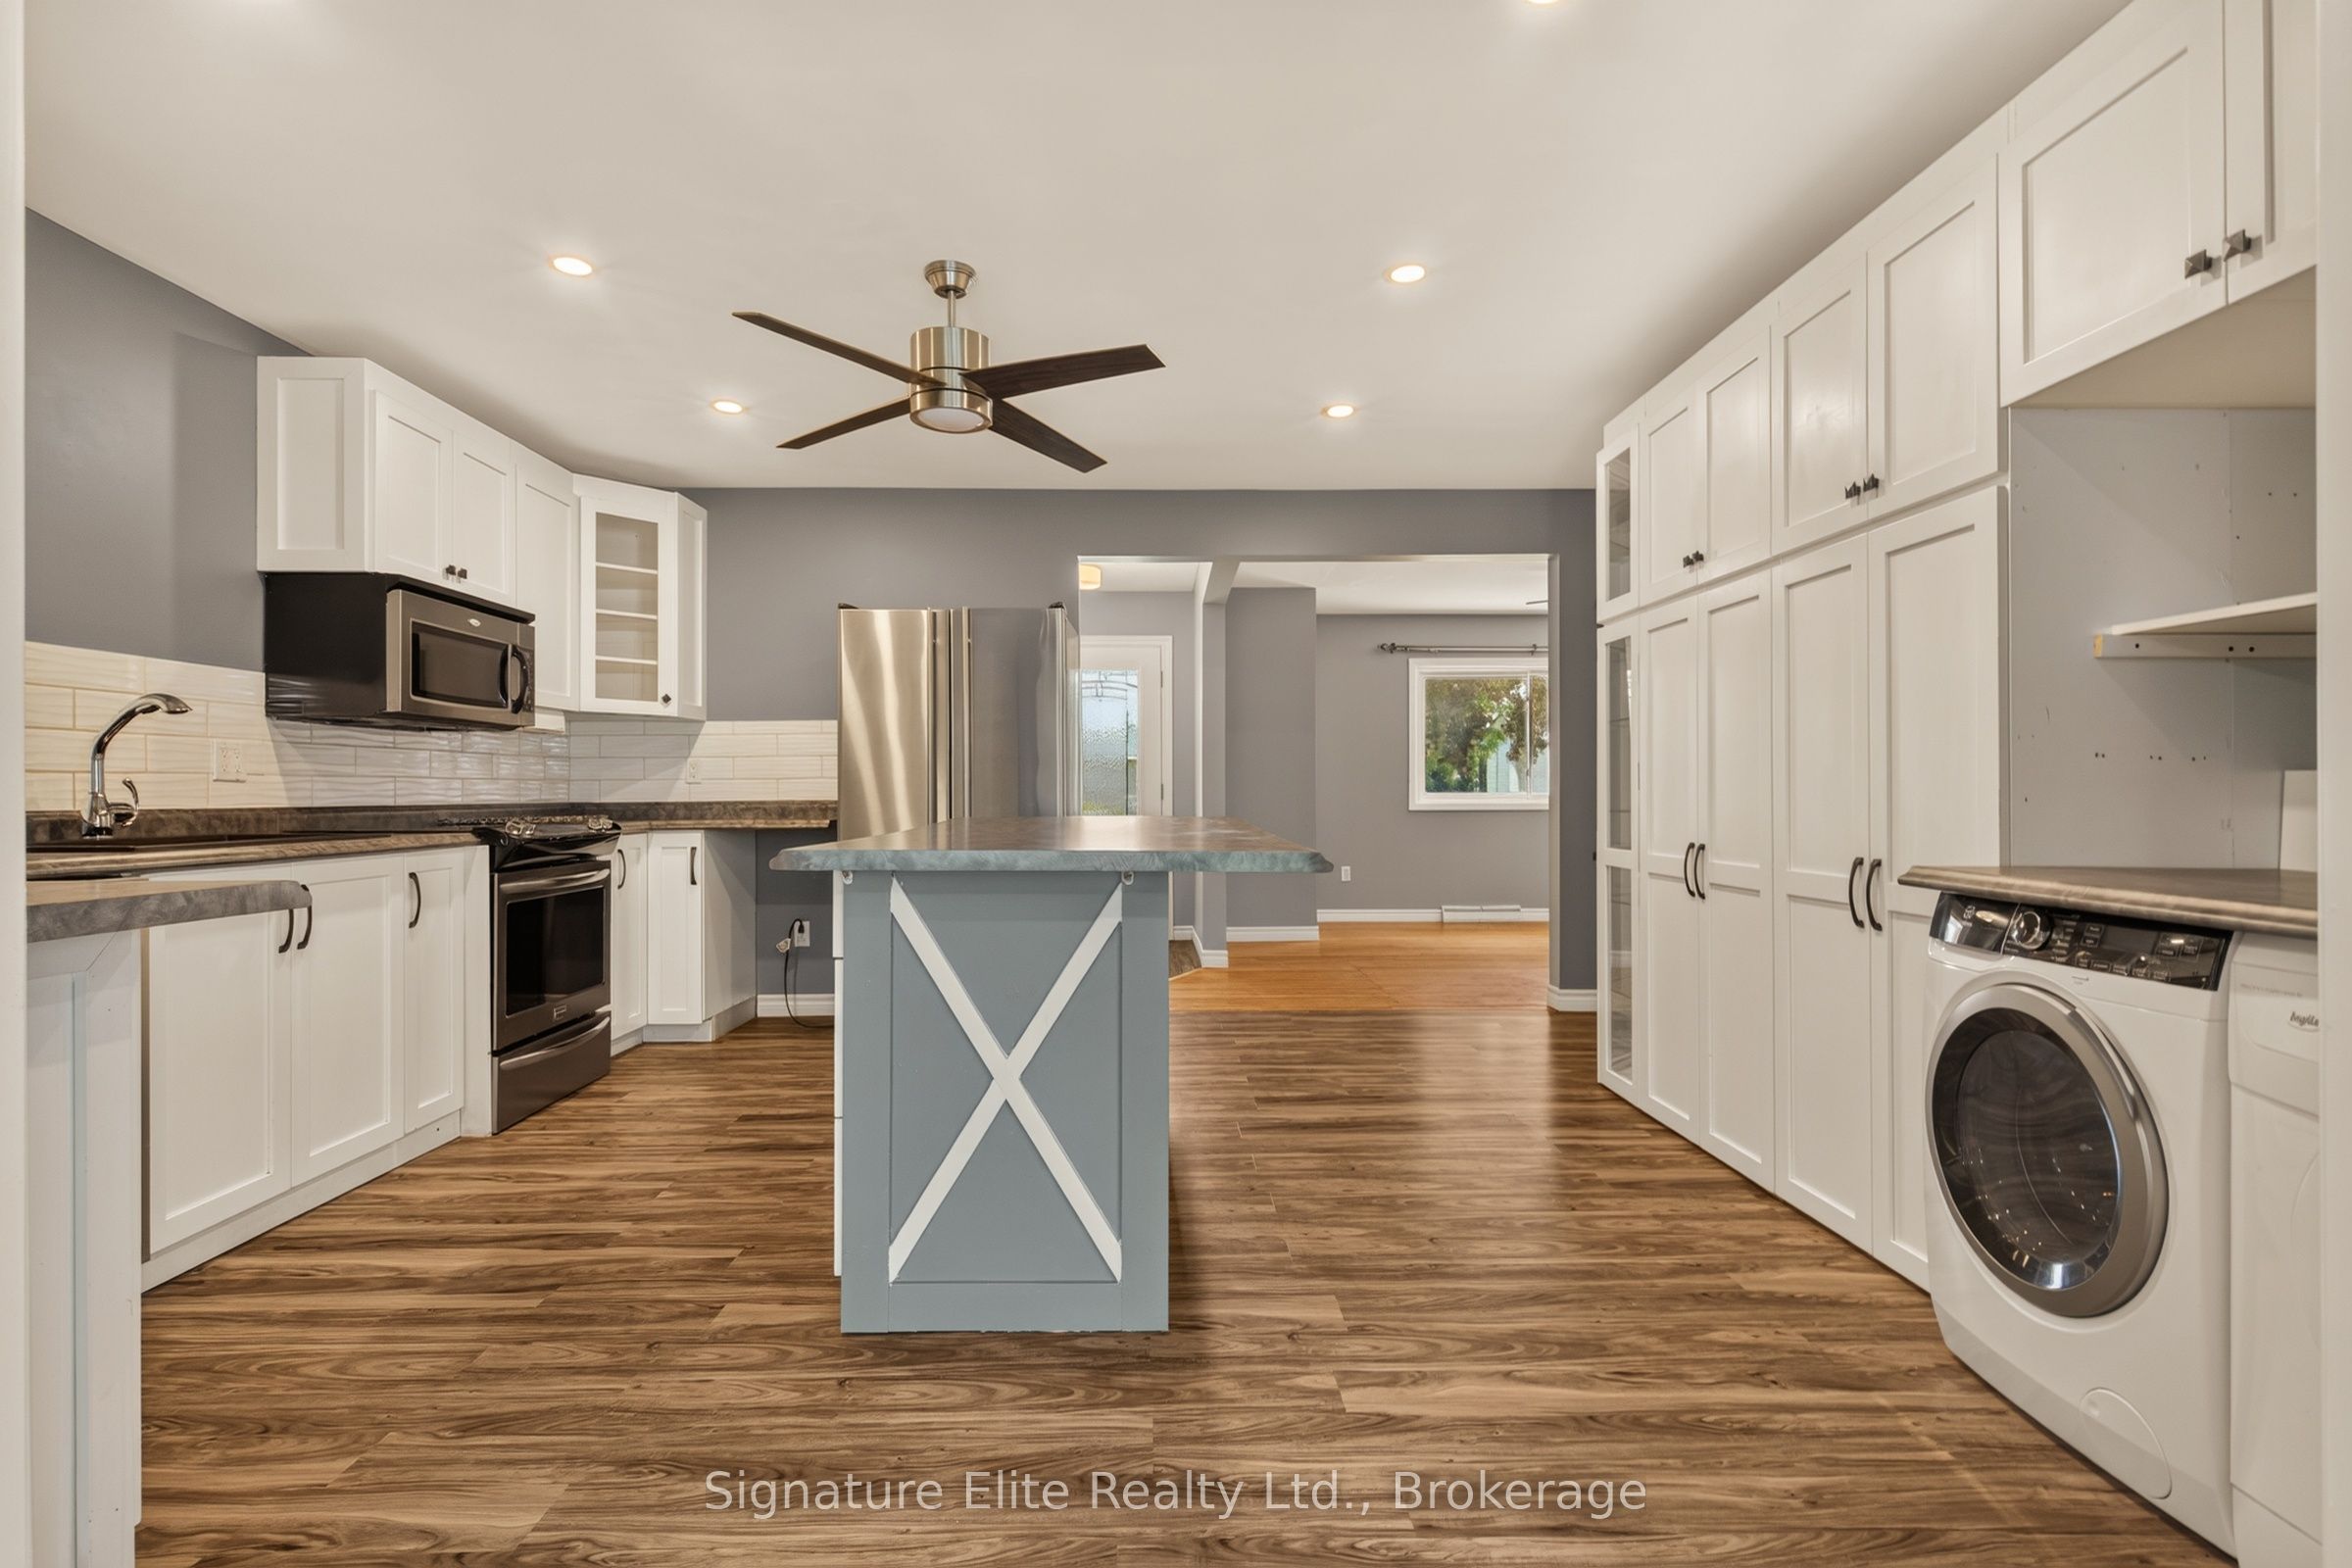
About This Home
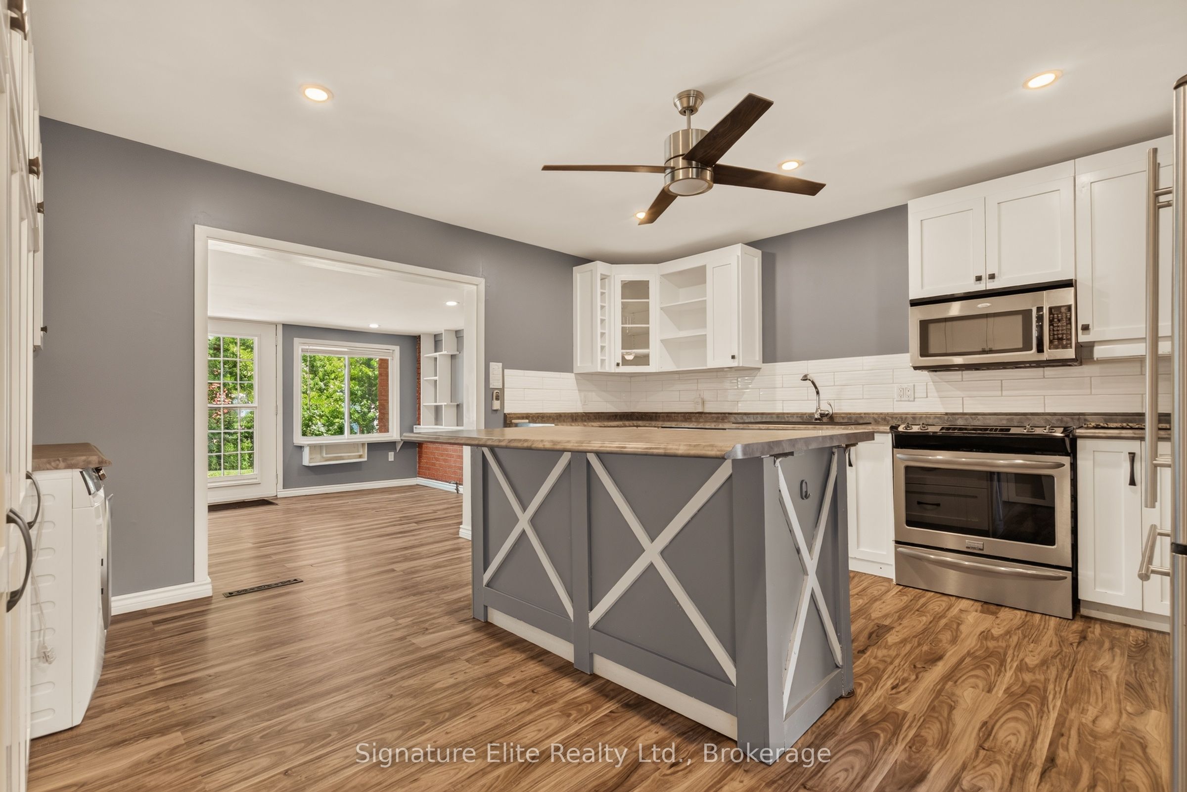
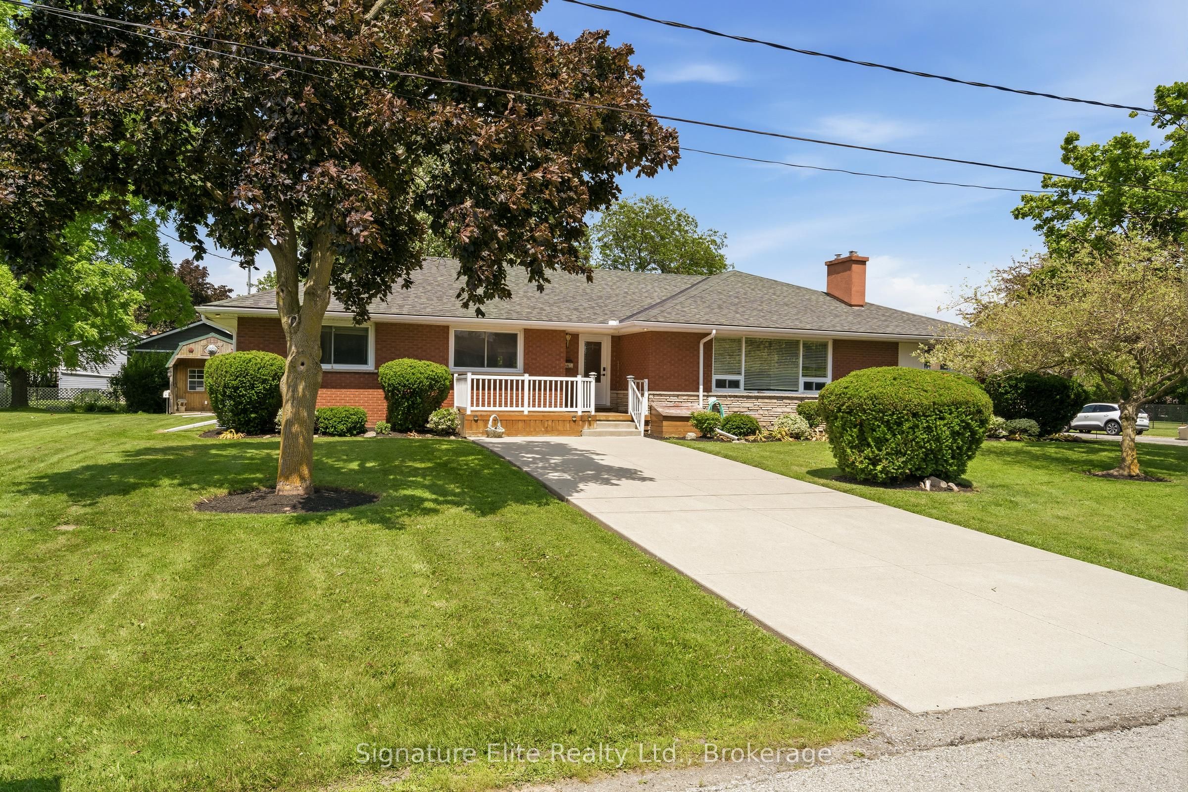
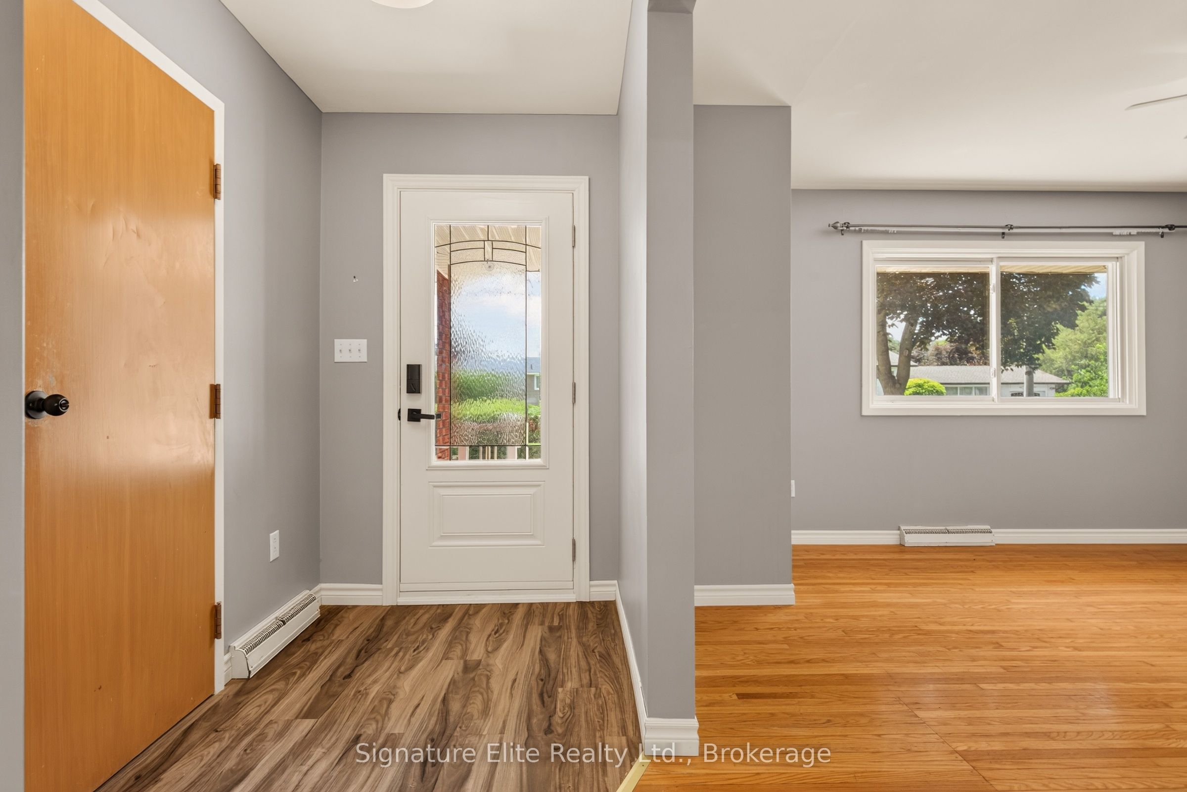
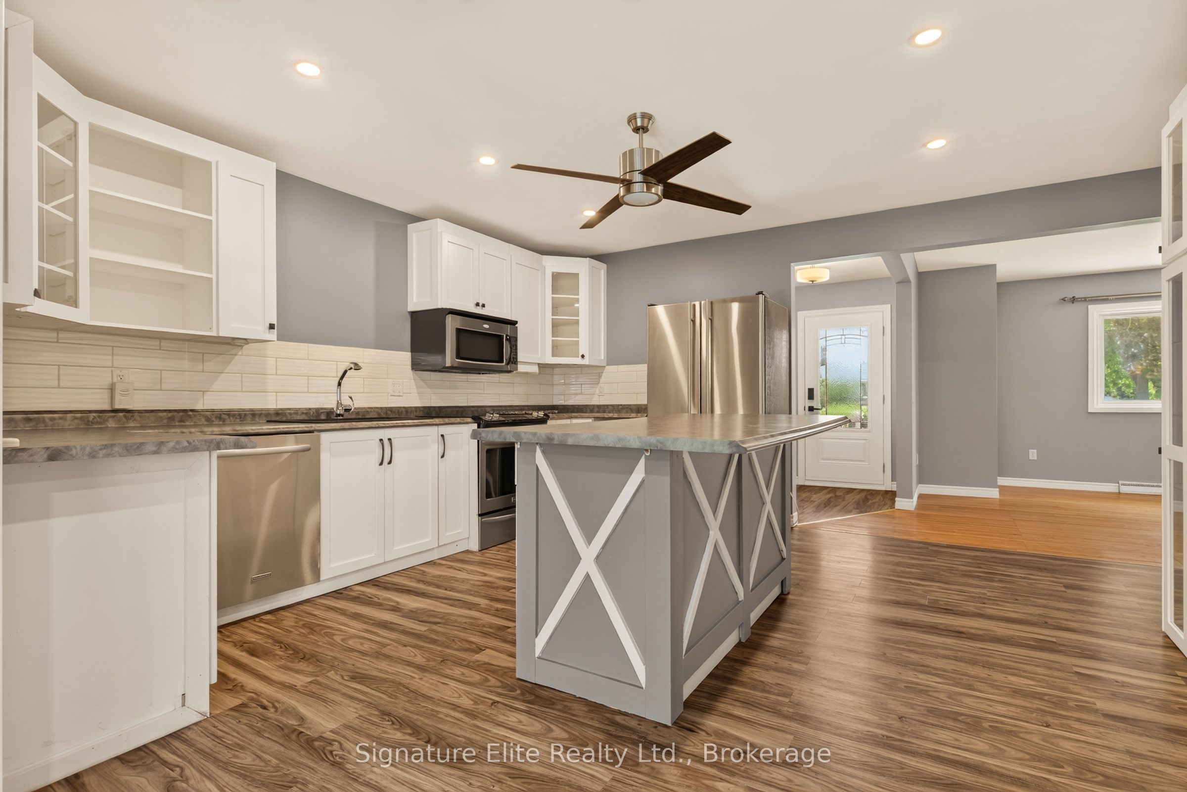
A rare opportunity for multi-generational living! This versatile home features three units, each offering its own full kitchen, bedrooms, living and dining areas, and private entrance-providing exceptional flexibility for extended families, first-time buyers, or those looking to live together while maintaining privacy. Ample parking adds even more convenience.Nestled in the heart of Hagersville, just off the beaten path, you'll enjoy the charm of a quiet, close-knit community with the affordability of small-town living. Families will appreciate being close to parks, the library, the Active Living Centre, Lions Pool Waterpark, schools, hospital, and everyday amenities. Offering the perfect blend of rural charm and urban convenience, you're only approximately 35 km from Hamilton and just 20 minutes from the beaches of Port Dover.Whether you're looking for space to accommodate multiple generations under one roof or simply want a home with exceptional flexibility, this one is a must-see. Don't miss your chance-book your showing today!
Property Information
Building Details
Features & Amenities
Financials & Fees
Inclusions & Exclusions
3 Refrigerators, 3 Stoves, 3 Microwaves, 2 Washing Machines, 2 Clothes Dryers, All ELFs, Window coverings, 2 Sheds, Gas fireplace "As-Is"
None
Location
Similar Properties
View More
Source: Toronto Regional Real Estate Board (TRREB), via PropTx Innovations Inc.
The data relating to real estate on this website comes in part from the MLS® data feed of PropTx Innovations Inc. The information is deemed reliable but is not guaranteed accurate by PropTx.
The information provided herein must only be used by consumers that have a bona fide interest in the purchase, sale or lease of real estate and may not be used for any commercial purpose or any other purpose.
© 2026 PropTx Innovations Inc. All rights reserved. MLS®, REALTOR® and the associated logos are owned or controlled by The Canadian Real Estate Association (CREA).