#5 - 98 North Shore Road
About This Home
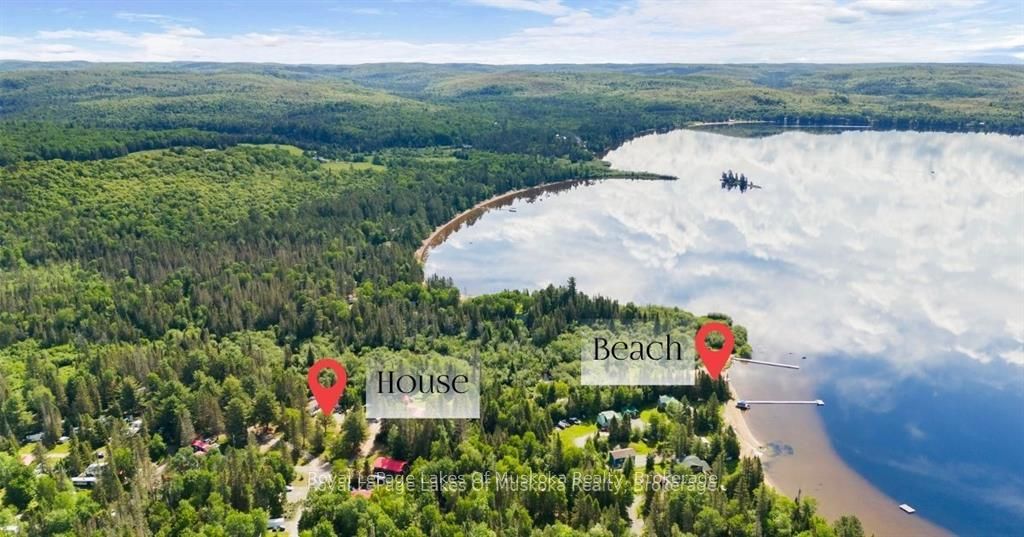
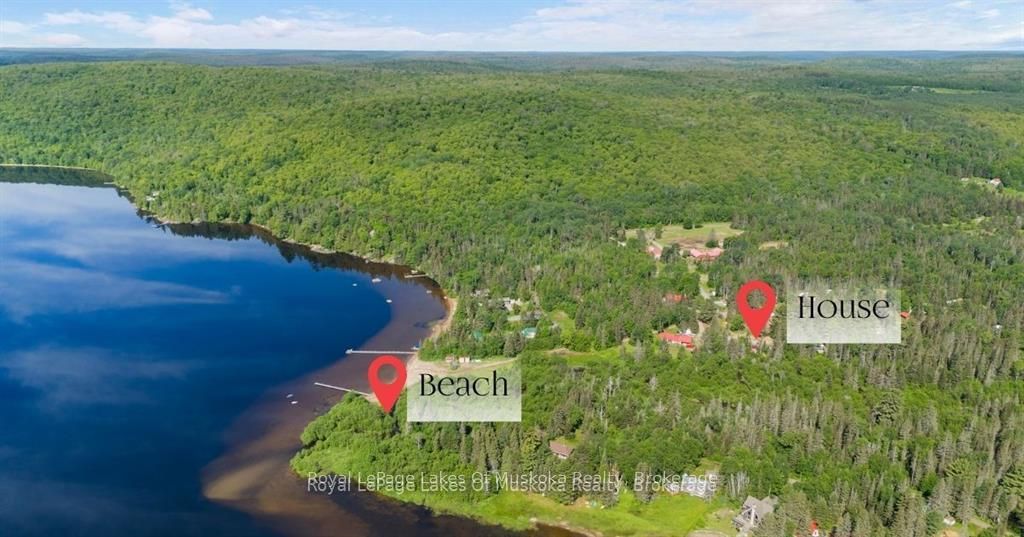
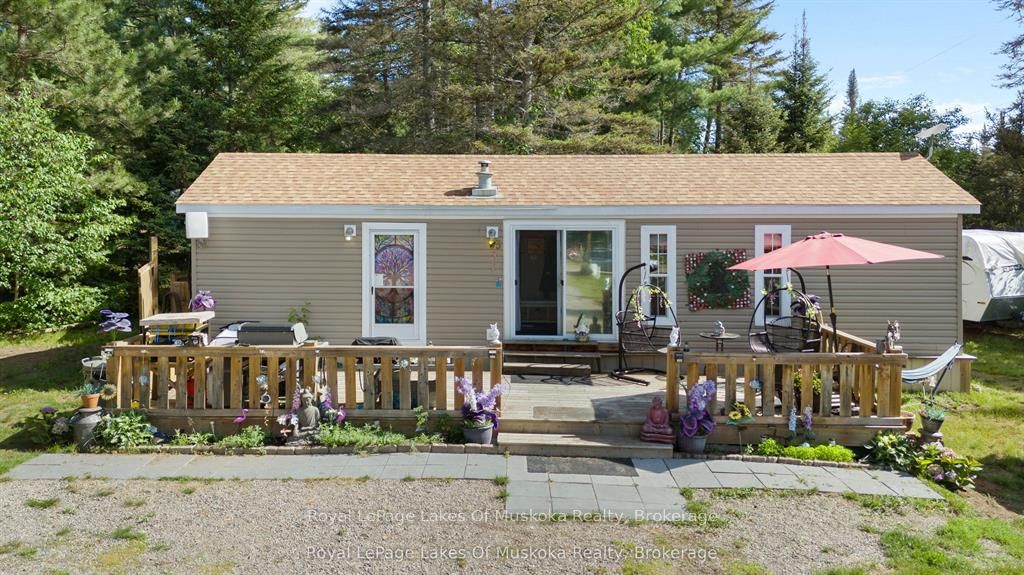
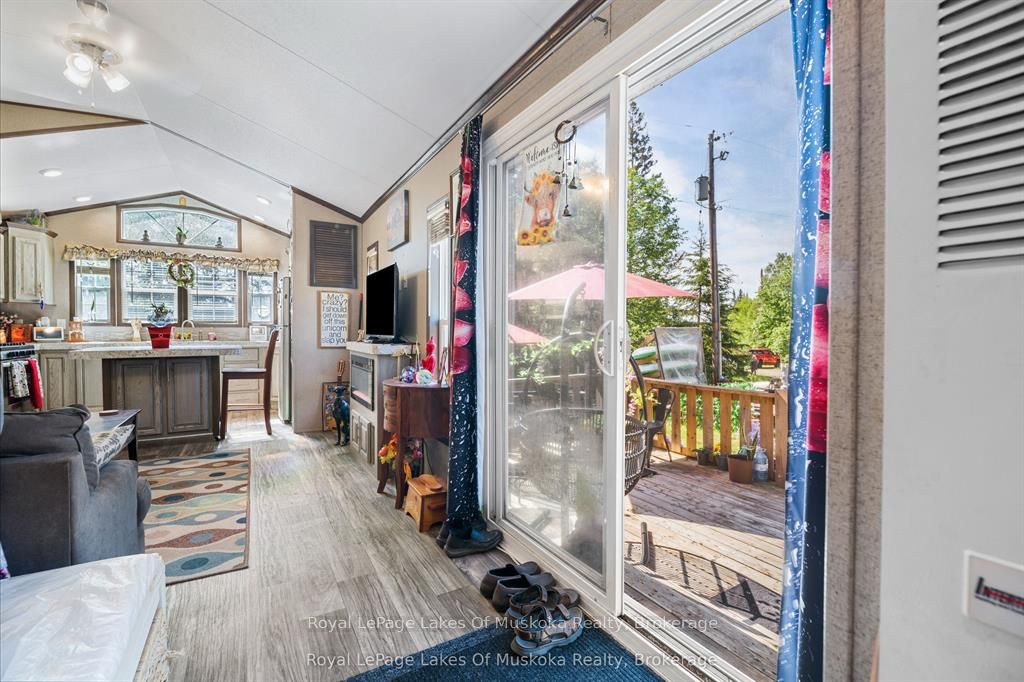
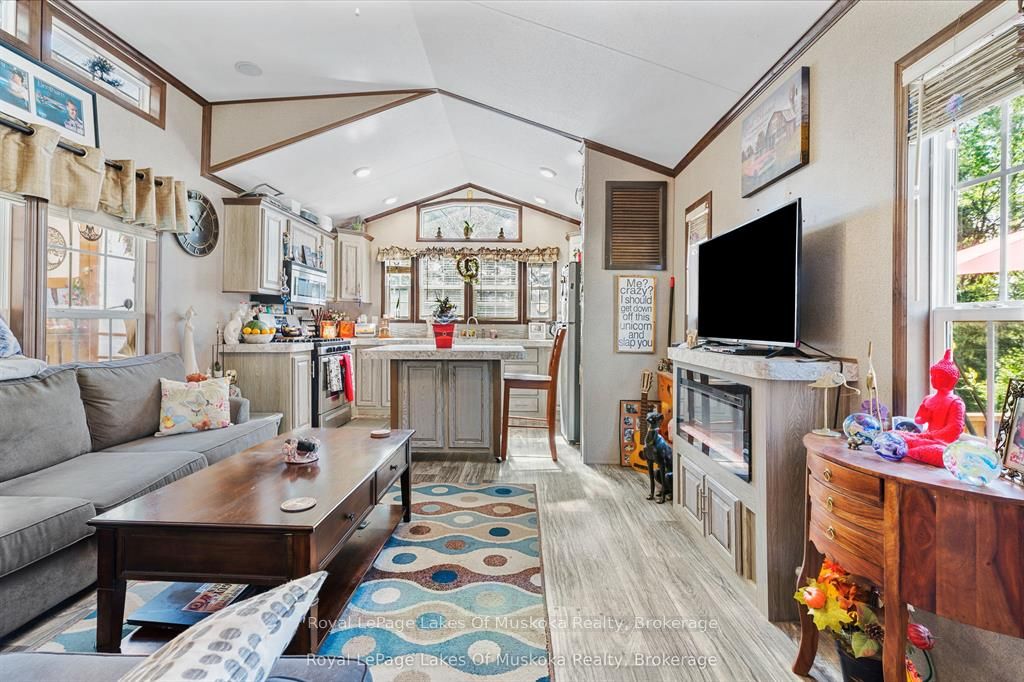
This is year-round living on Sand Lake - not a seasonal trailer, not a three-season cottage. One of only 11 homes in the resort approved for full-time, 12-month use, and it sits on the largest lot on the property. The home has one bedroom, one bathroom, and an open concept living room and dining area. A sunroom at the back brings in light year-round, and a large front deck looks out onto the shared playground - ideal if you have kids or grandkids. The mini split keeps you comfortable through every season, and there's parking for six vehicles. Outside, three sheds give you plenty of storage for toys, tools, and seasonal gear. The beach is a two-minute walk from your front door - 268 feet of sandy, south-facing shoreline that gets sun all day long. Sand Lake itself is a gem - sandy bottom with a very gradual drop-off that's perfect for young swimmers, and it connects directly into Kearney by boat. The resort has a beach volleyball court, basketball court, and a restaurant on site that opens for the summer months. ATV and snowmobile trail access is right nearby, so you're riding from your door in every season. There are no visitor fees, so friends and family come and go without the hassle you get at other resorts. The monthly fee of $600 covers hydro, water, septic, road maintenance, and taxes - one payment, no surprises. You live here full time, you enjoy the lake full time, and you're not packing up when the snow flies. If you've been looking for a year-round spot on the water without the waterfront price tag, this is one of the more complete setups you'll find.
Property Information
Building Details
Features & Amenities
Location
Similar Properties
View More

Source: Toronto Regional Real Estate Board (TRREB), via PropTx Innovations Inc.
The data relating to real estate on this website comes in part from the MLS® data feed of PropTx Innovations Inc. The information is deemed reliable but is not guaranteed accurate by PropTx.
The information provided herein must only be used by consumers that have a bona fide interest in the purchase, sale or lease of real estate and may not be used for any commercial purpose or any other purpose.
© 2026 PropTx Innovations Inc. All rights reserved. MLS®, REALTOR® and the associated logos are owned or controlled by The Canadian Real Estate Association (CREA).