1032 Bradley Road
About This Home
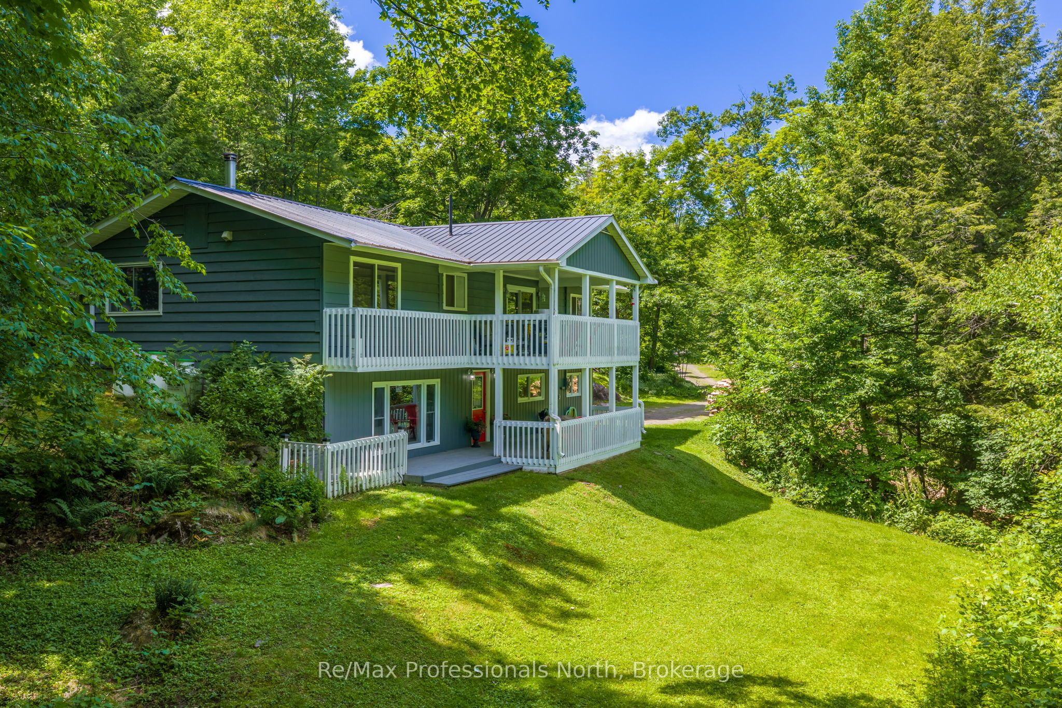
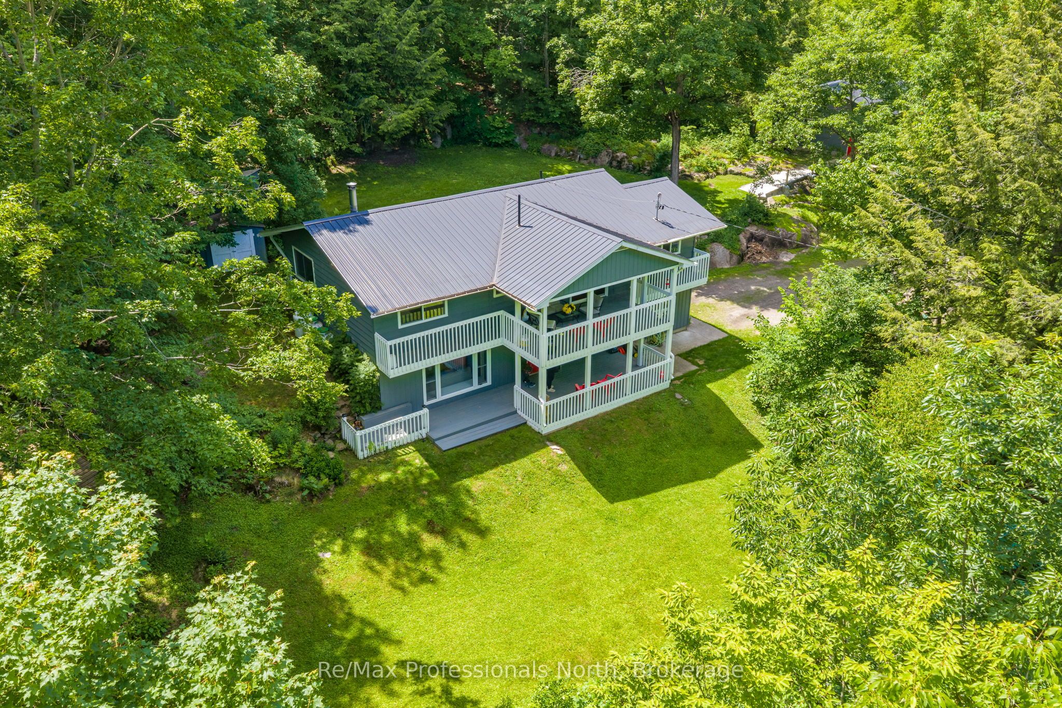
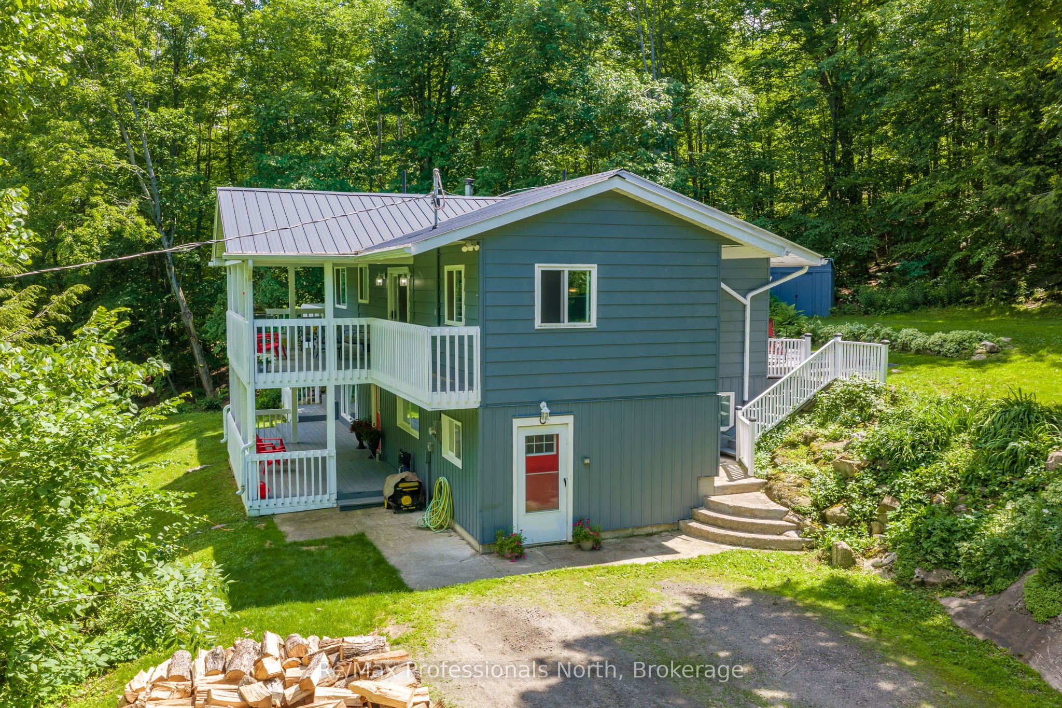
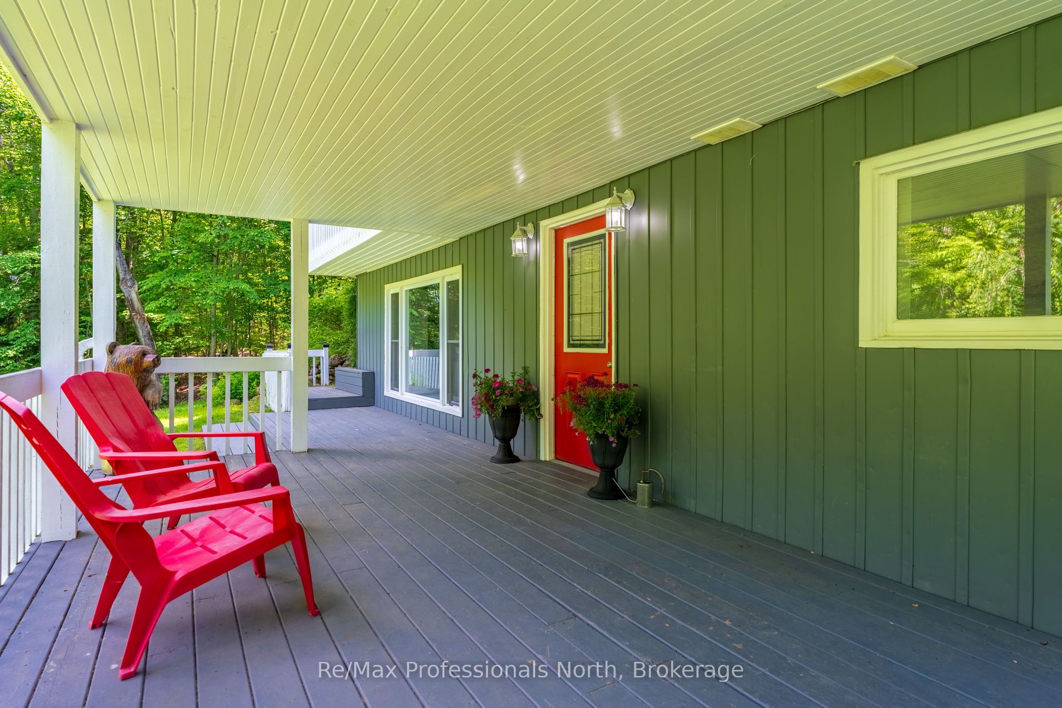
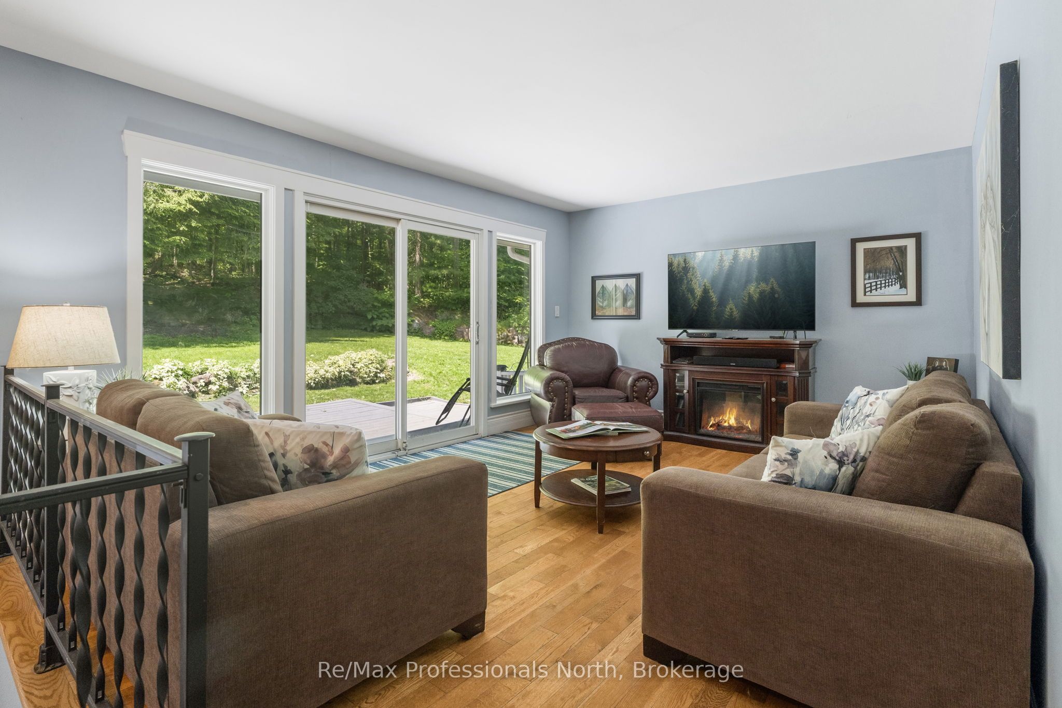
Tucked into a private Muskoka Lakes setting, 1032 Bradley Road offers the kind of propertymany buyers come here looking for: acreage, privacy, mature trees, wildlife, and easy accessto nearby lakes and trails. Set on 2.87 acres with over 900 feet of frontage, the property hasa peaceful, natural feel throughout, with Muskoka landscape and local wildlife as part of thebackdrop. The home is a well-planned raised bungalow with a 2+1 bedroom, 2 bathroom layout andapproximately 2,048 sq ft of total interior living space between the main floor and finishedwalk-out lower level. The main floor is practical and inviting, with a primary bedroom, secondbedroom, 4-piece bathroom, living room, dining area, and a spacious kitchen that feels likethe heart of the home. The kitchen features a large island and stainless steel appliances,with the dining area close by for everyday meals or entertaining. From the kitchen, walk outto the large upper deck for outdoor dining or morning coffee, while the living room offerspatio door access to the backyard. The finished walk-out lower level adds flexibility with aspacious rec room and woodstove for warmth and ambiance, a 4-piece bathroom, laundry area,utility/storage space, and a third bedroom currently used as an art room/studio. With twoseparate walk-out entrances, this level works well for guests, hobbies, working from home, orextra room to spread out. Outside, the upper and lower decks offer multiple places to relax,entertain, and enjoy the setting. The 24' x 30' detached double garage adds space forvehicles, tools, storage, or recreational gear, and is insulated with two automatic garagedoor openers. Located on a municipally maintained road and minutes to a public boat launchinto Lake Muskoka, Walkers Point Marina, Walkers Point Lookout Trail, Torrance Barrens, Bala,Gravenhurst Wharf, and Highway 11 access. A move-in ready home on a standout Muskoka lot, offering privacy, space, and recreation access.
Property Information
Building Details
Features & Amenities
Financials & Fees
Inclusions & Exclusions
Refrigerator, Stove, Over The Range Microwave, Dishwasher, Chest Freezer, Washer, Dryer, Generator, Sheds
Location
Similar Properties
View More
Source: Toronto Regional Real Estate Board (TRREB), via PropTx Innovations Inc.
The data relating to real estate on this website comes in part from the MLS® data feed of PropTx Innovations Inc. The information is deemed reliable but is not guaranteed accurate by PropTx.
The information provided herein must only be used by consumers that have a bona fide interest in the purchase, sale or lease of real estate and may not be used for any commercial purpose or any other purpose.
© 2026 PropTx Innovations Inc. All rights reserved. MLS®, REALTOR® and the associated logos are owned or controlled by The Canadian Real Estate Association (CREA).