11 Kearney Street
About This Home
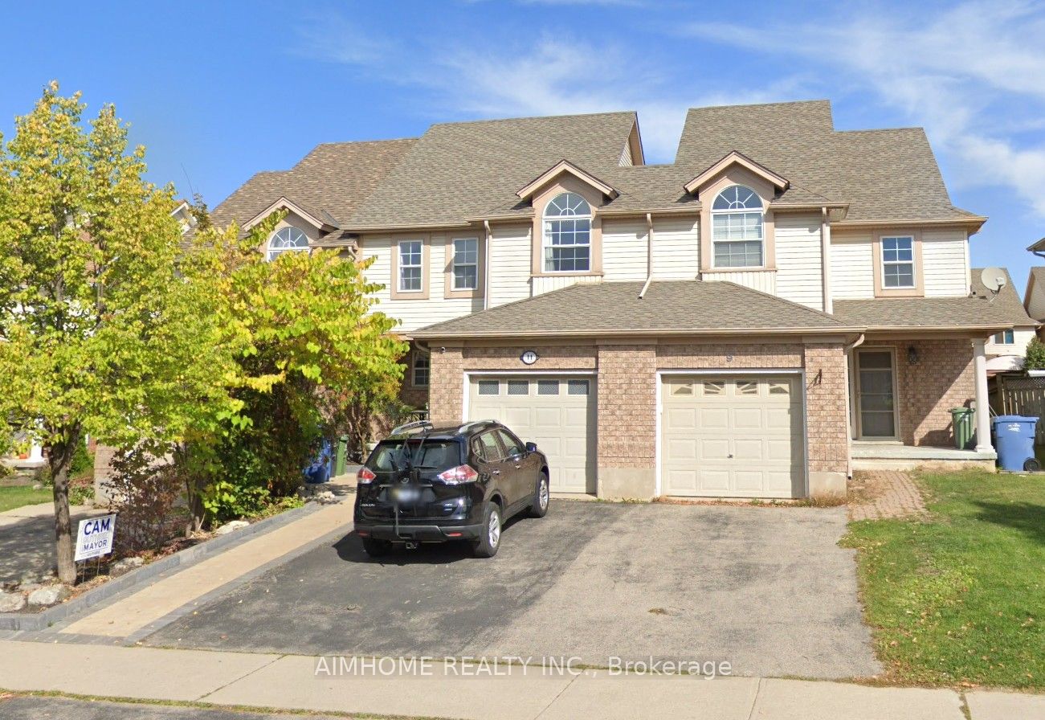
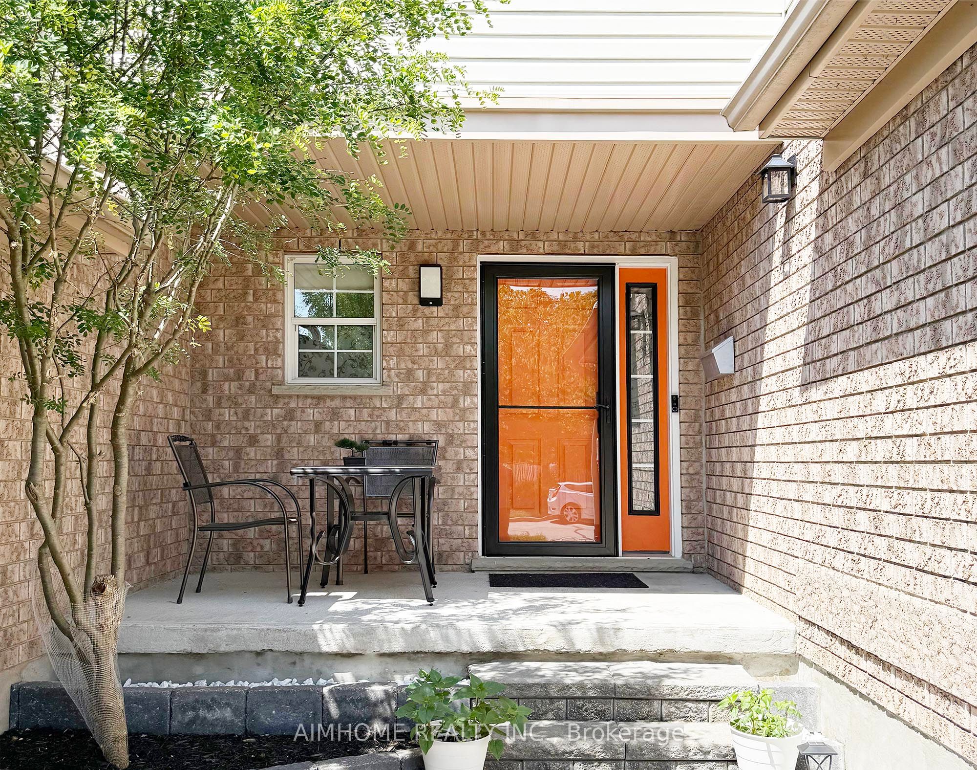
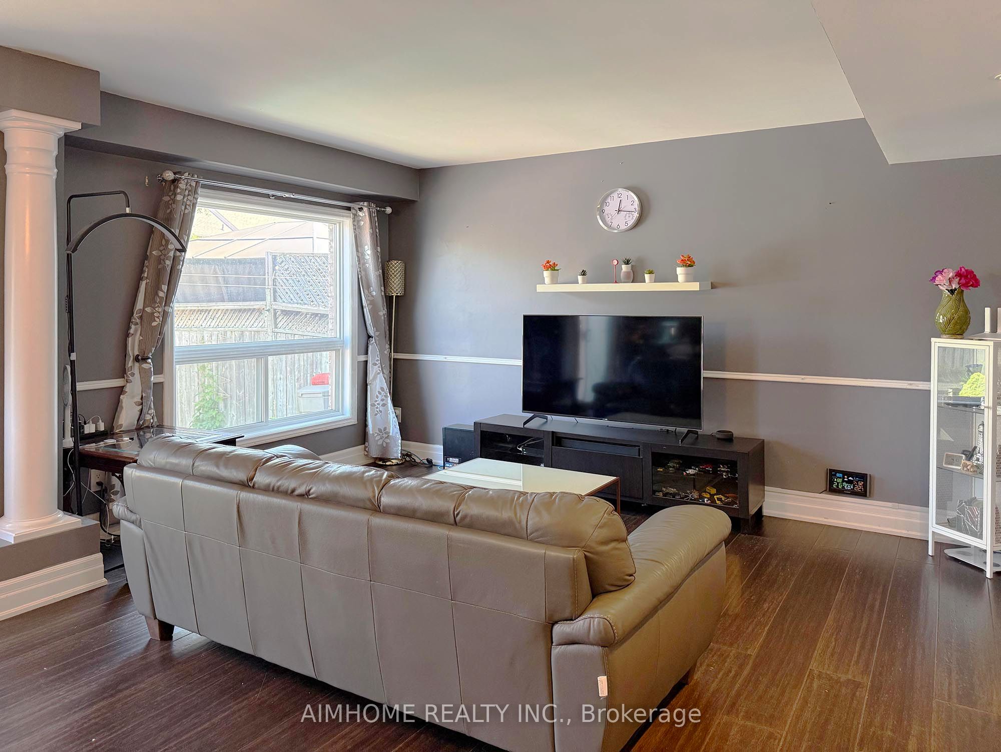
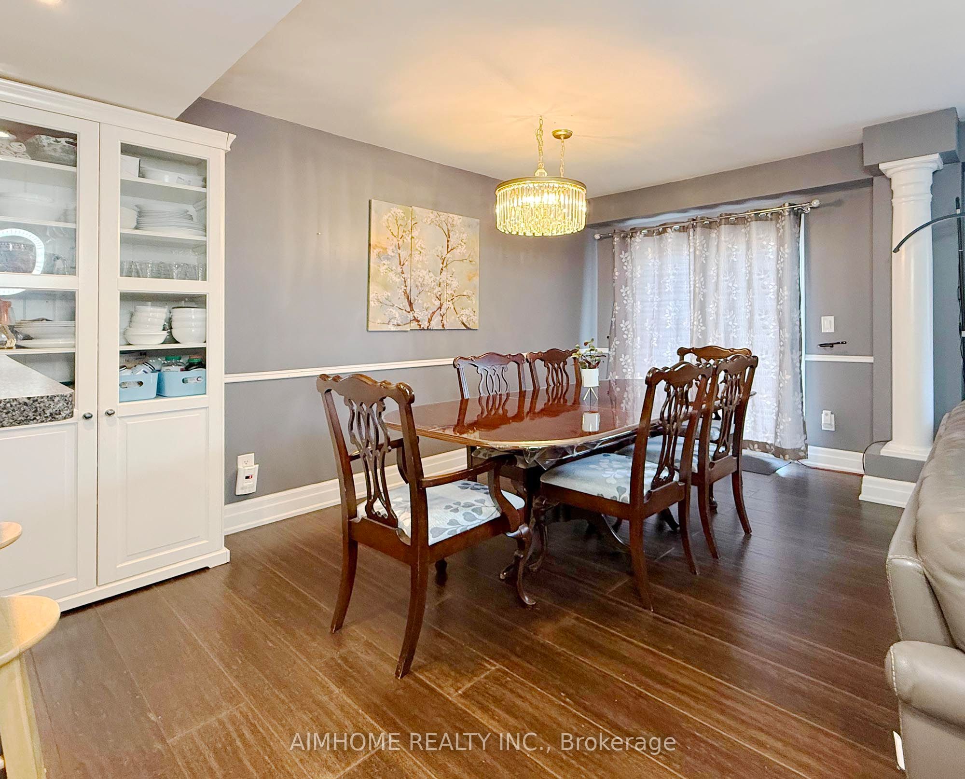
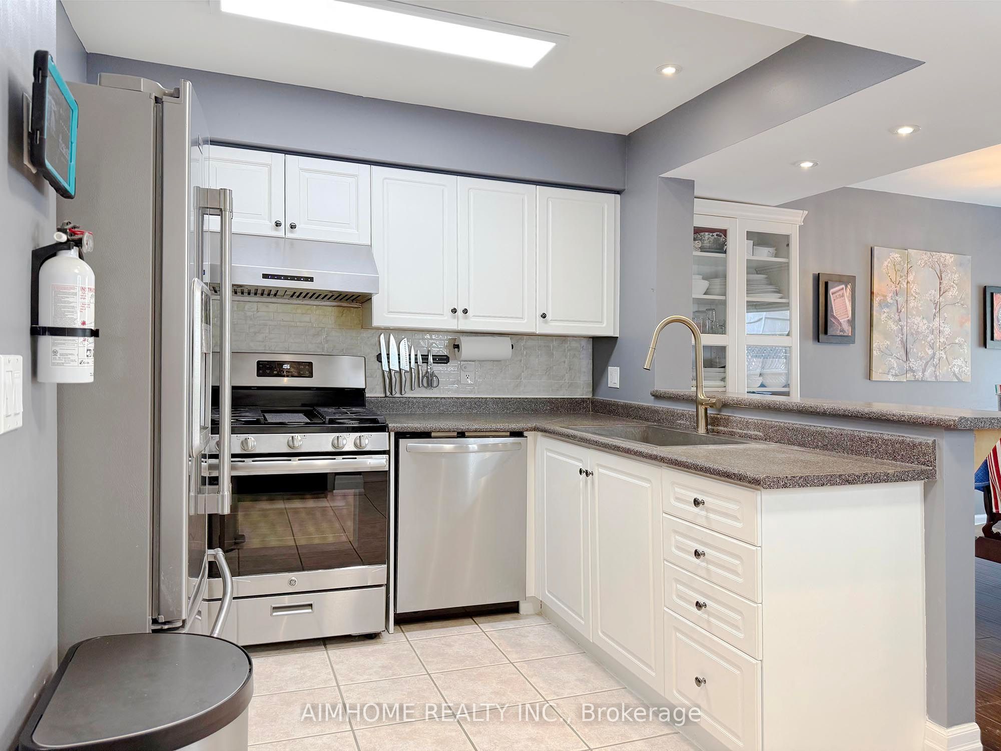
Beautiful freehold, carpet-free 3-bedroom, 4-bathroom townhouse located in a quiet, family-friendly neighborhood! This move-in-ready home features a bright open-concept main floor with decorative columns, an art niche, and a walkout to a large paved patio and private backyard-perfect for entertaining. The spacious kitchen offers ceramic flooring, a stylish backsplash, gas stove, breakfast bar, and an outdoor gas BBQ hookup. Upstairs you'll find three generous bedrooms and multiple bathrooms, providing plenty of space for growing families. The fully finished basement offers additional living space, ideal for a recreation room, home office, gym, or extended family. Additional upgrades include a new water softener (2025), new A/C (2026), owned water heater, garage with convenient walk-through access to the backyard, and no carpet throughout the home. Fantastic location within walking distance to St. James Catholic High School, William C. Winegard Public School, Holy Trinity Catholic School, Ken Danby Public School, parks, community center, and fitness facilities. Just minutes to the University of Guelph, Costco, Stone Road Mall, restaurants, shopping, and easy access to Hwy 401. An exceptional opportunity to own a well-maintained freehold home offering space, comfort, modern updates, and an unbeatable location. Simply move in and enjoy! Looking for AAA tenant, No pet, no smoke. Property video: https://www.youtube.com/watch?v=aGLtsK9Ueyc
Property Information
Building Details
Features & Amenities
Inclusions & Exclusions
washing machine and dryer, stove, refrigerator, dish washer, Furnance.
Location
Similar Properties
View More
Source: Toronto Regional Real Estate Board (TRREB), via PropTx Innovations Inc.
The data relating to real estate on this website comes in part from the MLS® data feed of PropTx Innovations Inc. The information is deemed reliable but is not guaranteed accurate by PropTx.
The information provided herein must only be used by consumers that have a bona fide interest in the purchase, sale or lease of real estate and may not be used for any commercial purpose or any other purpose.
© 2026 PropTx Innovations Inc. All rights reserved. MLS®, REALTOR® and the associated logos are owned or controlled by The Canadian Real Estate Association (CREA).