714 Milford Drive
About This Home
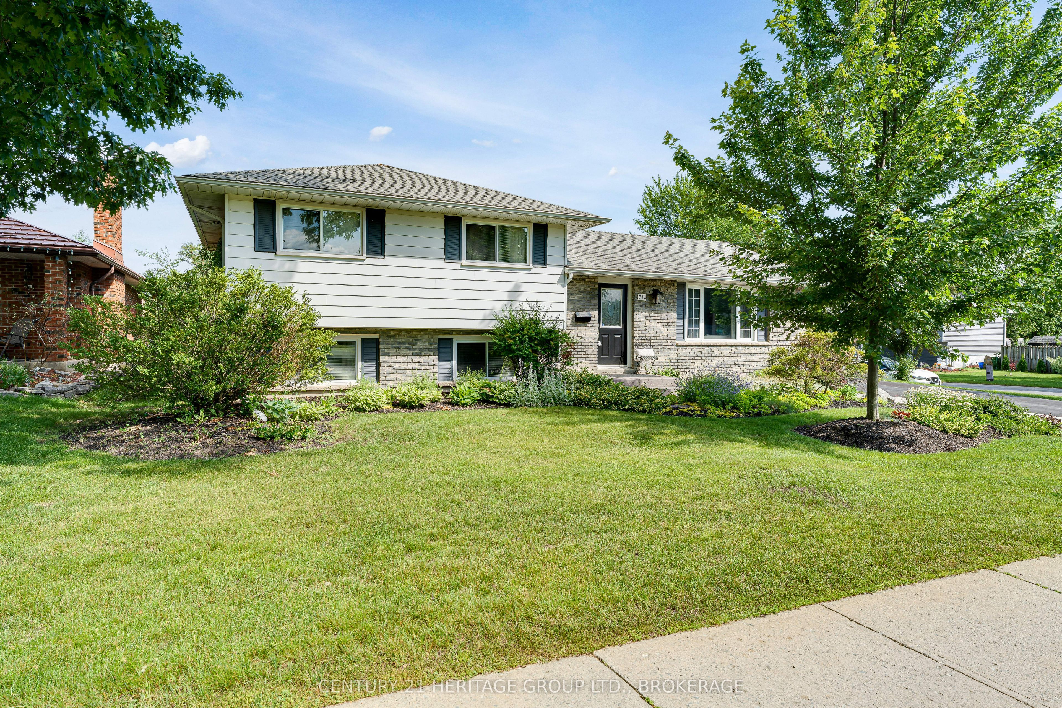
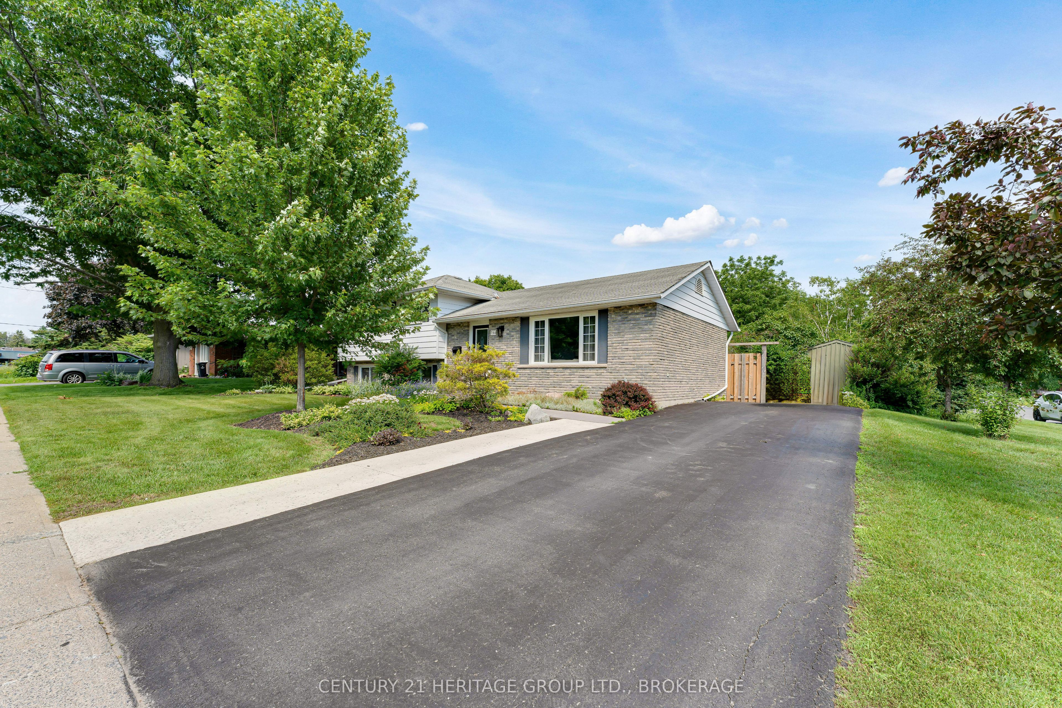
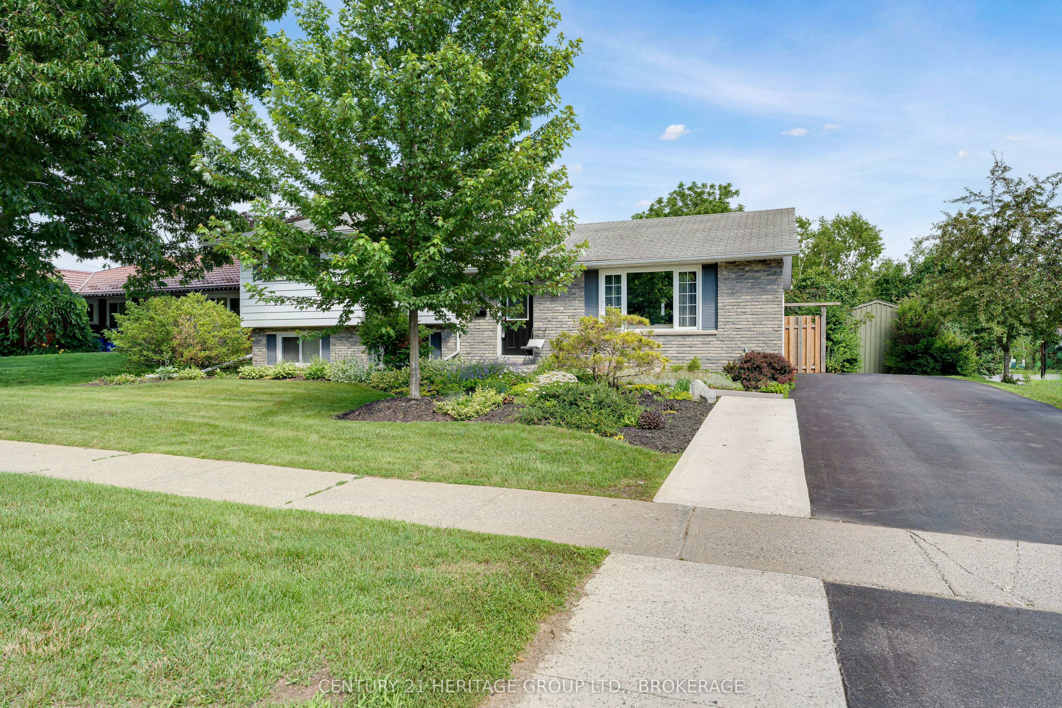
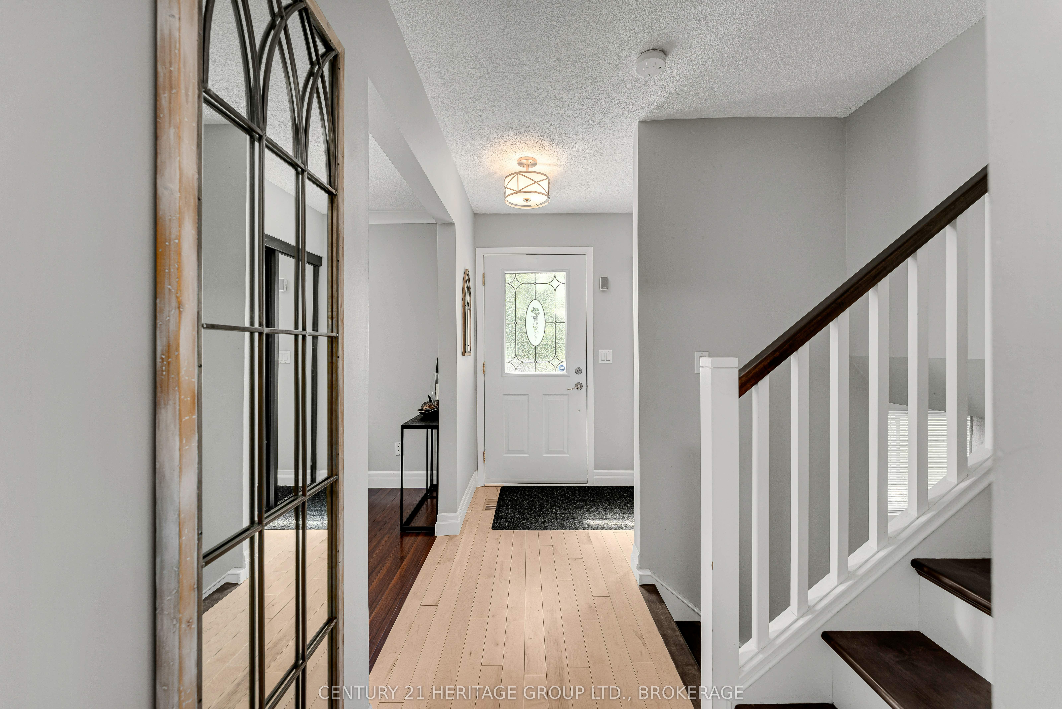
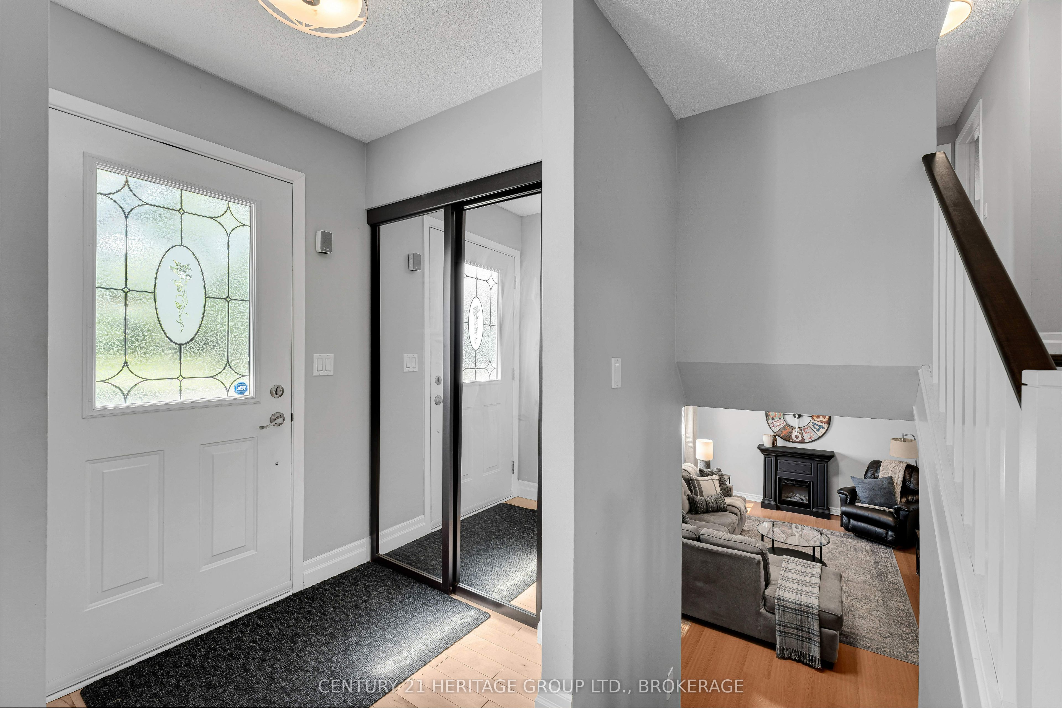
Welcome to this beautifully updated home in the heart of Bayridge, nestled on a huge, private lot in one of Kingston's most sought-after school districts. From the moment you arrive, you'll appreciate the extra-wide four-car driveway, stunning gardens, and exceptional curb appeal. The showpiece of the home is the gorgeous eat-in kitchen, thoughtfully renovated with quartz countertops, contemporary shaker cabinetry, open shelving, and an oversized island that's perfect for family meals, entertaining, or morning coffee. The kitchen opens seamlessly to the dining area and provides direct access to the backyard, where you'll find a charming courtyard, mature perennial gardens, fruit-bearing plum trees, a large shed, and plenty of space for children, pets, or simply relaxing in complete privacy. Upstairs offers three bright, freshly updated bedrooms and a beautifully renovated 4-piece bathroom. The lower level features a spacious family room, a fourth bedroom, a 2-piece bathroom, and a separate entrance, creating an excellent opportunity for an in-law suite, guest accommodations, or potential rental income. Additional updates include a brand-new furnace and central air conditioning (July 2026), offering comfort and peace of mind for years to come. This is a home that truly has it all-modern updates, flexible living space, incredible outdoor living, and an unbeatable Bayridge location close to excellent schools, parks, shopping, and every amenity. Move in, unpack, and enjoy everything this exceptional property has to offer.
Property Information
Building Details
Features & Amenities
Financials & Fees
Inclusions & Exclusions
DISHWASHER, DRYER, RANGEHOOD, REFRIGERATOR, STOVE, WASHER
ELECTRIC FIREPLACE
Location
Similar Properties
View More
Source: Toronto Regional Real Estate Board (TRREB), via PropTx Innovations Inc.
The data relating to real estate on this website comes in part from the MLS® data feed of PropTx Innovations Inc. The information is deemed reliable but is not guaranteed accurate by PropTx.
The information provided herein must only be used by consumers that have a bona fide interest in the purchase, sale or lease of real estate and may not be used for any commercial purpose or any other purpose.
© 2026 PropTx Innovations Inc. All rights reserved. MLS®, REALTOR® and the associated logos are owned or controlled by The Canadian Real Estate Association (CREA).