752 St. John Street
About This Home
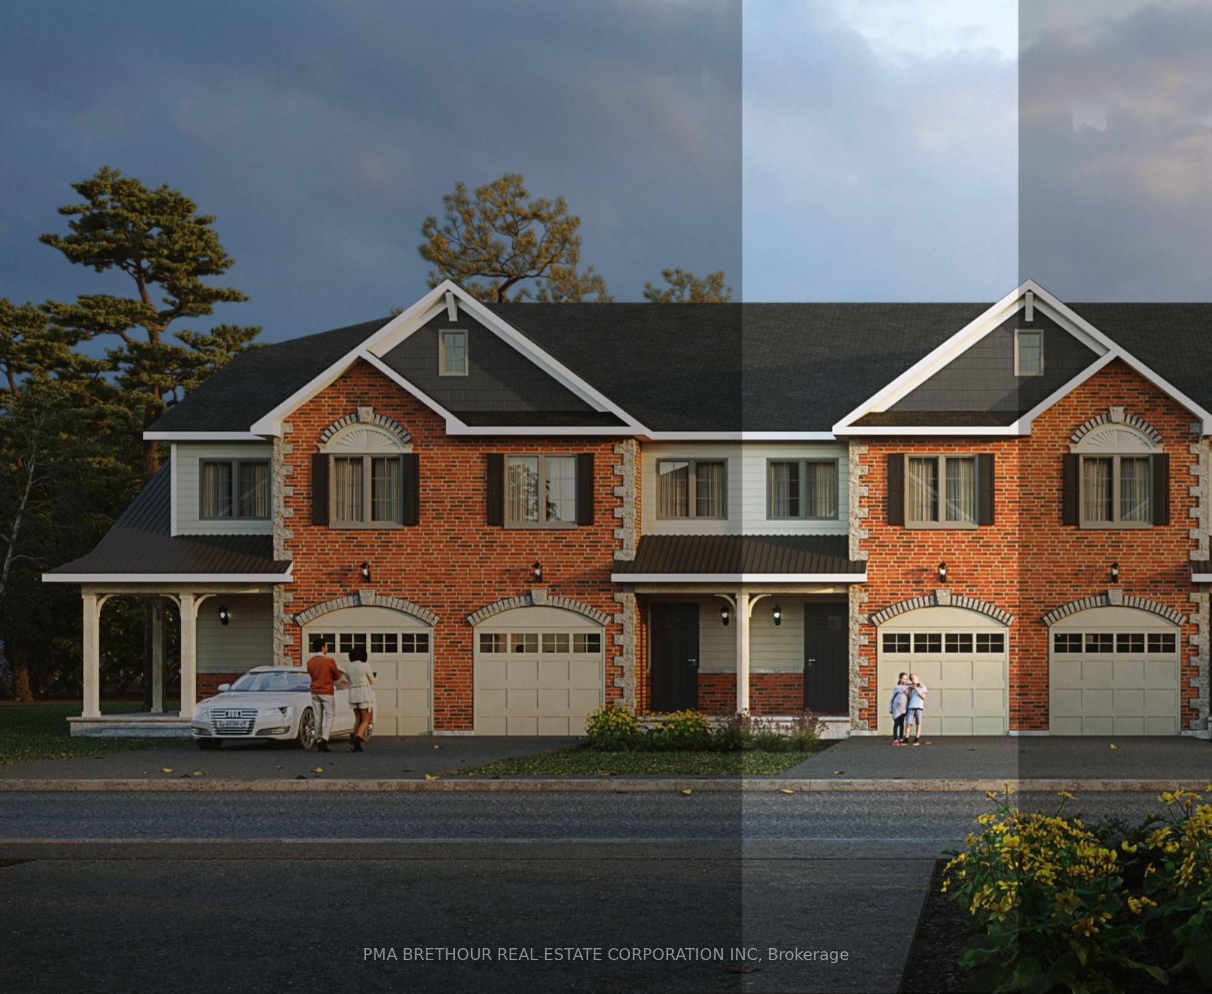
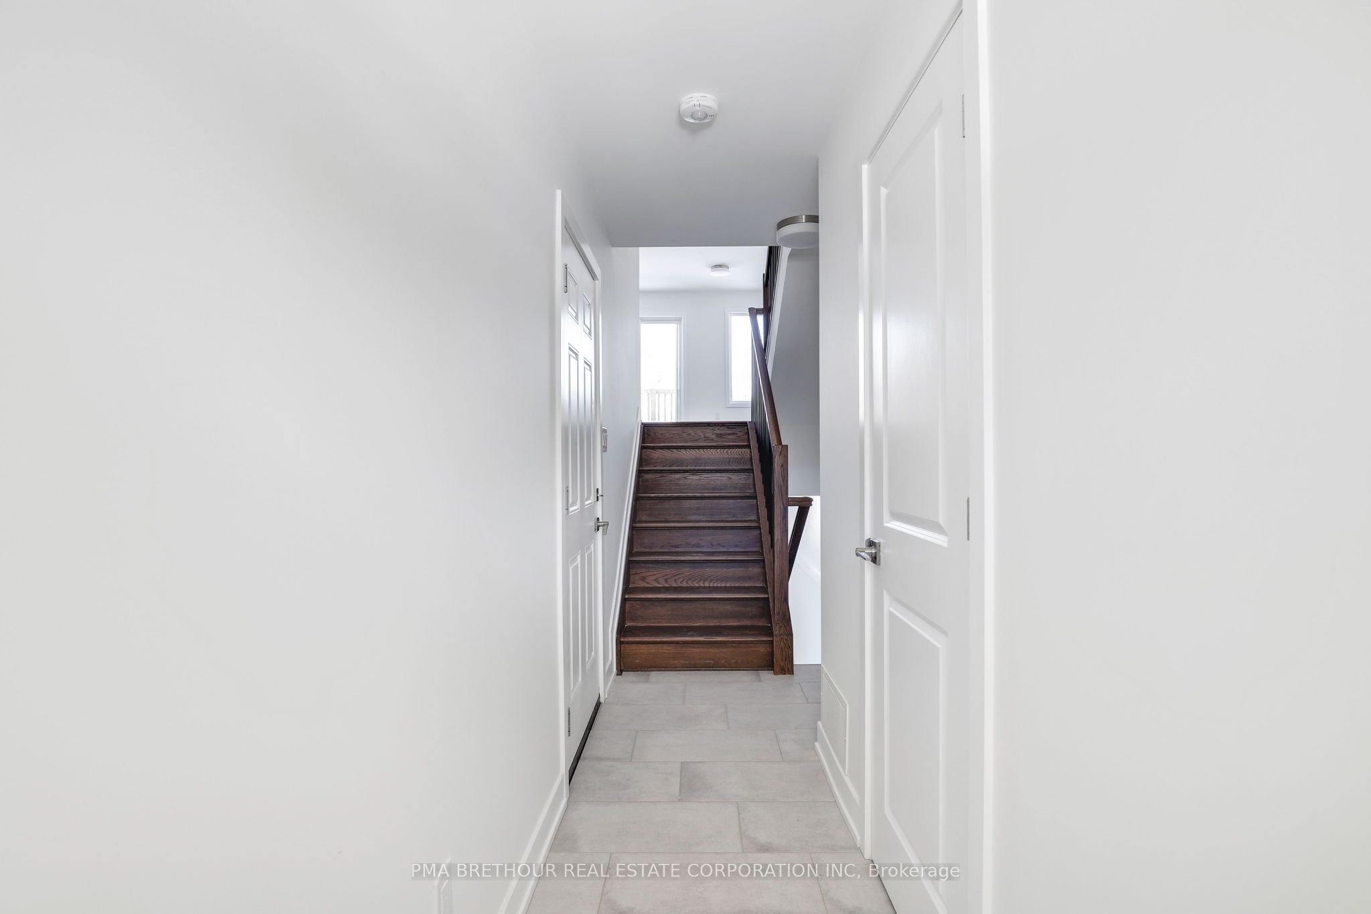
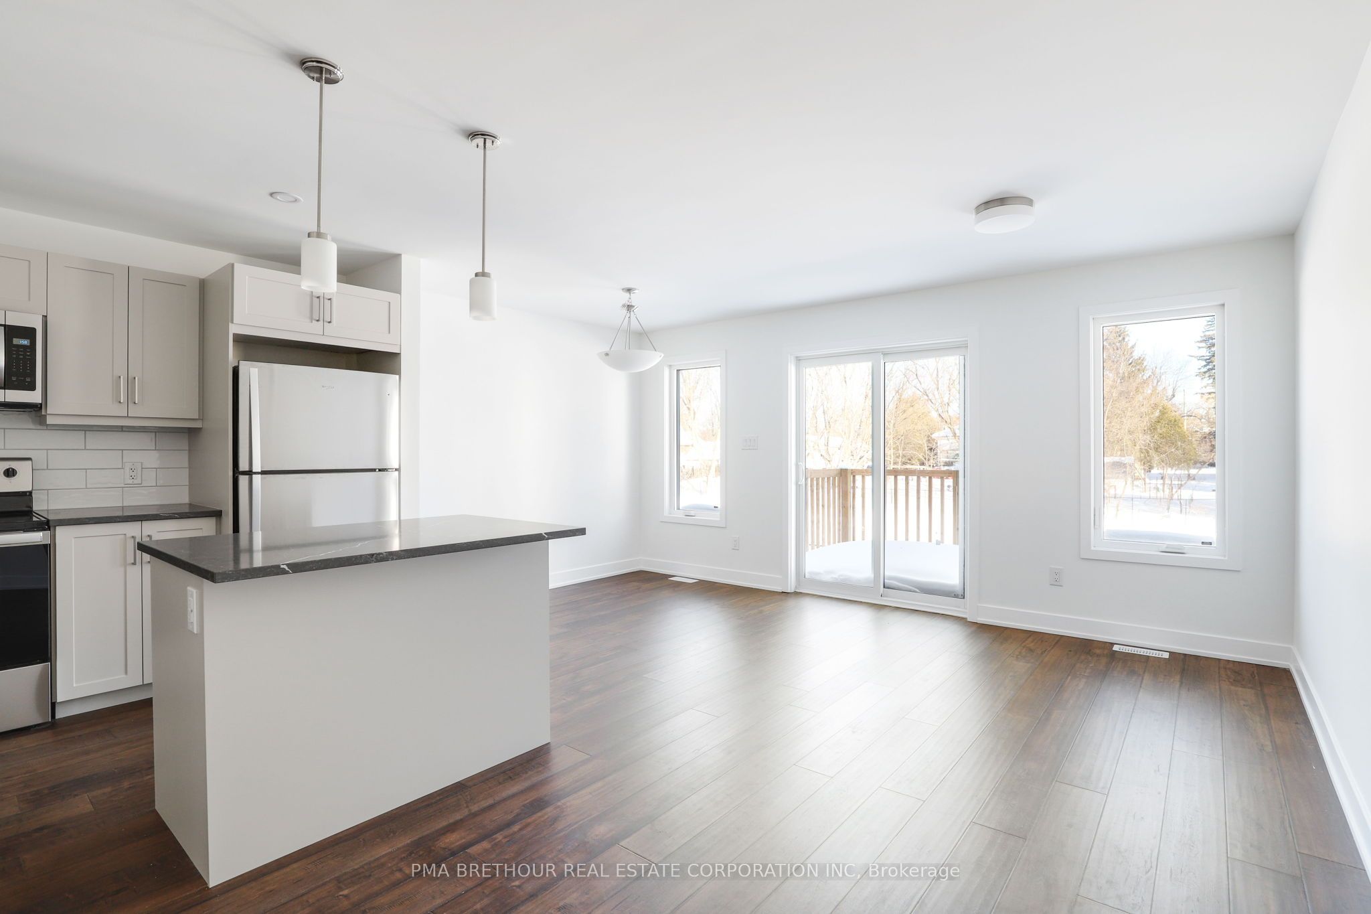
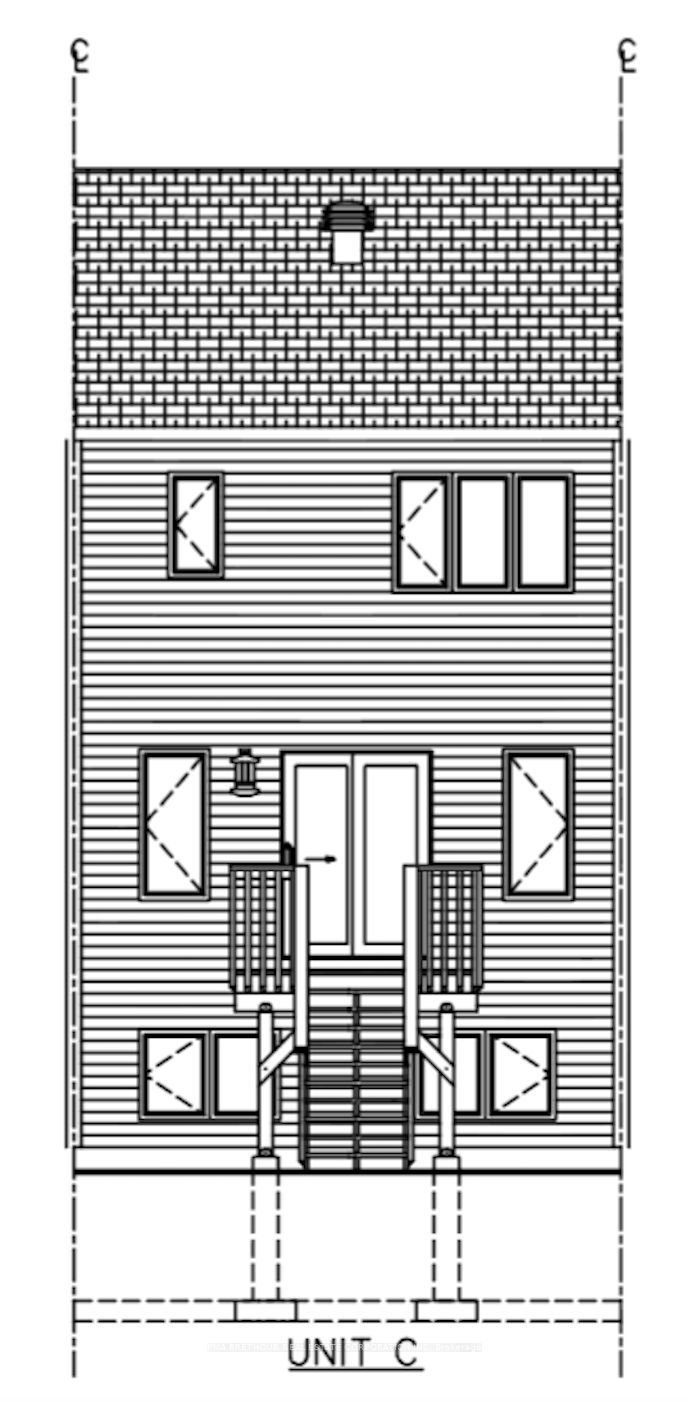
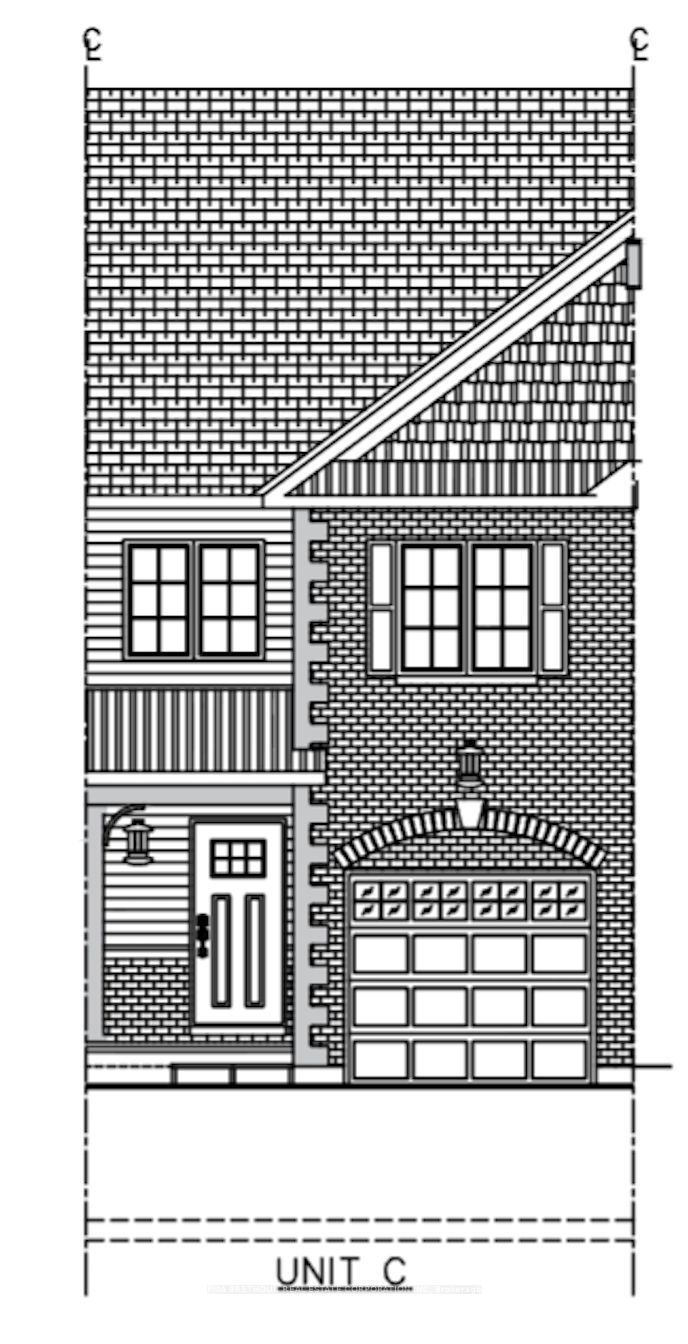
Pre Construction - Experience modern living in the heart of Merrickville Grove with the Wellington model, a brand-new 2 storey townhome by Park View Homes. Offering a total of 1530 Sq' of living space (includes bsmt bdrm), 3 beds, 2.5 bathrooms, this home is ideal for first-time buyers, young families, or downsizers seeking space, style , and low maintenance living. The main floor features a bright open-concept layout with large windows and walk-out deck, creating a welcoming space for both everyday living and entertaining. The well designed kitchen offers ample cabinetry and workspace, seamlessly connecting to the living and dining areas. Upstairs, enjoy a unique layout with two spacious bedrooms and a full bath, plus a few steps up to the private primary suite with walk-in shower. Second-floor laundry adds everyday convenience. The finished basement family room provides additional flexible living space for relaxing, working or entertaining. Step outside to a peaceful setting backing onto trees. Backed by a full Tarion warranty for peace of mind. GST rebate eligibility for first-time buyers (conditions apply). A voucher for kitchen appliance purchase is also included. Conveniently located withing walking distance to Merrickville's heritage village, shops, schools and parks. Photos are from an existing property and may have digitially added furnishings. Taxes are yet to be assessed
Property Information
Building Details
Features & Amenities
Financials & Fees
Inclusions & Exclusions
Voucher for kitchen appliances
Location
Similar Properties
View More


Source: Toronto Regional Real Estate Board (TRREB), via PropTx Innovations Inc.
The data relating to real estate on this website comes in part from the MLS® data feed of PropTx Innovations Inc. The information is deemed reliable but is not guaranteed accurate by PropTx.
The information provided herein must only be used by consumers that have a bona fide interest in the purchase, sale or lease of real estate and may not be used for any commercial purpose or any other purpose.
© 2026 PropTx Innovations Inc. All rights reserved. MLS®, REALTOR® and the associated logos are owned or controlled by The Canadian Real Estate Association (CREA).