355 Edgehill Drive
About This Home
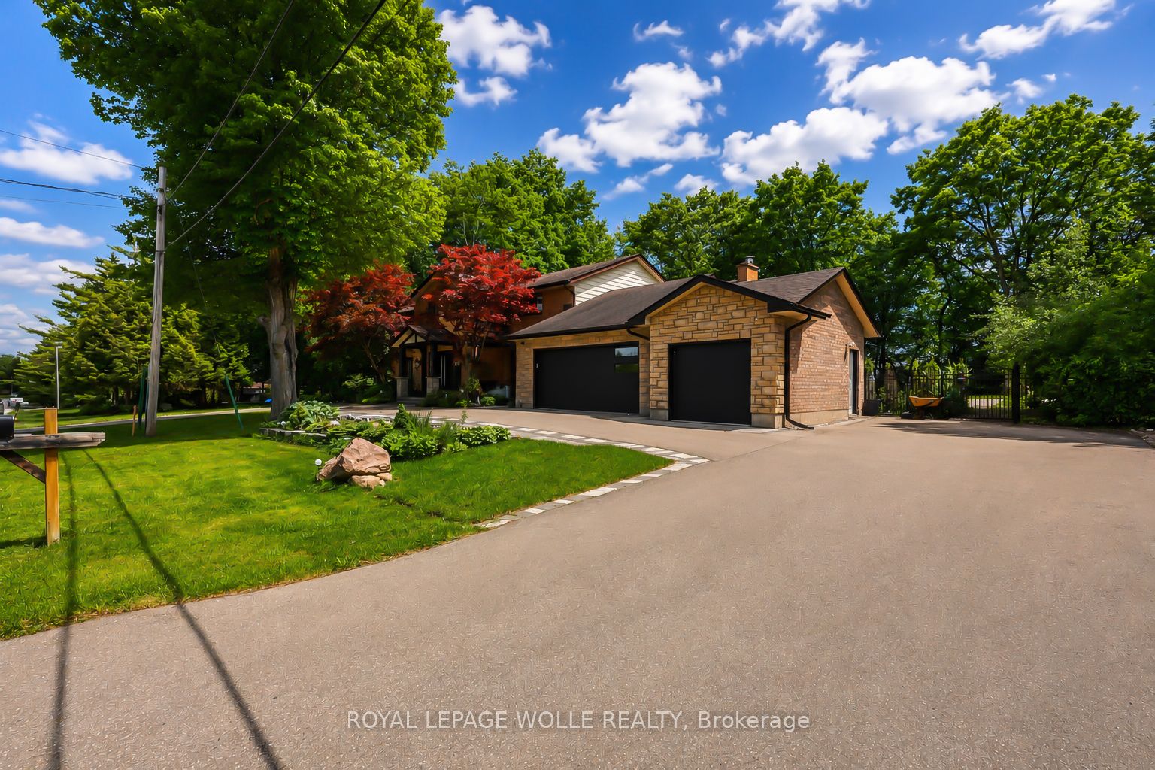
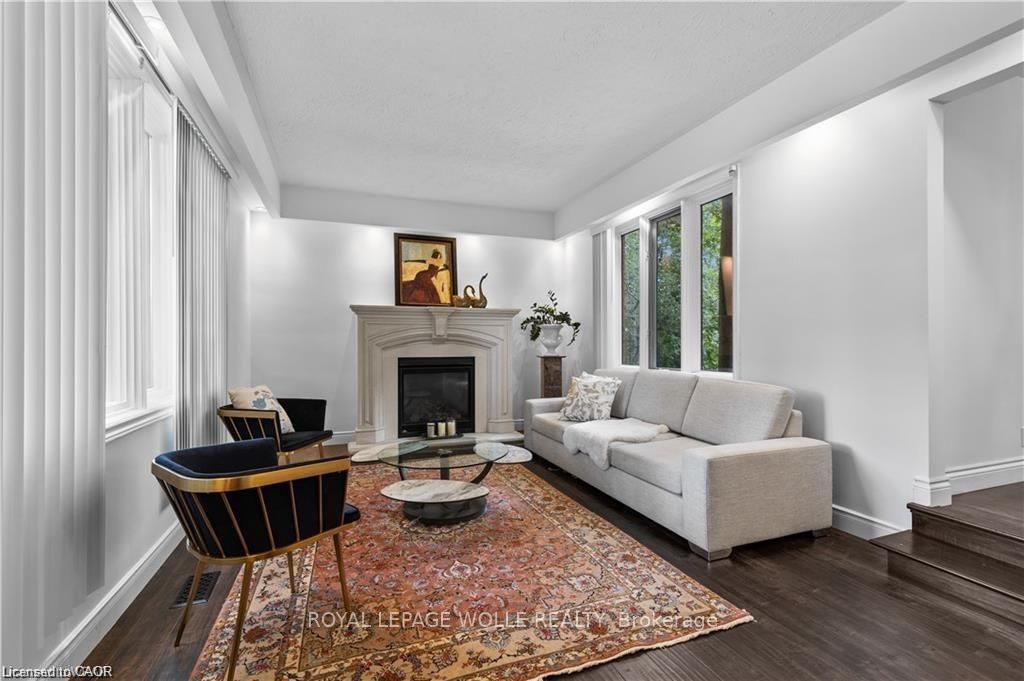
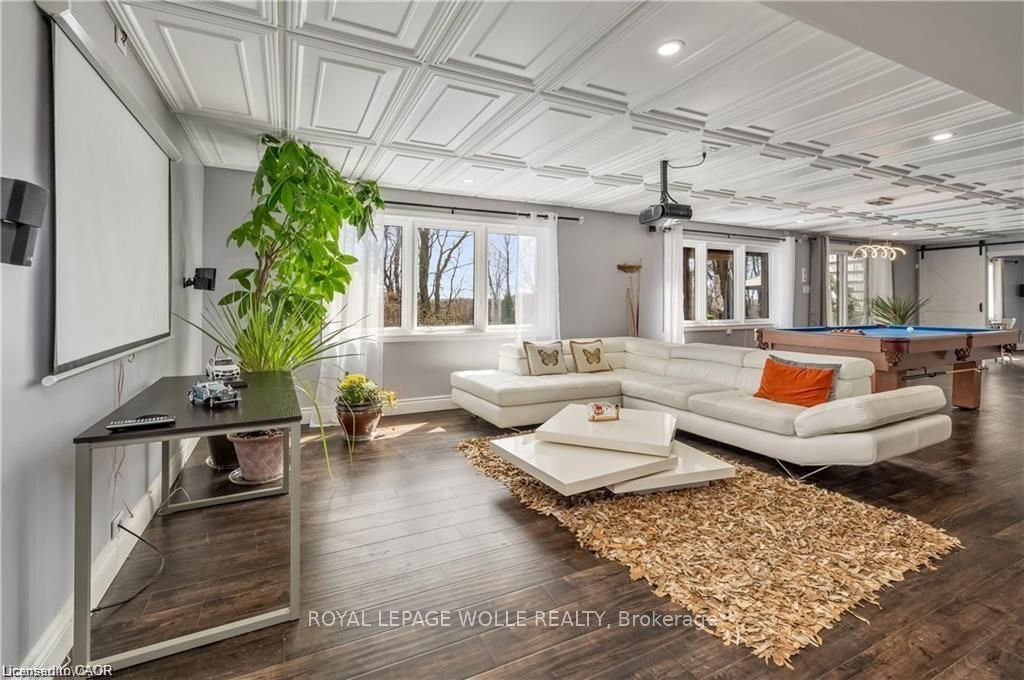
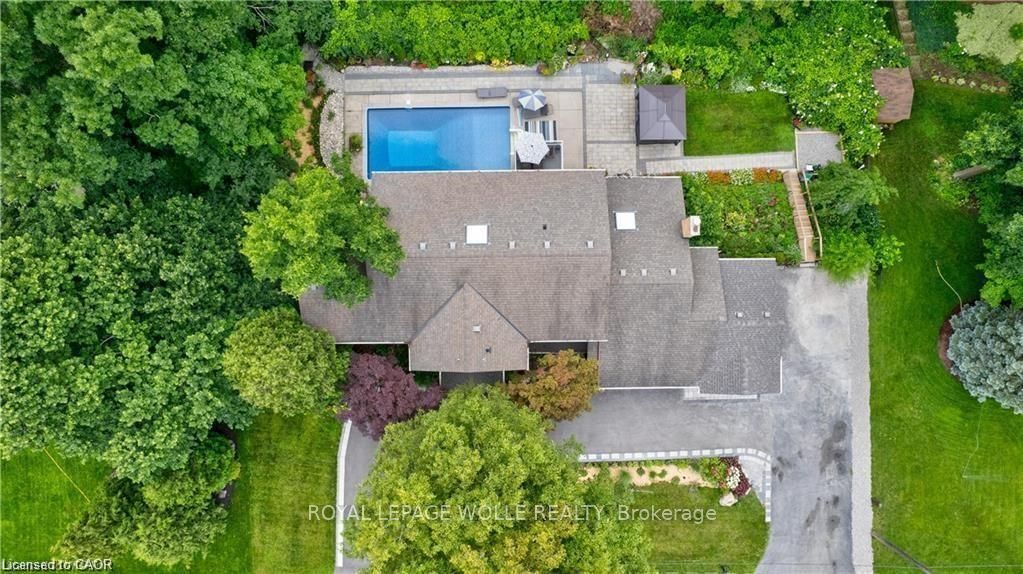
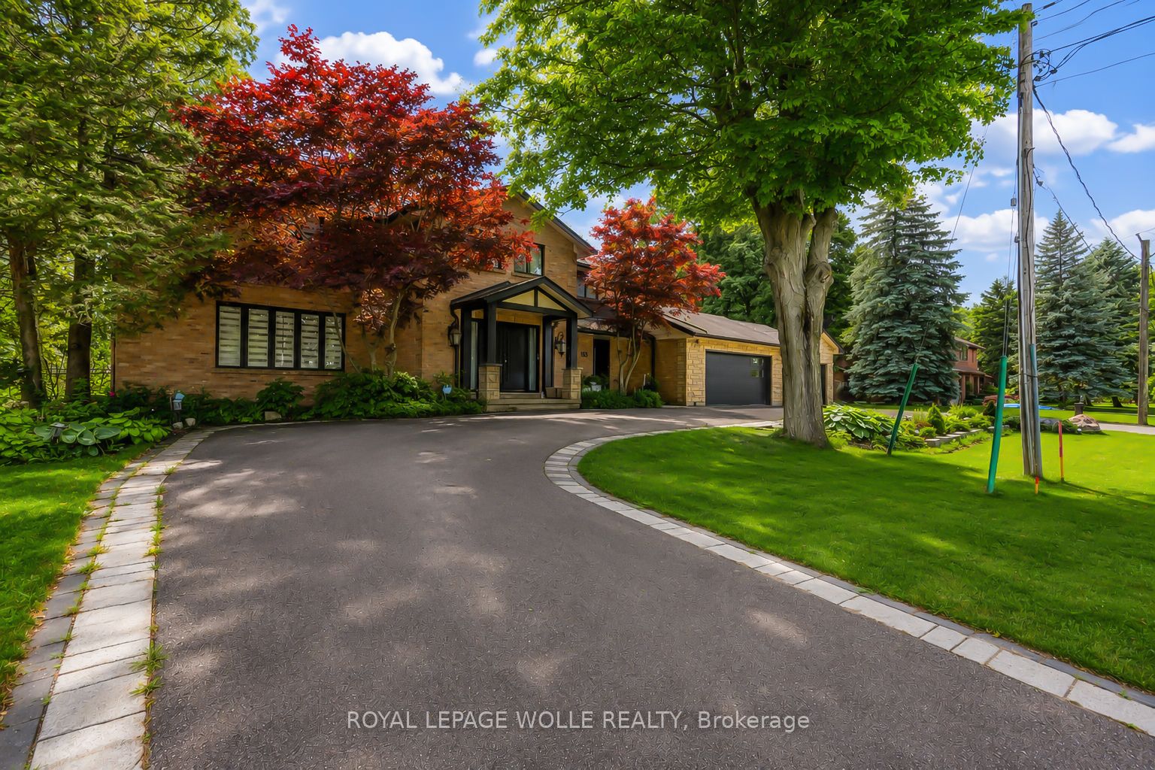
This one-of-a-kind property is a rare offering in the highly sought-after neighborhood backing onto Riveredge Golf Course with easy access to the 401 for commuting. Seating on beautifully landscaped 0.61 acre lot with a heated in-ground pool. Boasting over 4600 Sq Ft of living space, 4+1 bedrooms, 5 baths, 2 fireplaces, and a 3-car garage with circular drive-way that fits 10+ cars . The interior showcases a blend of transitional and contemporary design featuring unique architectural details. The main floor greets with large bright spaces which include a formal living/dining room, family room. The star of the main level is the totally redone kitchen facing family room which is ideal for entertaining family and friends . 2nd level showcases 4 bedrooms and another family room , primary bedroom with walk-in closet, 5pc ensuite. This home also offers a 1400+sqft finished walk-out basement with its own entrance- Larger brought windows ,one bedroom,full bath and kitchenette providing a great opportunity for a multi-generational living or a nanny suite. New circular driveway, exterior, third garage and stairs to backyard are other features of this house.. The backyard have been stylishly landscaped w/ terraced paths(new), lush gardens, gazebo and good size pool. Over 180000 spent in the last two years. This is a truly magnificent and unique offering that allows for resort-style living .A perfect forever home!
Property Information
Building Details
Features & Amenities
Financials & Fees
Location
Similar Properties
View More
Source: Toronto Regional Real Estate Board (TRREB), via PropTx Innovations Inc.
The data relating to real estate on this website comes in part from the MLS® data feed of PropTx Innovations Inc. The information is deemed reliable but is not guaranteed accurate by PropTx.
The information provided herein must only be used by consumers that have a bona fide interest in the purchase, sale or lease of real estate and may not be used for any commercial purpose or any other purpose.
© 2026 PropTx Innovations Inc. All rights reserved. MLS®, REALTOR® and the associated logos are owned or controlled by The Canadian Real Estate Association (CREA).