28 Mundell Road
About This Home
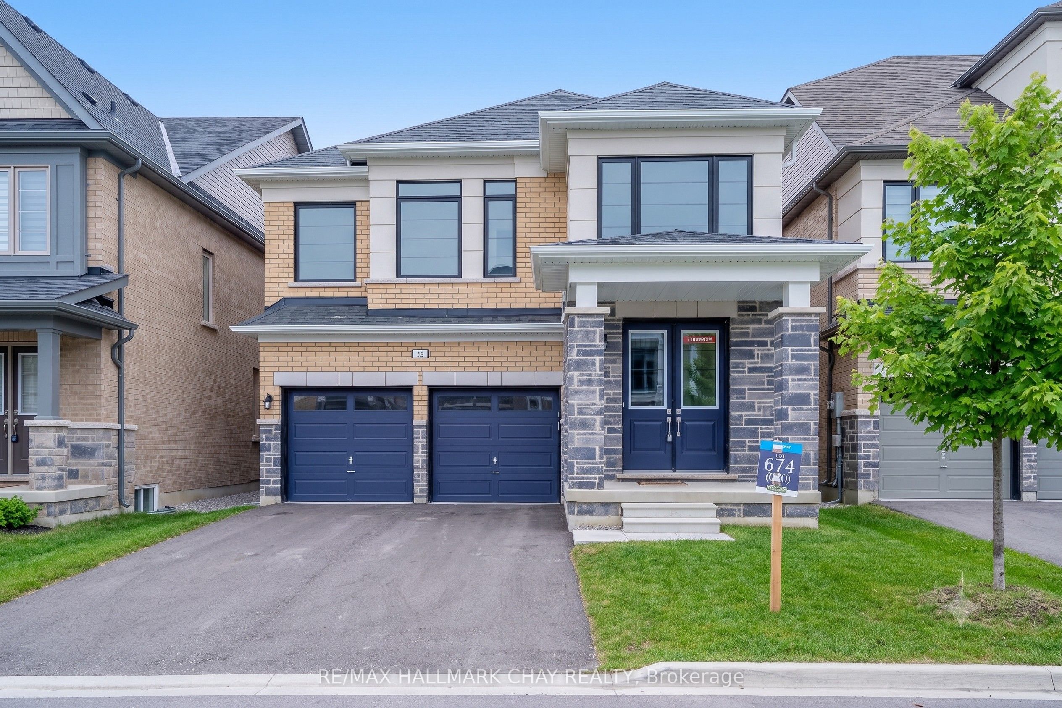
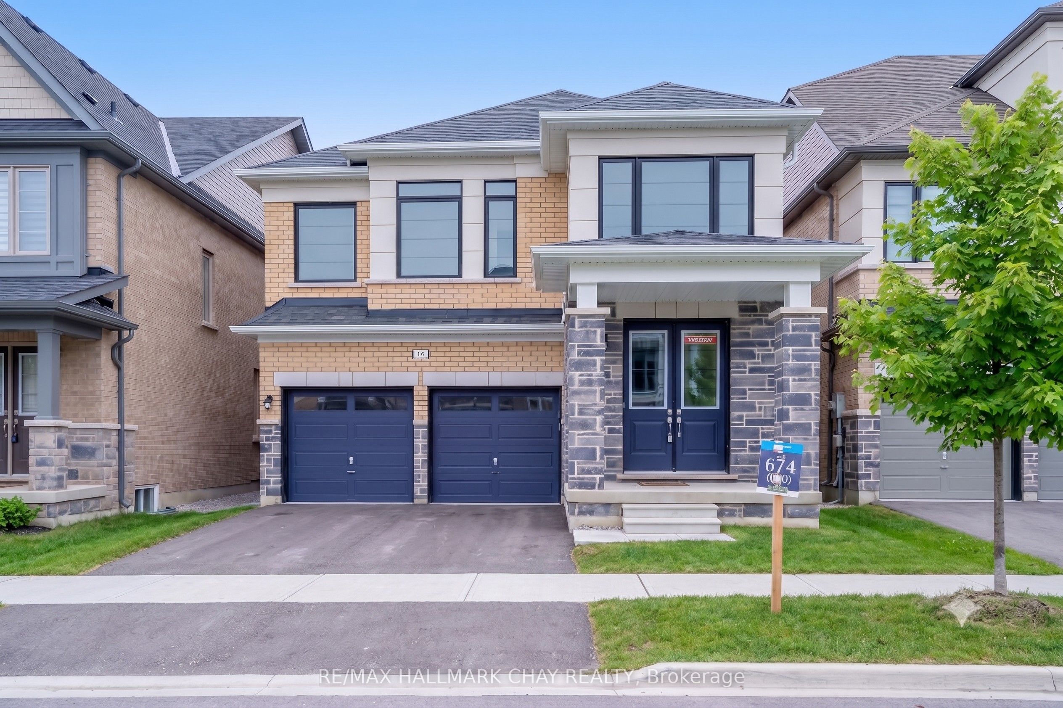
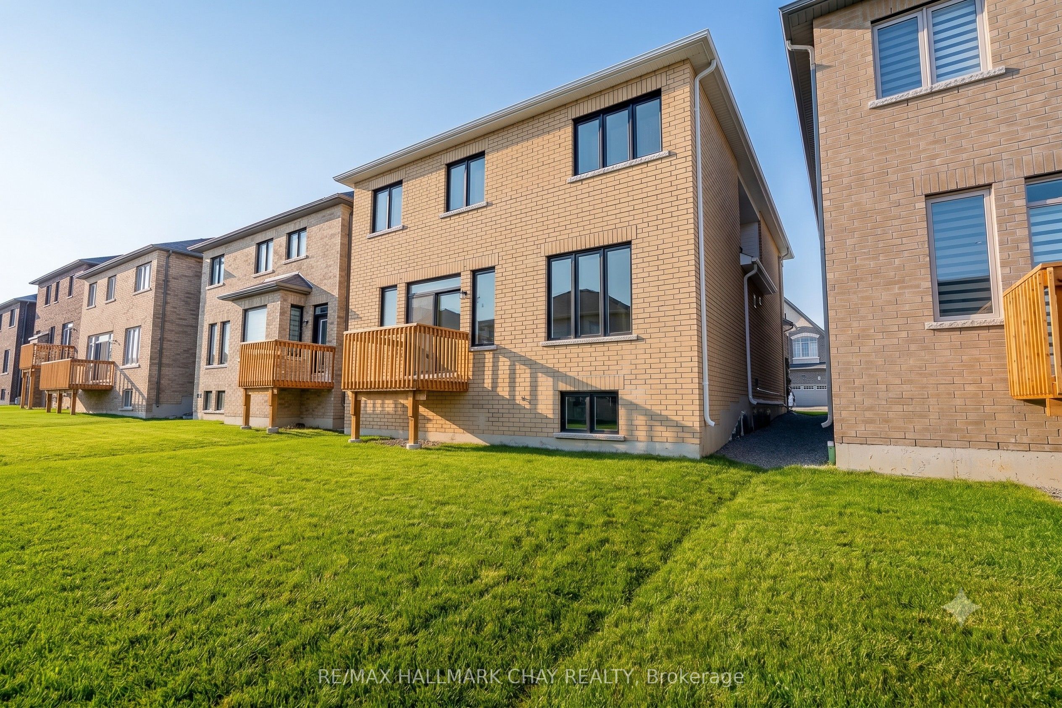
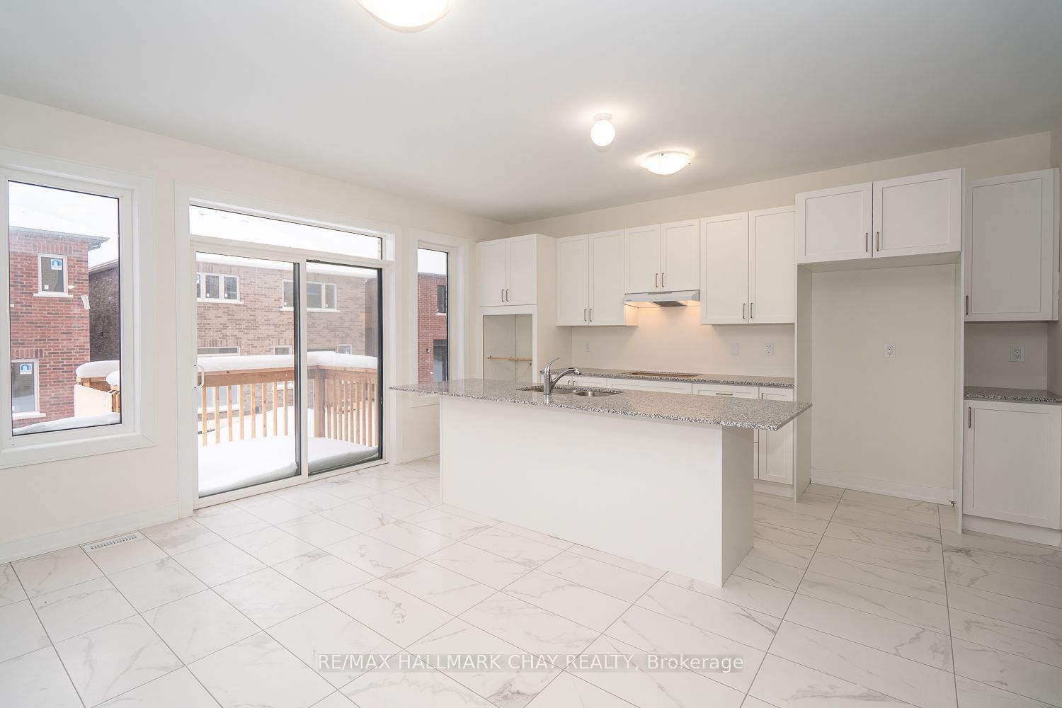
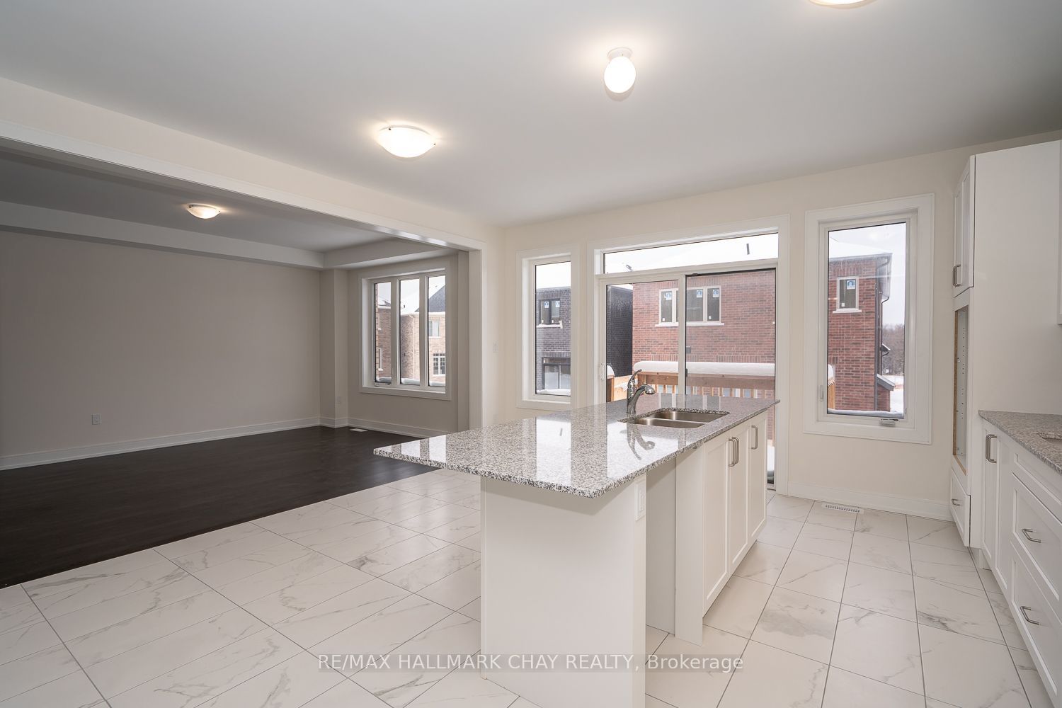
2026 BUILT, 2,550 SQ FT, 4 BED, 4 BATH HOME FOR RENT...............Available September 1st................Bright open concept main floor with 9 foot ceilings and gas F/P...............Lots of windows, and sliding door walk-out to backyard at rear...............All bedrooms have private or shared ensuite bath, master has glass shower and separate tub................2 car garage with side-by-side parking in driveway...............Central-air, SS appliances..............Wood staircase..................ONLY AAA TENANTS WITH A 700+ CREDIT SCORE WILL BE CONSIDERED
Property Information
Building Details
Features & Amenities
Inclusions & Exclusions
All appliances
Location
Similar Properties
View More
Source: Toronto Regional Real Estate Board (TRREB), via PropTx Innovations Inc.
The data relating to real estate on this website comes in part from the MLS® data feed of PropTx Innovations Inc. The information is deemed reliable but is not guaranteed accurate by PropTx.
The information provided herein must only be used by consumers that have a bona fide interest in the purchase, sale or lease of real estate and may not be used for any commercial purpose or any other purpose.
© 2026 PropTx Innovations Inc. All rights reserved. MLS®, REALTOR® and the associated logos are owned or controlled by The Canadian Real Estate Association (CREA).