12 Churchill Crescent
About This Home
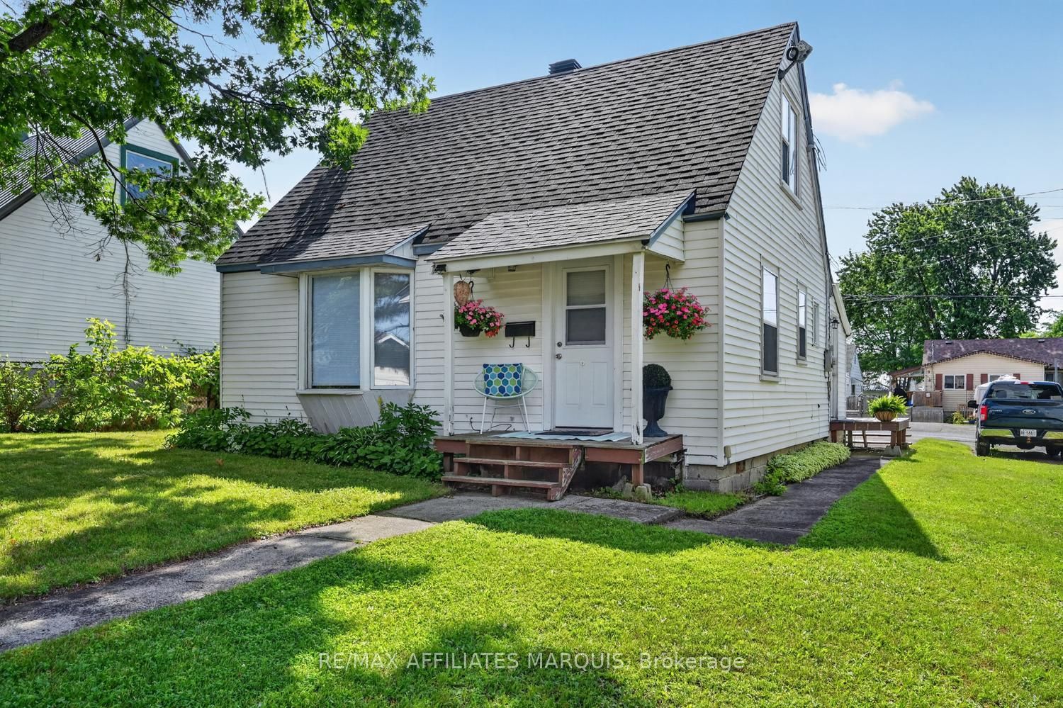
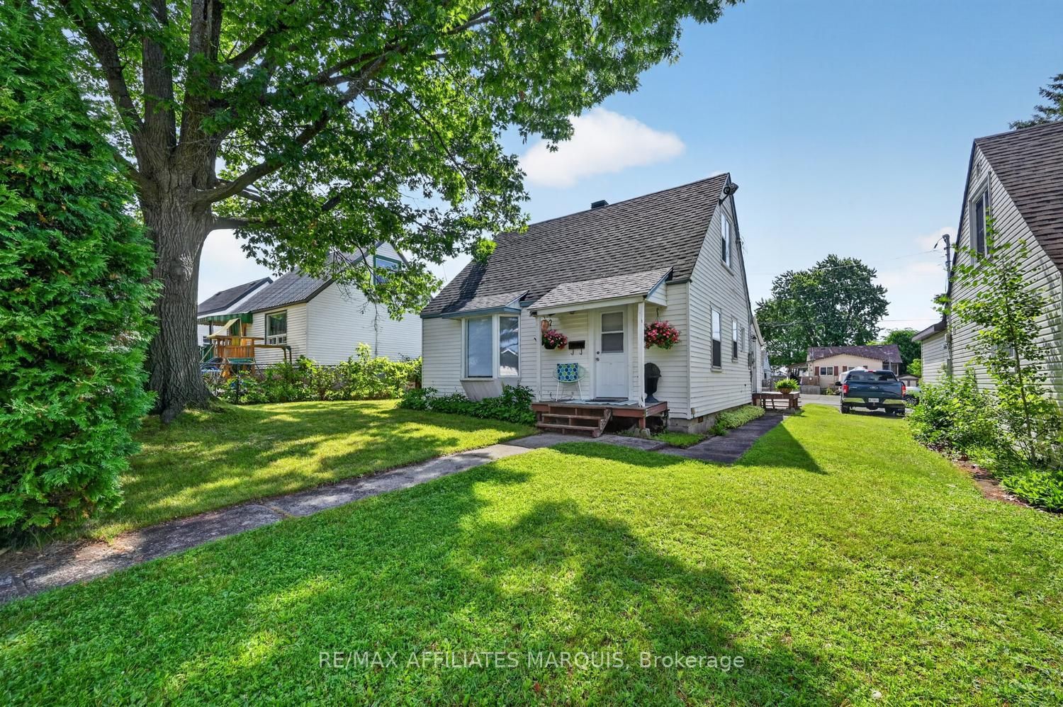
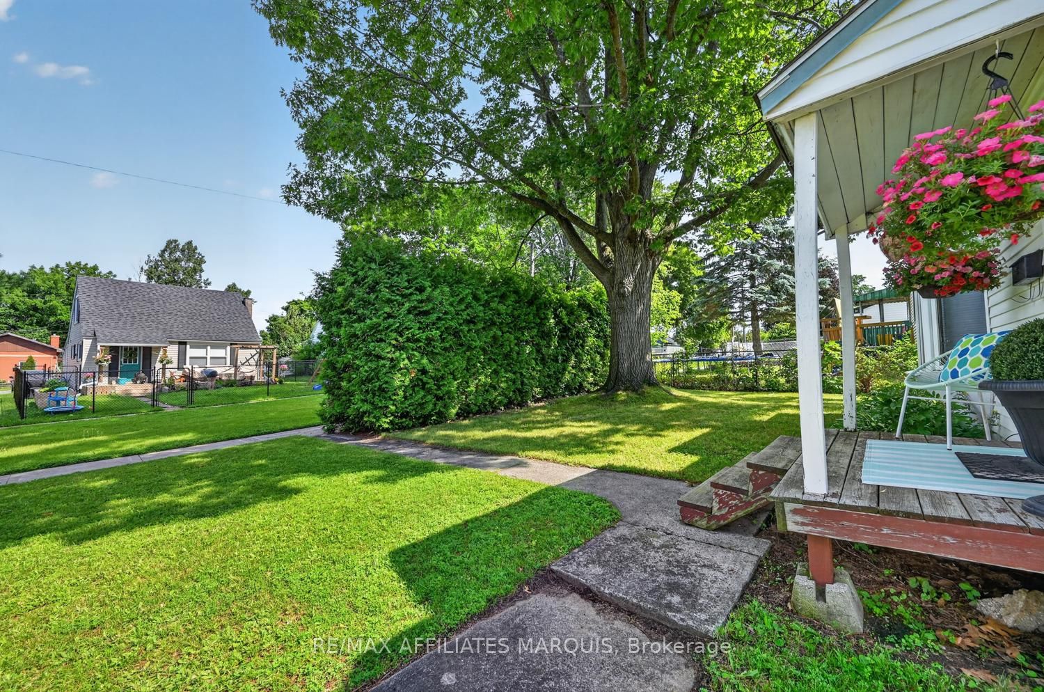
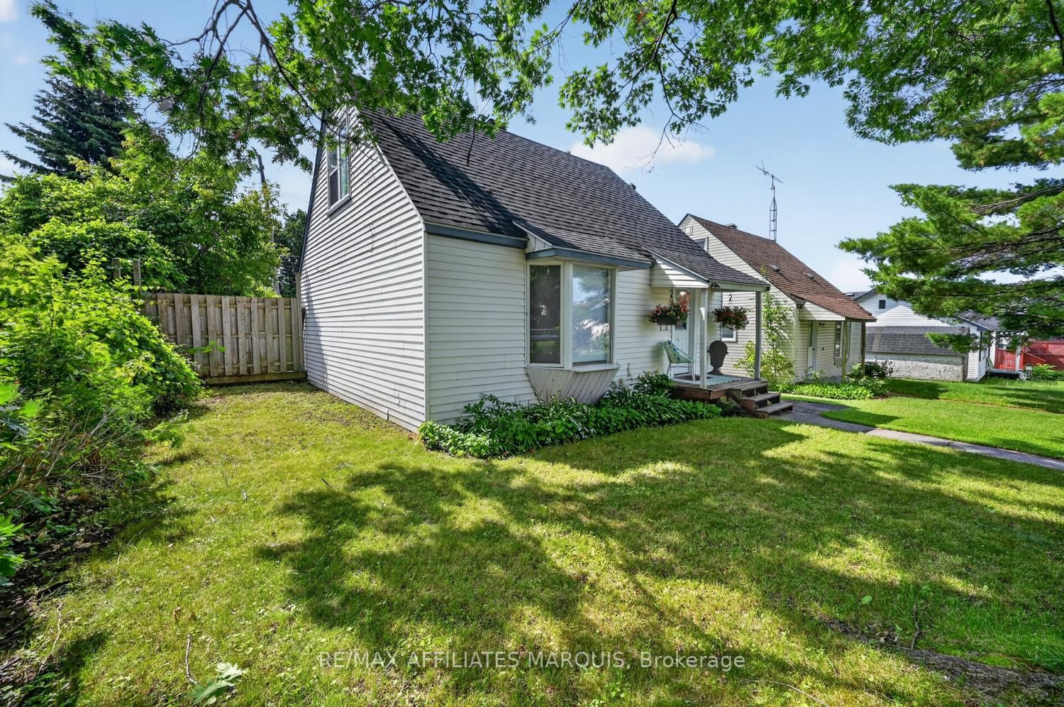
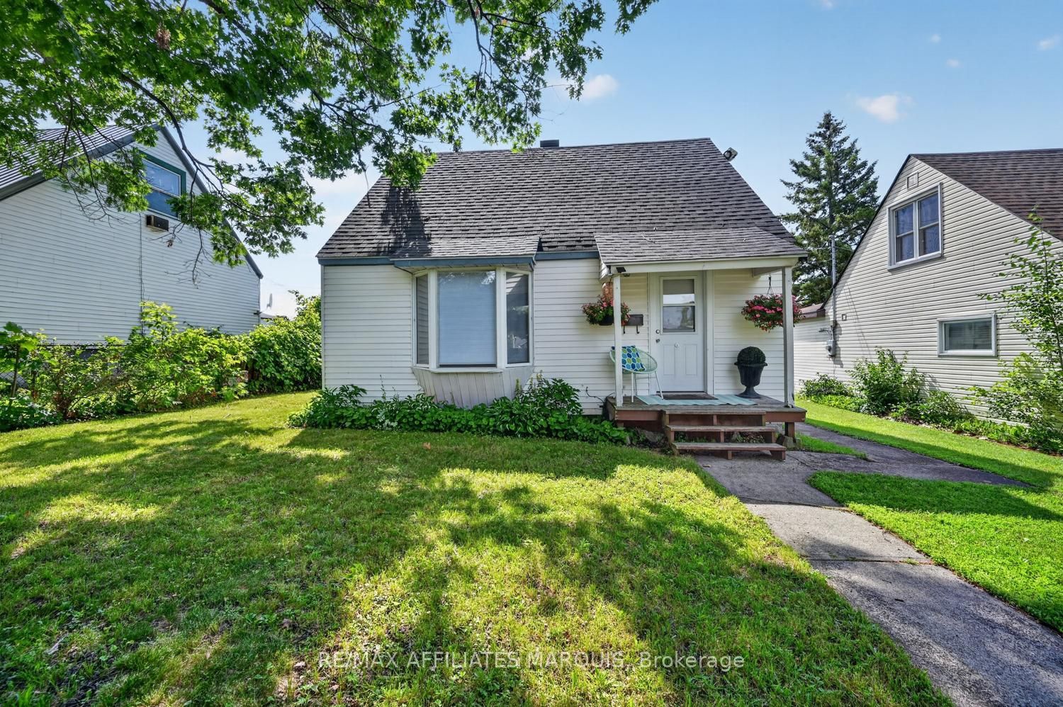
Welcome to 12 Churchill Crescent, a charming, well maintained home, where timeless character meets thoughtful modern convenience, offering 3 bedrooms and potential 1 car garage. A wonderful opportunity for a first time buyer, maybe down sizing or tired of renting, this sweet property is for you! Step inside you'll immediately appreciate the warmth and natural light that fills the interior, highlighting the unique personality of this era of home. Cozy, charming, slanted ceilings and creative built - in storage solutions showcase the clever design of wartime construction, while tasteful updates provide the comfort and ease of modern living. From front entry - bright and functional eat-in kitchen offers ample cabinets, generous counter space, pantry and stainless steel appliances, flows seamlessly into adjoining living room, ideal for everyday living and entertaining. The main floor also features a versatile main floor bedroom currently used as a home office with patio door opening to a peaceful outdoor escape - an ideal spot for your morning coffee, family BBQ's and quiet evenings.The main floor also offers wonderful laundry space and a lovely 3 pc bath. Upstairs, you'll find 2 good -sized bedrooms, each offering great closet /storage space. A wonderful feature of this home is have an attached 1 car garage with great storage space and sheltered place to keep your vehicle tucked away from the weather. Outside there is space to garden, room for the kids to run and play, relax and entertain family and friends.Thoughtfully maintained and economical to operate, this home offers efficient affordable living without compromising comfort and convenience. updates inc. Roof- sheeted and shingled 2022. Centrally located in Smiths Falls and walking distance to Rideau Canal, parks and recreation, downtown shopping and essential amenities. Call today for a private viewing!
Property Information
Building Details
Features & Amenities
Financials & Fees
Inclusions & Exclusions
Fridge,Stove,Washer, Dryer
Location
Similar Properties
View More
Source: Toronto Regional Real Estate Board (TRREB), via PropTx Innovations Inc.
The data relating to real estate on this website comes in part from the MLS® data feed of PropTx Innovations Inc. The information is deemed reliable but is not guaranteed accurate by PropTx.
The information provided herein must only be used by consumers that have a bona fide interest in the purchase, sale or lease of real estate and may not be used for any commercial purpose or any other purpose.
© 2026 PropTx Innovations Inc. All rights reserved. MLS®, REALTOR® and the associated logos are owned or controlled by The Canadian Real Estate Association (CREA).