25 Powerline Road
About This Home
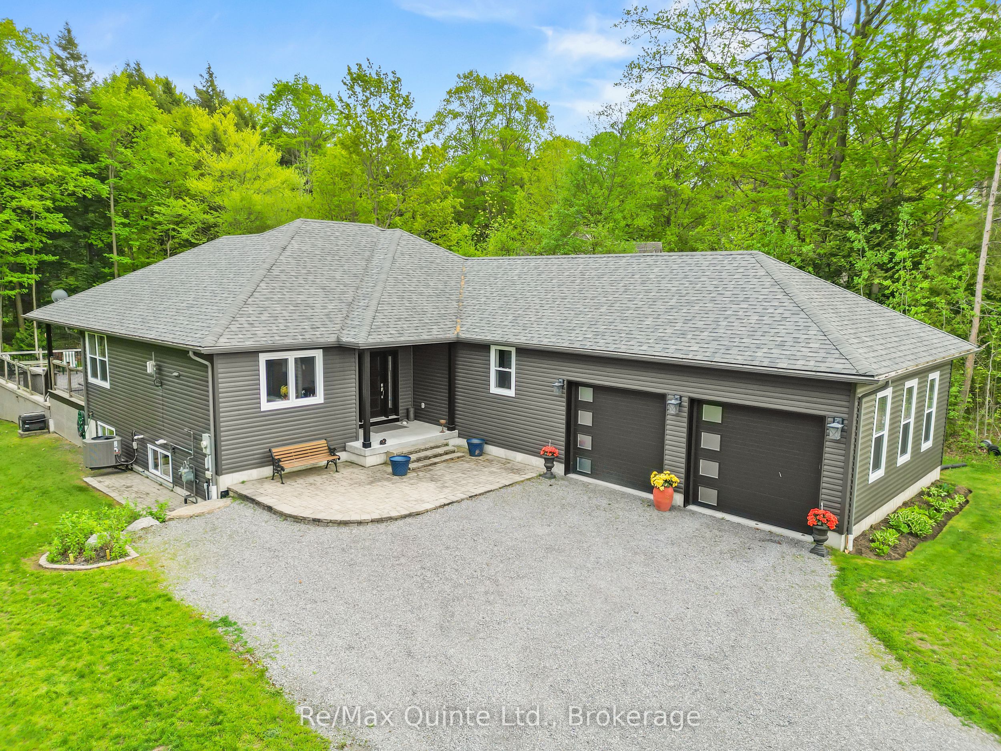
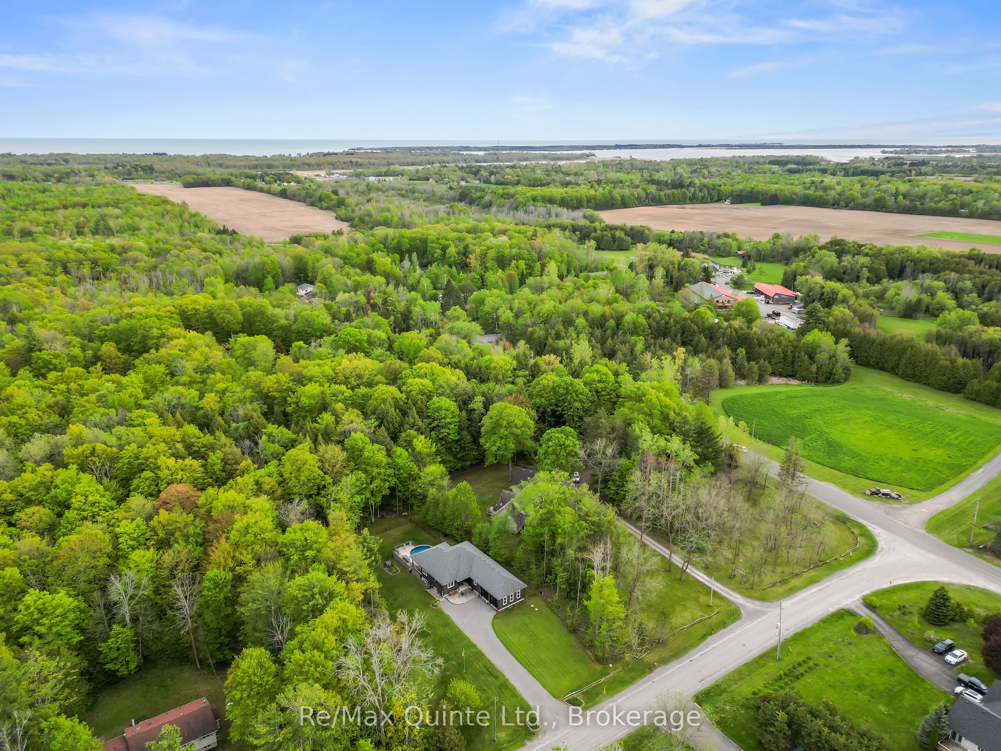
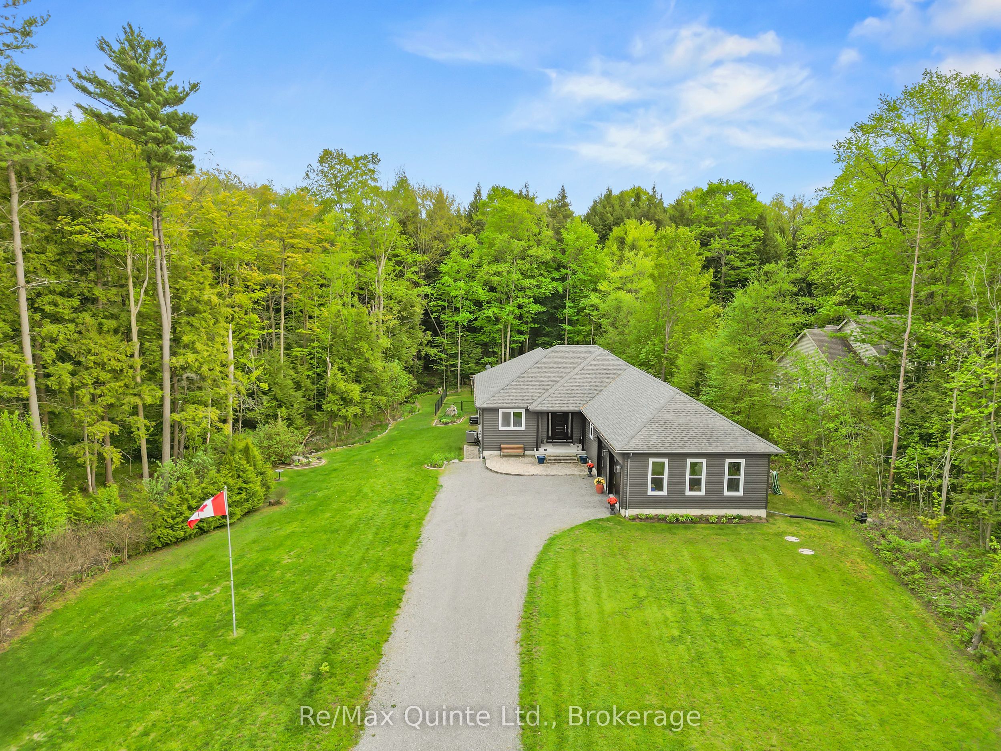
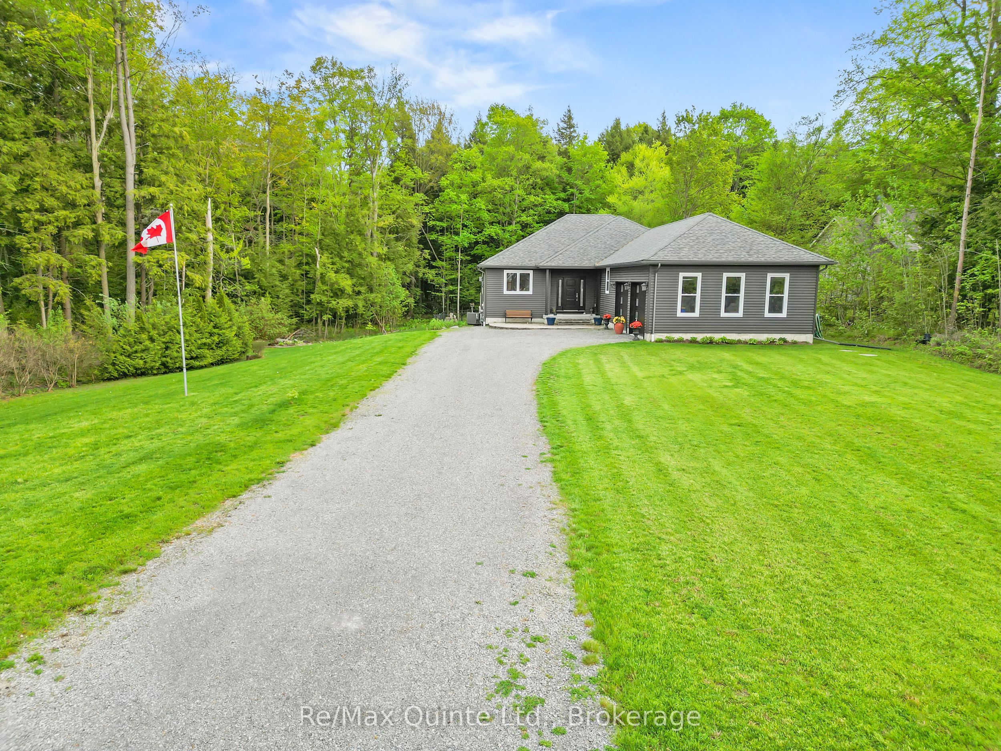
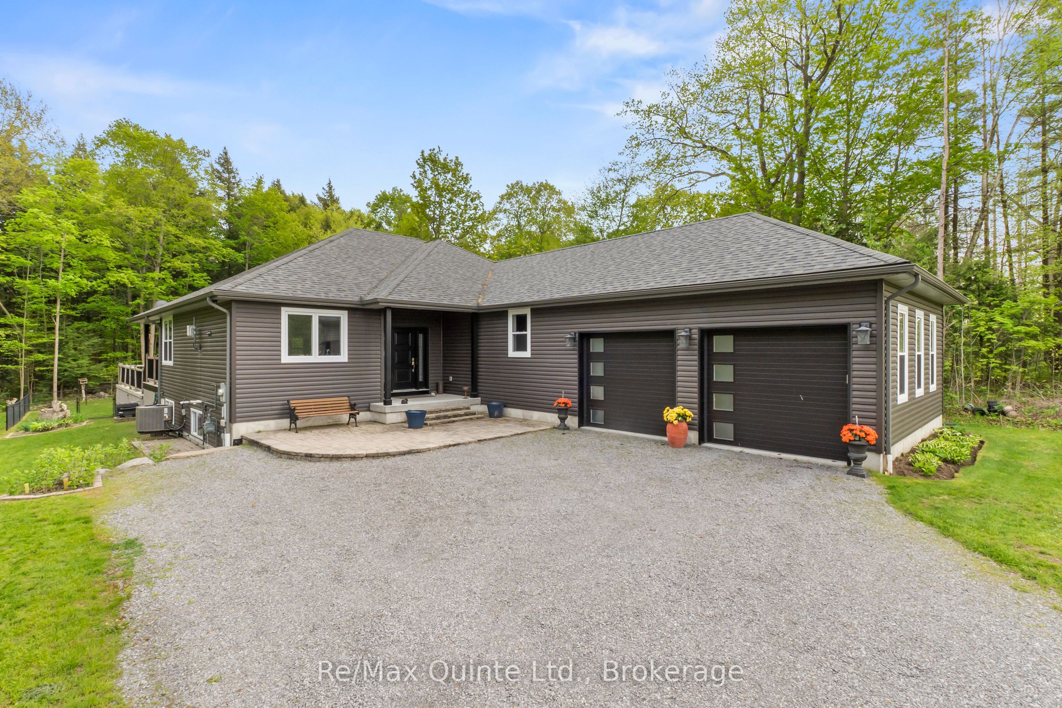
Set on a quiet, tree-lined property in Quinte West, just minutes from Brighton, Highway 401, and Prince Edward County, this custom-built bungalow offers the balance buyers are searching for: peaceful rural living with convenient access to everything. Built in 2018 and offering more than 1,800 sq ft of thoughtfully designed main-level living, this home combines modern comfort, natural surroundings, and practical everyday functionality, all serviced by natural gas. Inside, the open-concept layout is designed for both entertaining and daily life, with generous natural light, expansive living spaces, and a well-appointed kitchen featuring a gas cooktop, built-in wall oven, and abundant cupboard space. The spacious primary suite includes a private 3-piece ensuite with a glass walk-in shower, while the main floor laundry room adds convenience to the home's easy, accessible layout. A partially finished basement offers additional flexibility with an extra bedroom ideal for guests, extended family, or a home office, plus unfinished space ready for your personal touch. Outdoor living is equally inviting with a large attached double-car garage, mostly fenced yard, dedicated dog run, and a 3-season lanai overlooking the deck and above-ground pool. Whether you're enjoying quiet mornings surrounded by mature trees, hosting family gatherings, or spending weekends exploring nearby golf courses, wineries, beaches, and Prince Edward County, this property delivers the balance of peaceful rural living and everyday convenience that buyers are looking for - a great opportunity to experience modern bungalow living in the heart of the Bay of Quinte region.
Property Information
Building Details
Features & Amenities
Financials & Fees
Inclusions & Exclusions
Fridge (as-is; ice maker is not working), gas stove top, range hood, wall oven, dishwasher, washer and dryer with pedestals, deep freeze in laundry room, all electrical light fixtures, and all window coverings and hardware.
Seller's personal items
Location
Similar Properties
View More
Source: Toronto Regional Real Estate Board (TRREB), via PropTx Innovations Inc.
The data relating to real estate on this website comes in part from the MLS® data feed of PropTx Innovations Inc. The information is deemed reliable but is not guaranteed accurate by PropTx.
The information provided herein must only be used by consumers that have a bona fide interest in the purchase, sale or lease of real estate and may not be used for any commercial purpose or any other purpose.
© 2026 PropTx Innovations Inc. All rights reserved. MLS®, REALTOR® and the associated logos are owned or controlled by The Canadian Real Estate Association (CREA).