1545 Brock Road
About This Home
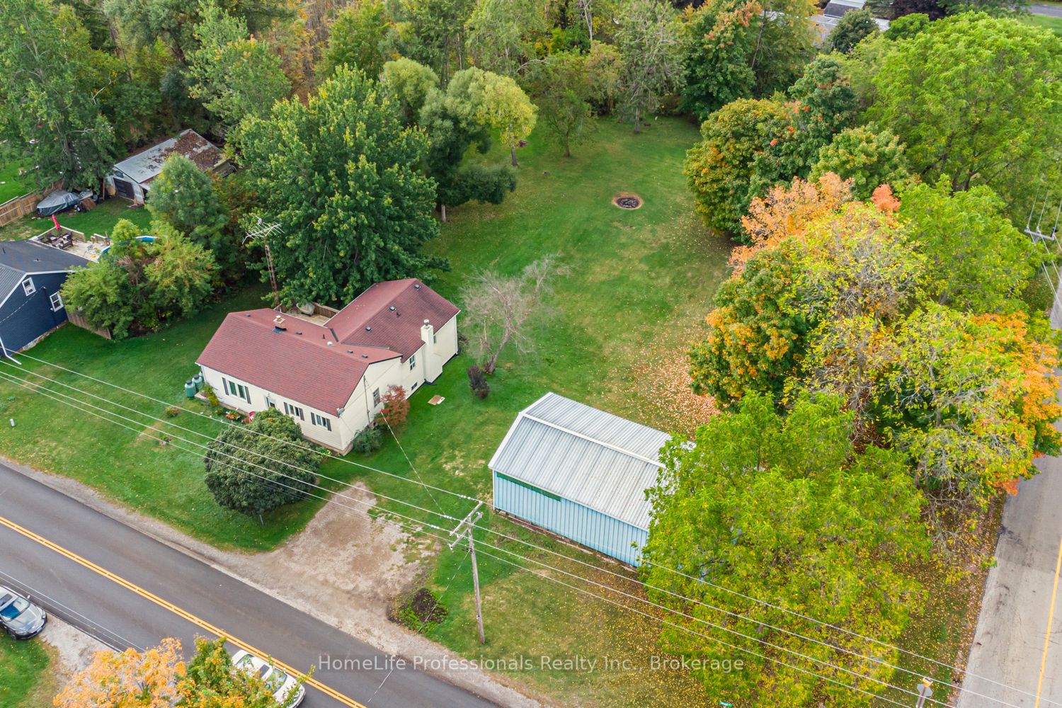
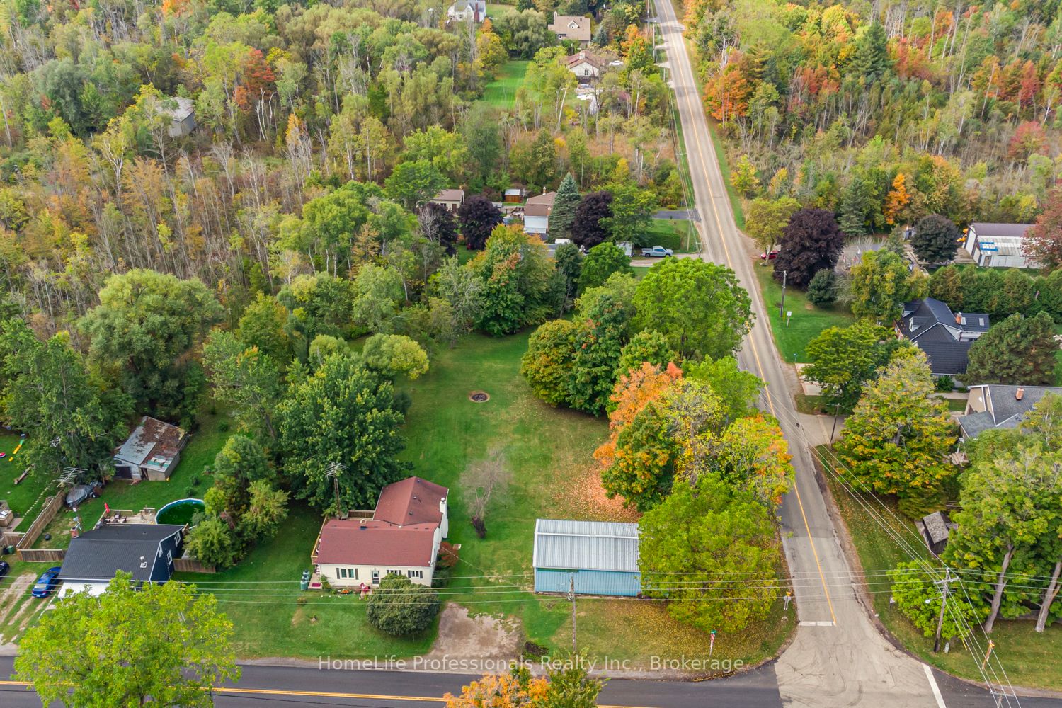
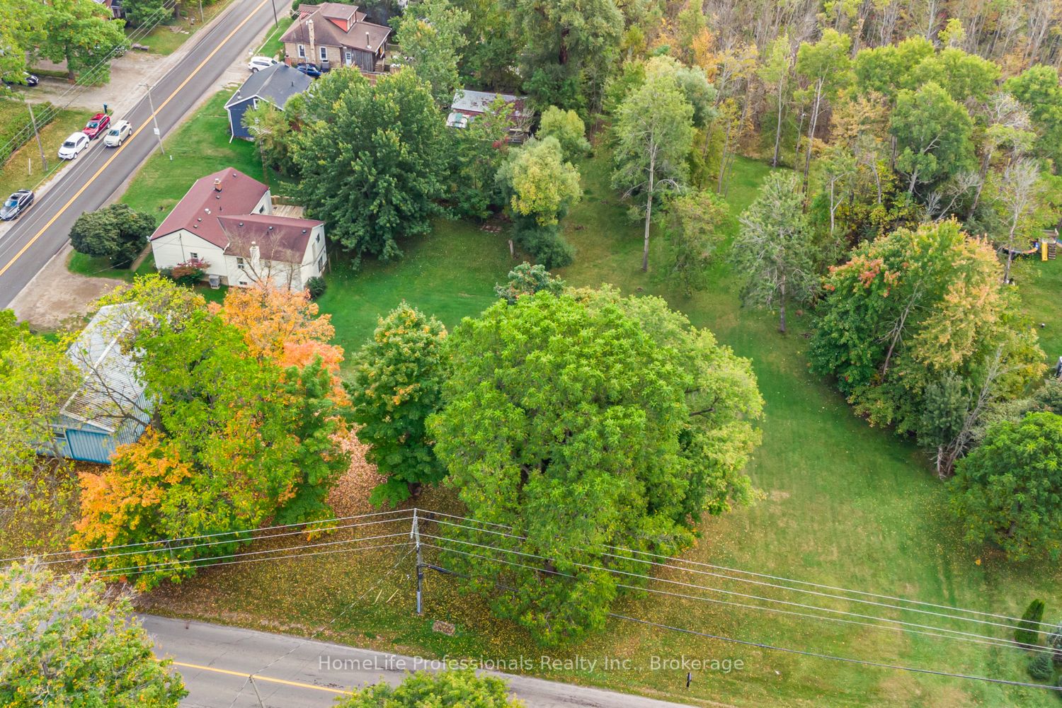
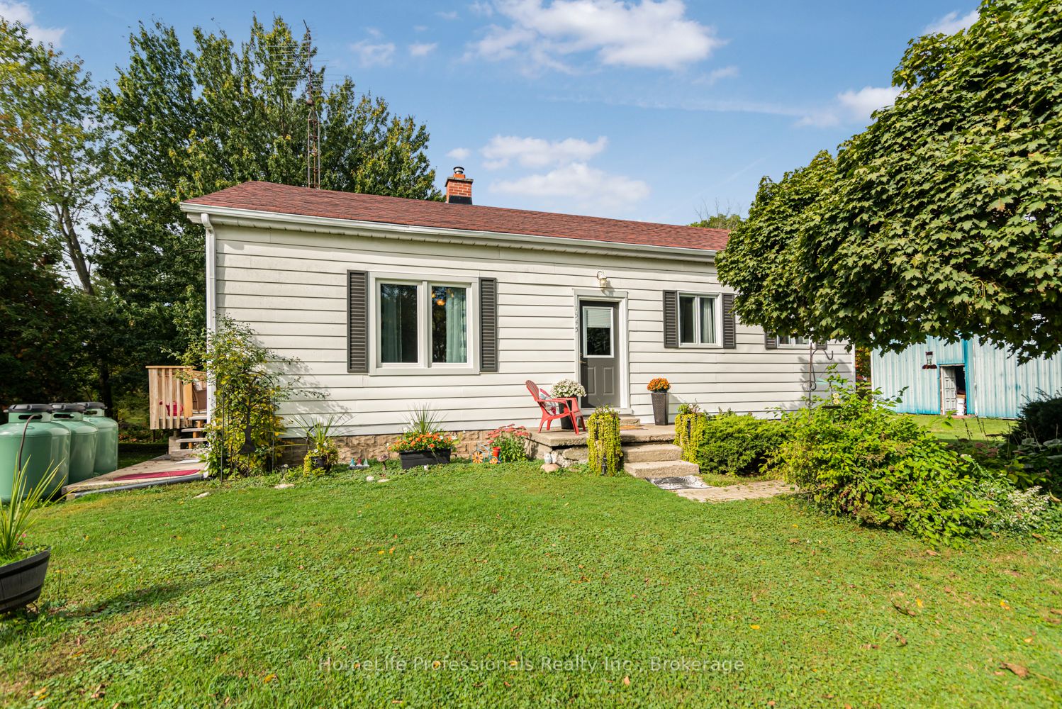
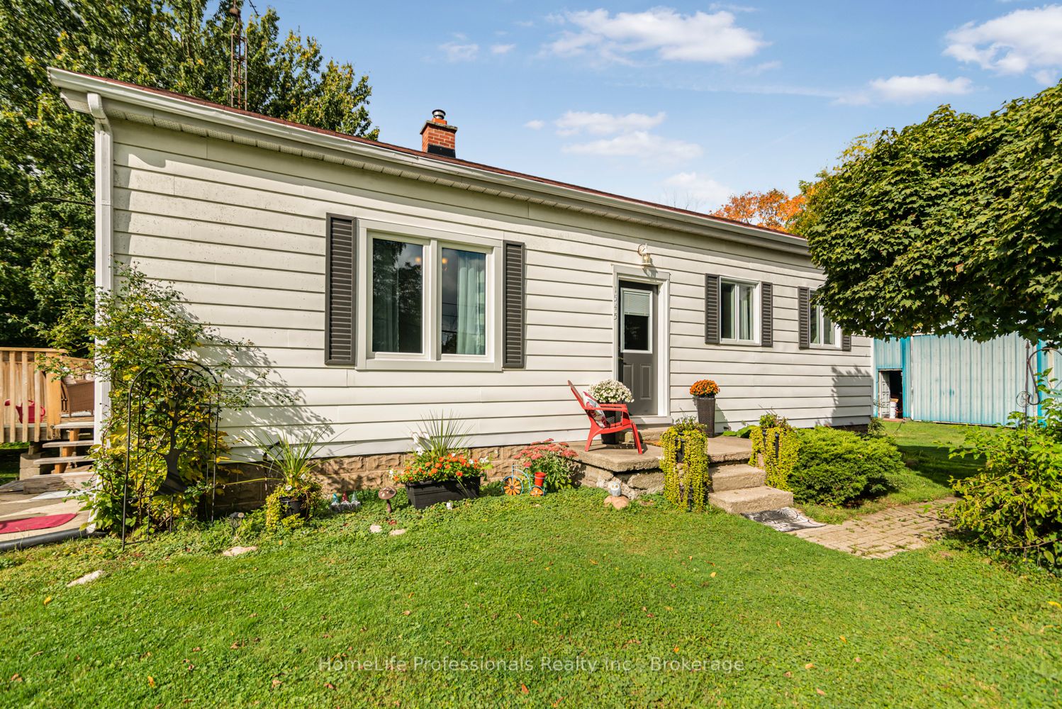
Welcome to this updated bungalow in the hamlet of Strabane, offering the perfect blend of country living and modern convenience. Situated on a private 1.865-acre lot, this spacious family home delivers the peace and privacy of rural living while being just minutes from Hamilton, Waterdown, schools, shopping, and major commuter routes. Step through the front door into a spacious foyer that opens to an open-concept layout with 10-foot ceilings and crown molding. The living room features hardwood flooring and a large picture window, filling the home with natural light and creating an inviting space for everyday living and entertaining. The updated eat-in kitchen is designed with both style and function in mind, showcasing soft-close maple cabinetry, solid surface countertops, built-in stainless steel appliances, and direct access to a wraparound deck-perfect for BBQs, entertaining, and enjoying peaceful country sunsets. With four bedrooms and two full bathrooms, this home offers plenty of space for families of all sizes. The oversized lower-level family room provides additional living space and a walkout to the backyard. Step outside and enjoy your own private country retreat with approx. an acre of wooded walking trails, mature trees, and a fire pit for relaxing summer evenings and cozy fall nights. The expansive property offers endless opportunities for children to explore, pets to roam, and outdoor enthusiasts to enjoy nature right at home. A standout feature is the detached garage/workshop with 11-foot doors at both ends, making it ideal for contractors, hobbyists, car enthusiasts, or for storing recreational vehicles. Located on a school bus route in a family-friendly community, this exceptional property combines the lifestyle of an acreage with the convenience of nearby city amenities. If you're searching for a country home, a bungalow with acreage, a detached workshop, a private lot--this is an opportunity you won't want to miss.
Property Information
Building Details
Features & Amenities
Financials & Fees
Inclusions & Exclusions
Built-In/OTR Microwave, carbon monoxide Detector, Dishwasher, dryer, hot water tank (owned), refrigerator, smoke detector, stove, washer, existing firewood, basement fridge/freezer, window coverings. All chattels included are as is & as viewed without warranty
Location
Similar Properties
View More
Source: Toronto Regional Real Estate Board (TRREB), via PropTx Innovations Inc.
The data relating to real estate on this website comes in part from the MLS® data feed of PropTx Innovations Inc. The information is deemed reliable but is not guaranteed accurate by PropTx.
The information provided herein must only be used by consumers that have a bona fide interest in the purchase, sale or lease of real estate and may not be used for any commercial purpose or any other purpose.
© 2026 PropTx Innovations Inc. All rights reserved. MLS®, REALTOR® and the associated logos are owned or controlled by The Canadian Real Estate Association (CREA).