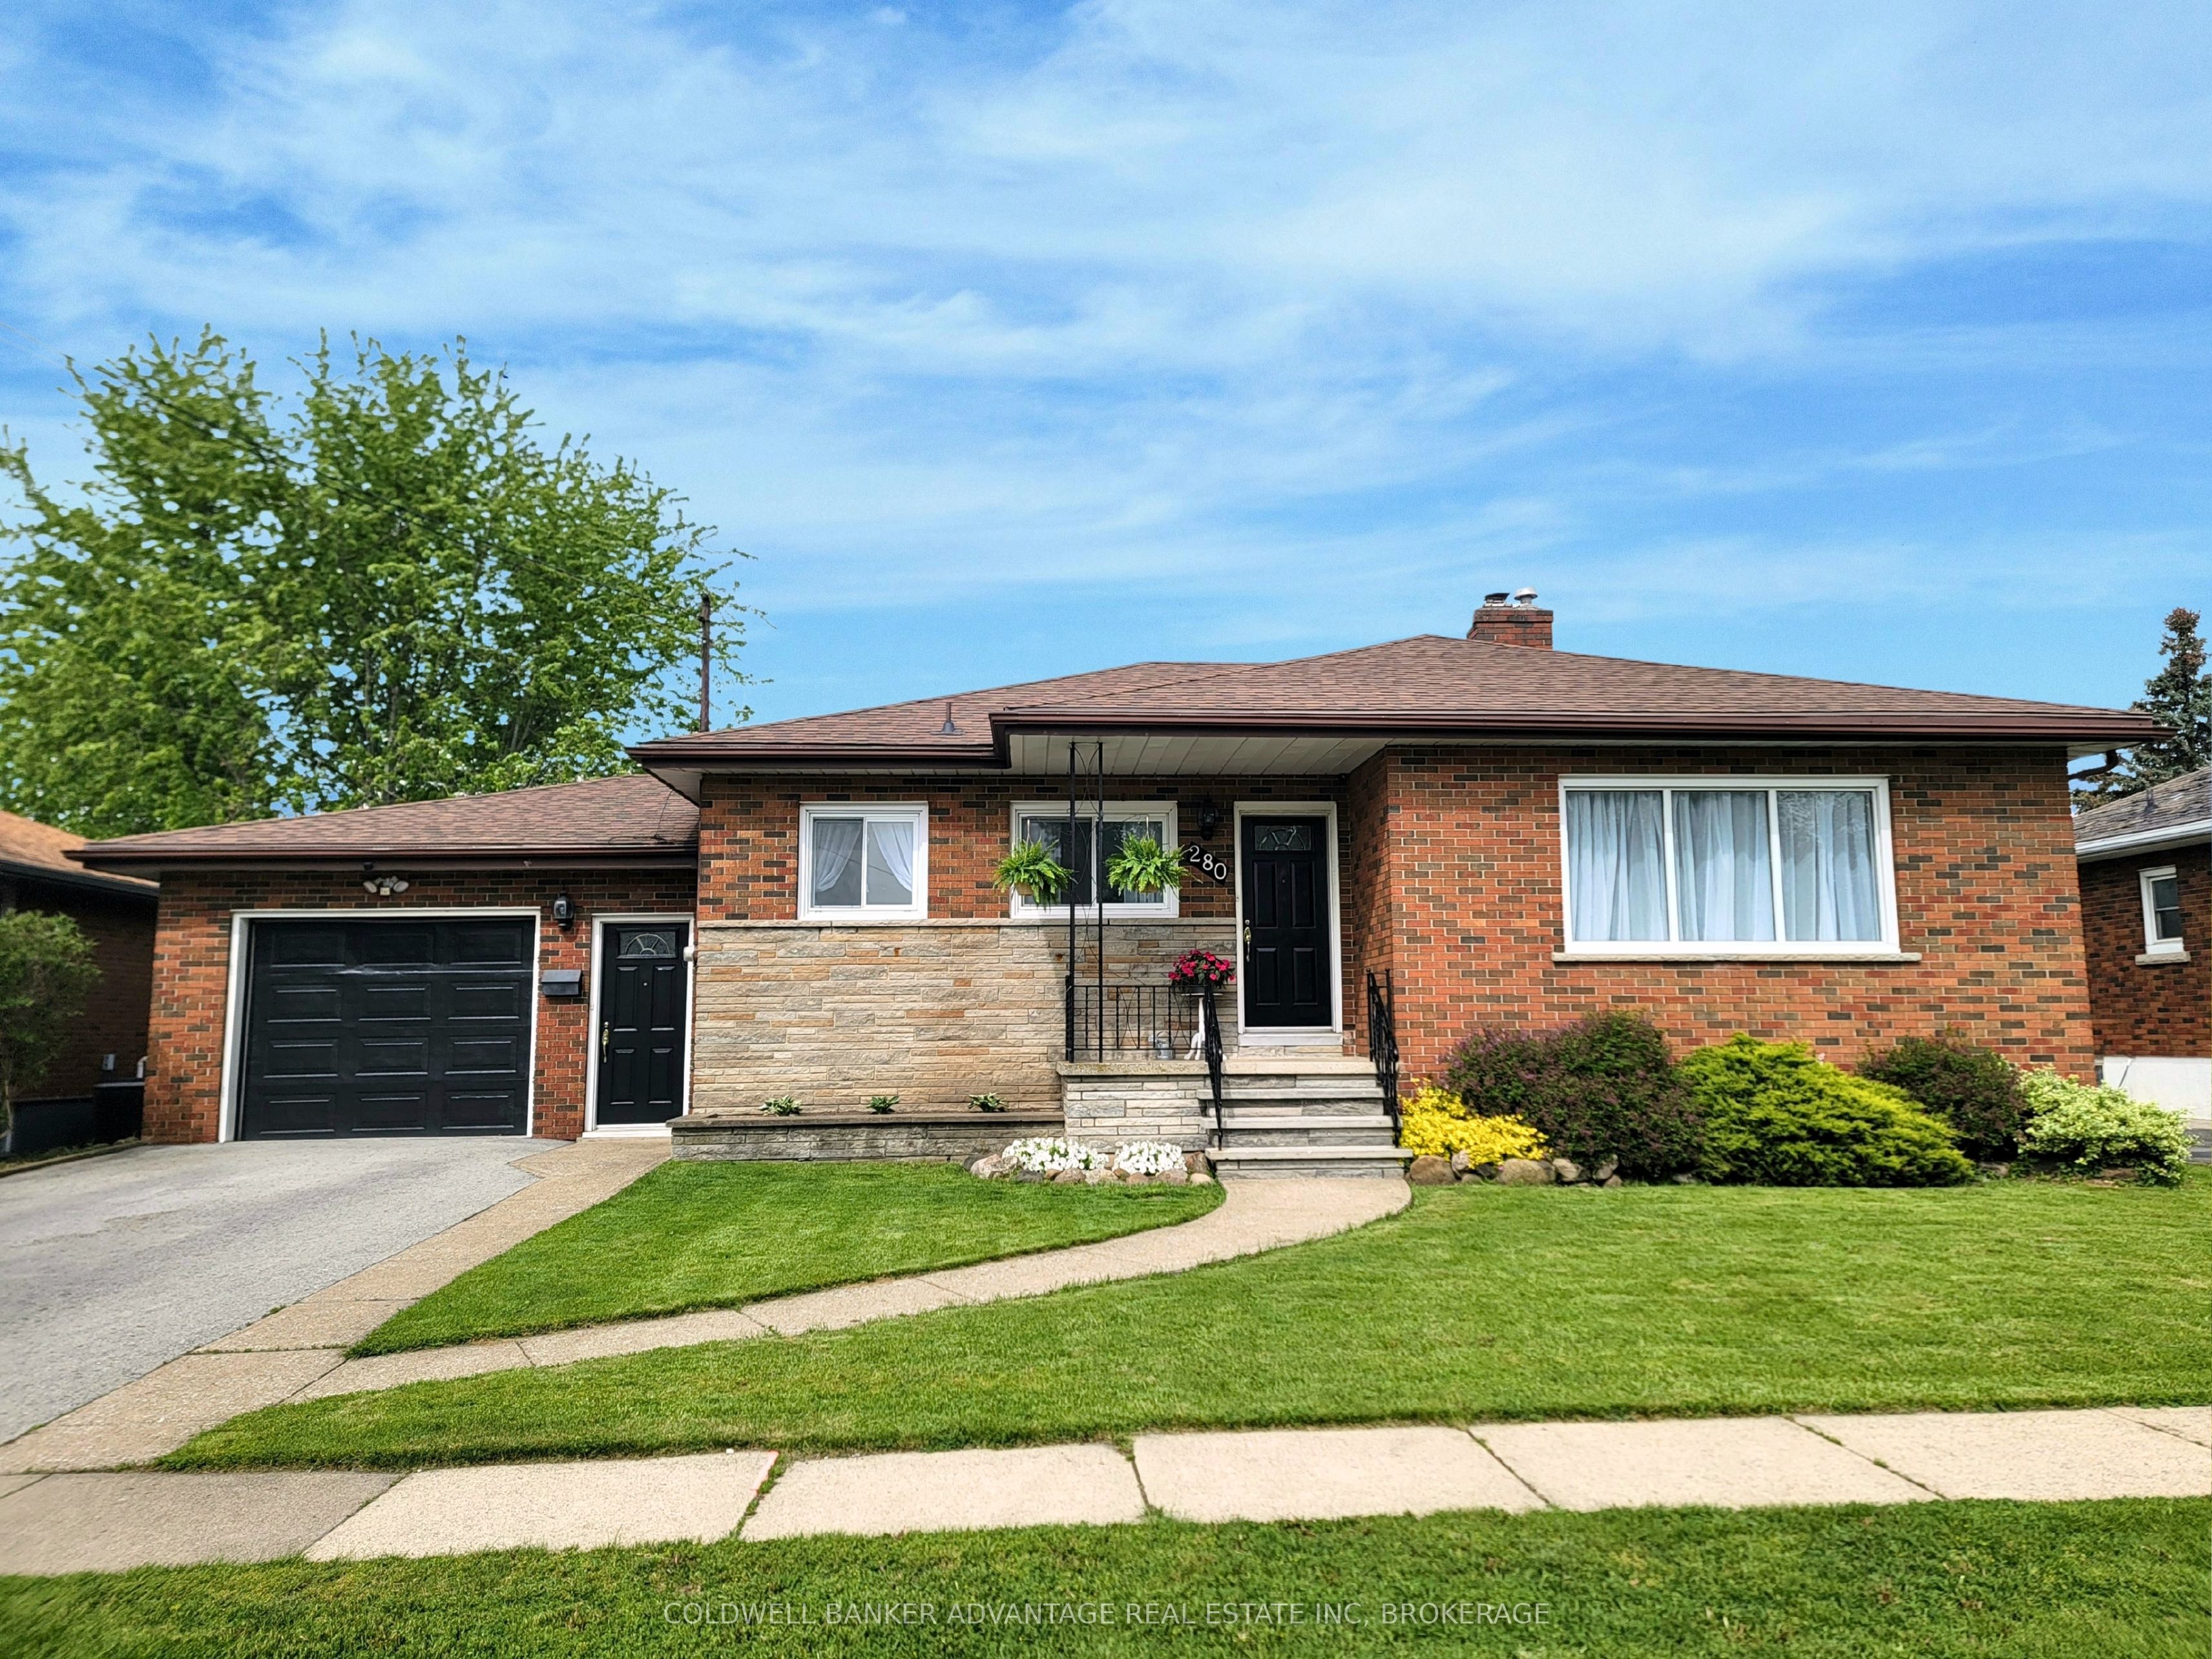
280 Clarke Street
About This Home
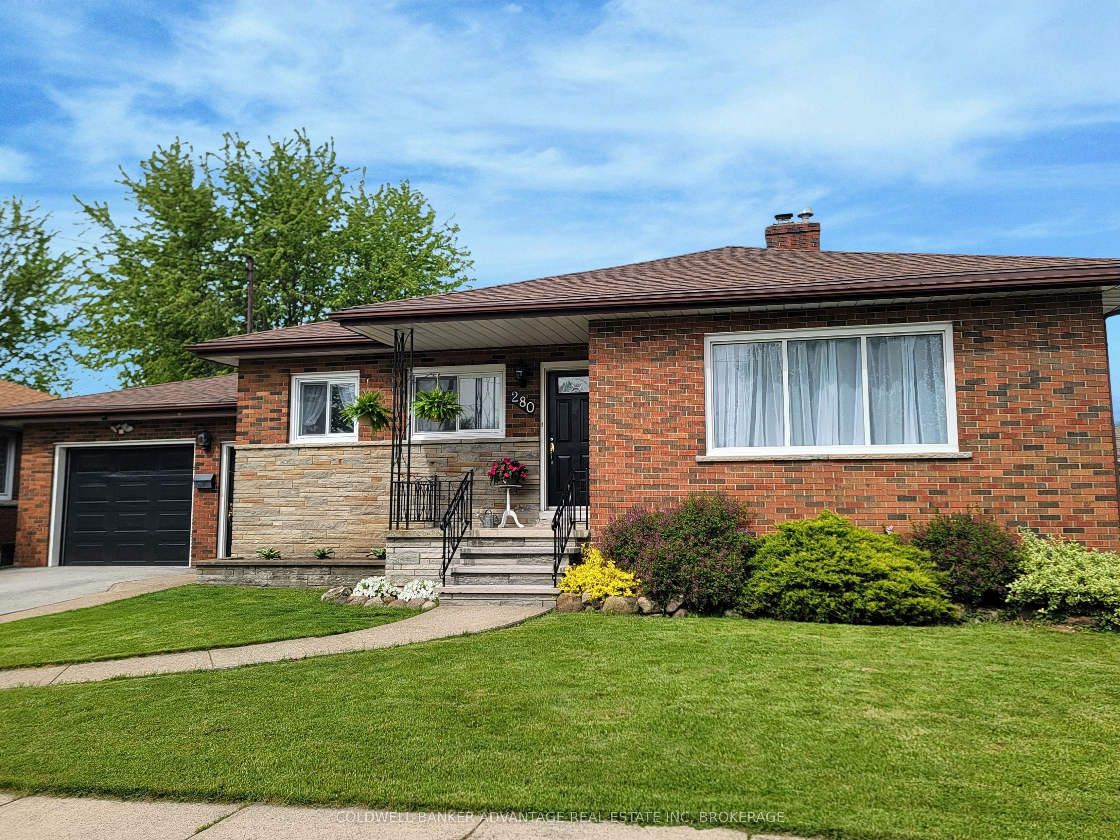
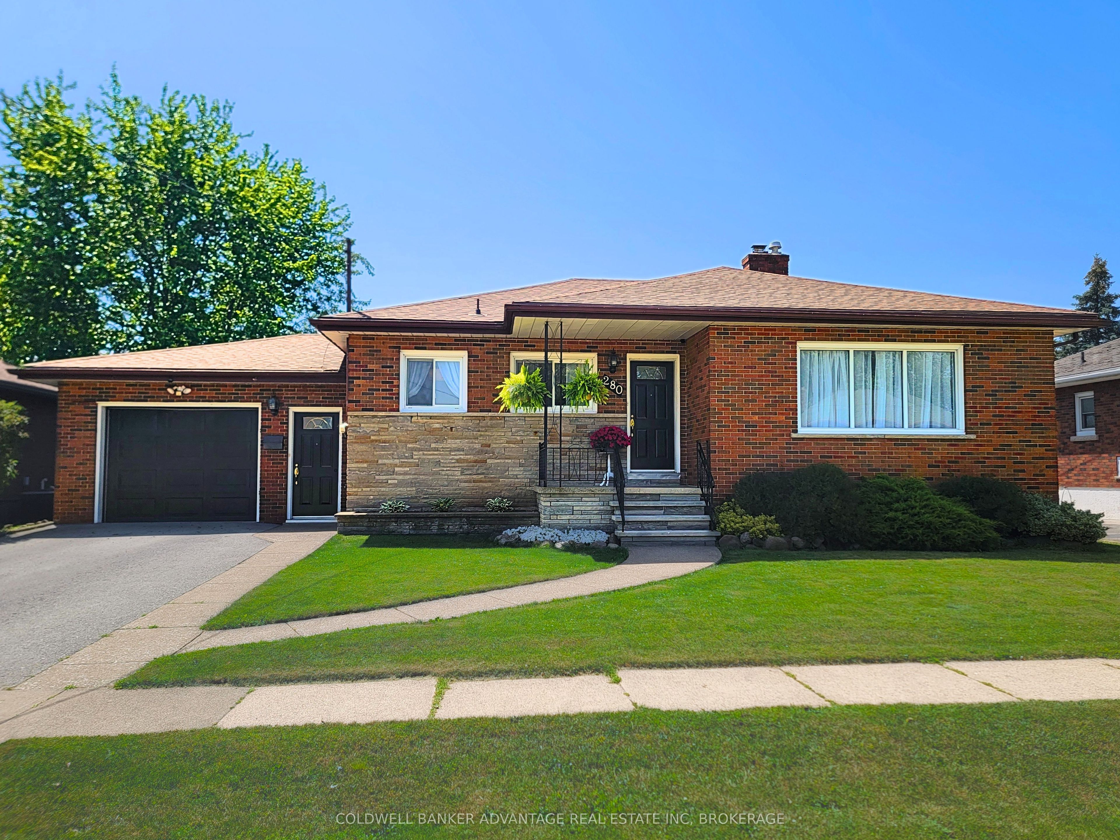
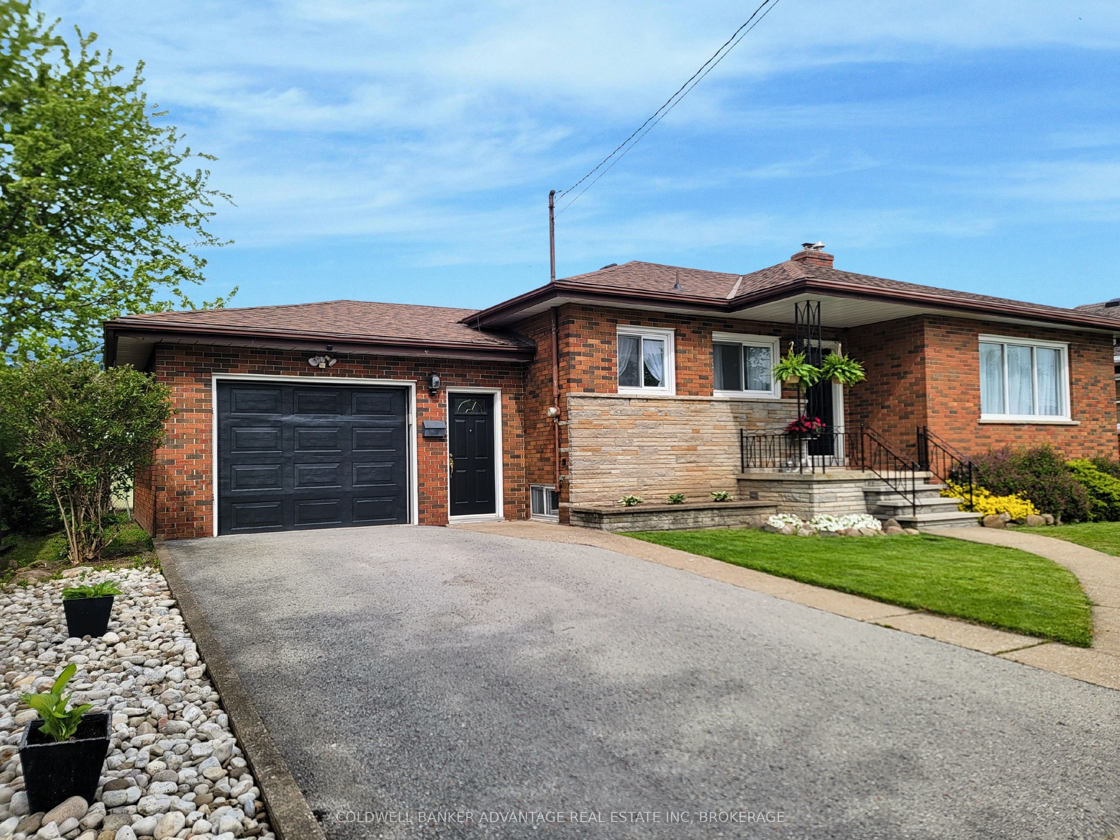
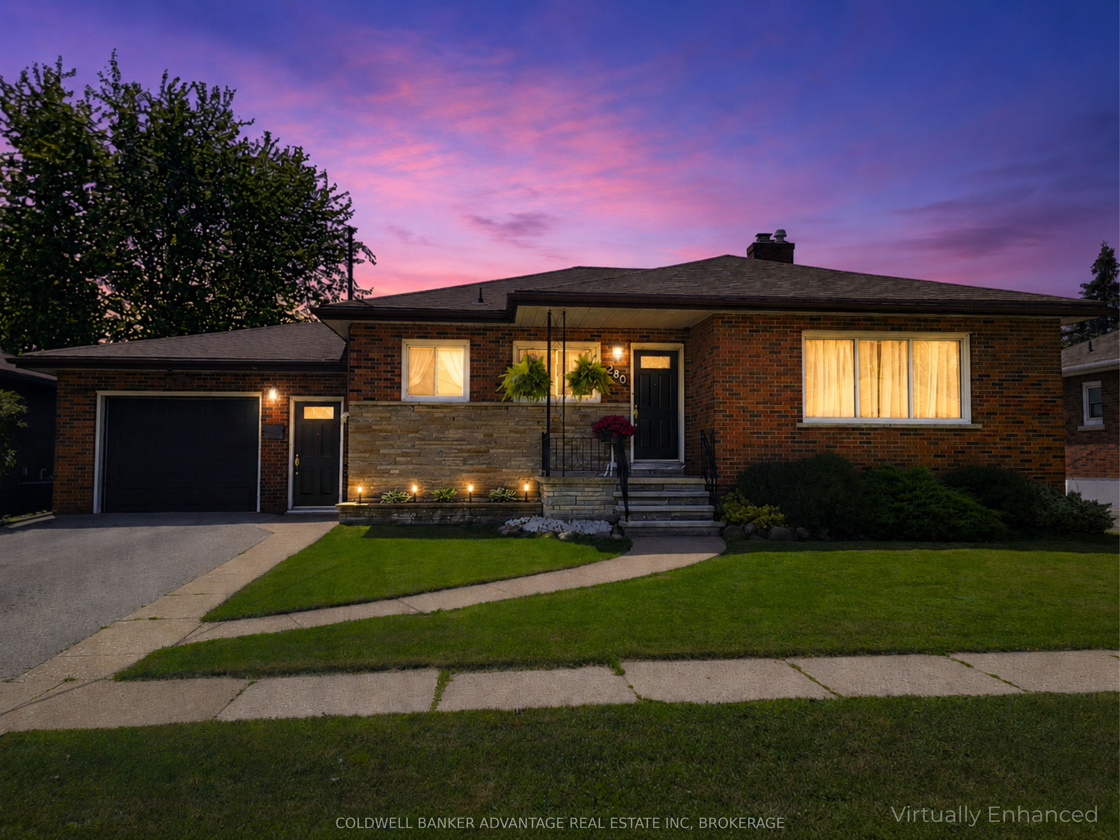
Welcome to this solid brick bungalow in one of Port Colborne's most sought-after, family-friendly neighbourhoods. Situated on approx. 66 x 120 ft lot with no rear neighbours, this home backs onto peaceful green space with views of passing ships right from your own backyard. The bright, east-facing main floor features 3 bedrooms with hardwood flooring, a huge open-concept eat-in kitchen overlooking the spacious living room, where large windows fill the space with beautiful morning sunshine. The finished basement offers a second kitchen, 3-piece bath, rec room, dining area, canning room, and abundant storage, making it ideal for family living, an in-law suite, or future income potential. Enjoy the fully fenced, landscaped backyard with a large covered patio, raised garden beds, privacy trellises, and a powered workshop shed. Just steps to the brand-new Lockview Park, arena, Vale Health & Wellness Centre, walking trails, elementary schools and Lakeshore Catholic High School, with Nickel Beach just a short bike ride away. Attached garage, waterproofed basement, central air (2024), and a quiet location that's hard to beat. Don't miss your chance to enjoy the space, privacy, and lifestyle this home offers.
Property Information
Building Details
Features & Amenities
Financials & Fees
Inclusions & Exclusions
Upstairs: Fridge,Stove,Coffee Cart, Downstairs: Electric Fireplace, Buffet and Hutch, Gas Dryer, Electric Dryer, Washer, 2 Stoves, Dishwasher, and Standup Freezer Plus All Carpets
Location
Similar Properties
View More
Source: Toronto Regional Real Estate Board (TRREB), via PropTx Innovations Inc.
The data relating to real estate on this website comes in part from the MLS® data feed of PropTx Innovations Inc. The information is deemed reliable but is not guaranteed accurate by PropTx.
The information provided herein must only be used by consumers that have a bona fide interest in the purchase, sale or lease of real estate and may not be used for any commercial purpose or any other purpose.
© 2026 PropTx Innovations Inc. All rights reserved. MLS®, REALTOR® and the associated logos are owned or controlled by The Canadian Real Estate Association (CREA).