1139 Stokes Drive
About This Home
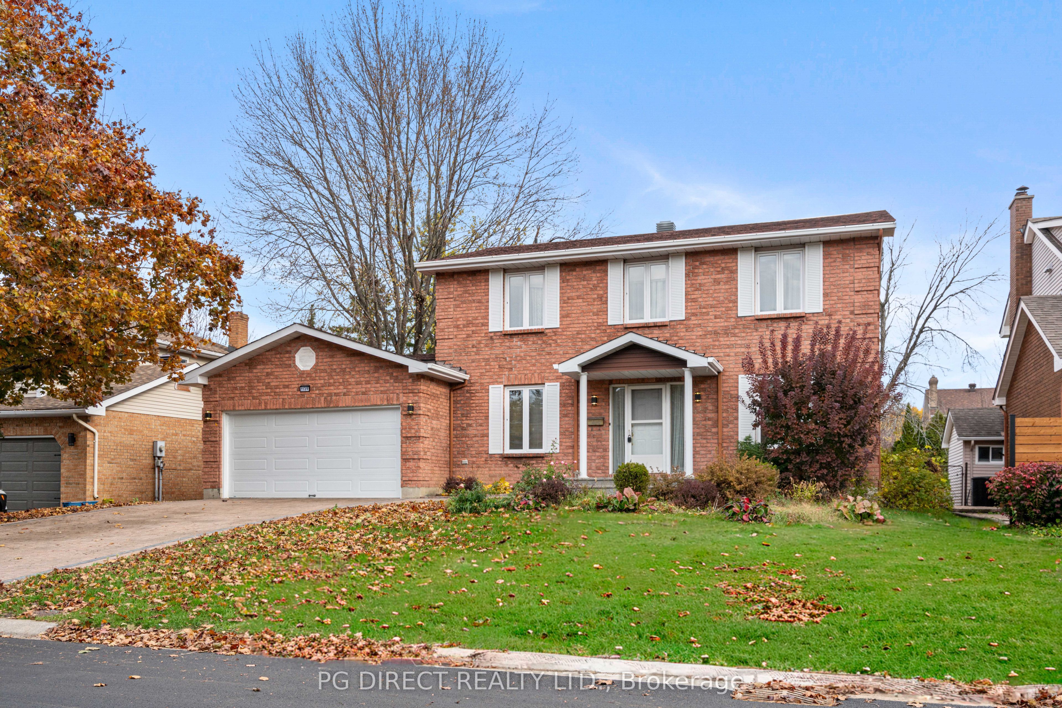
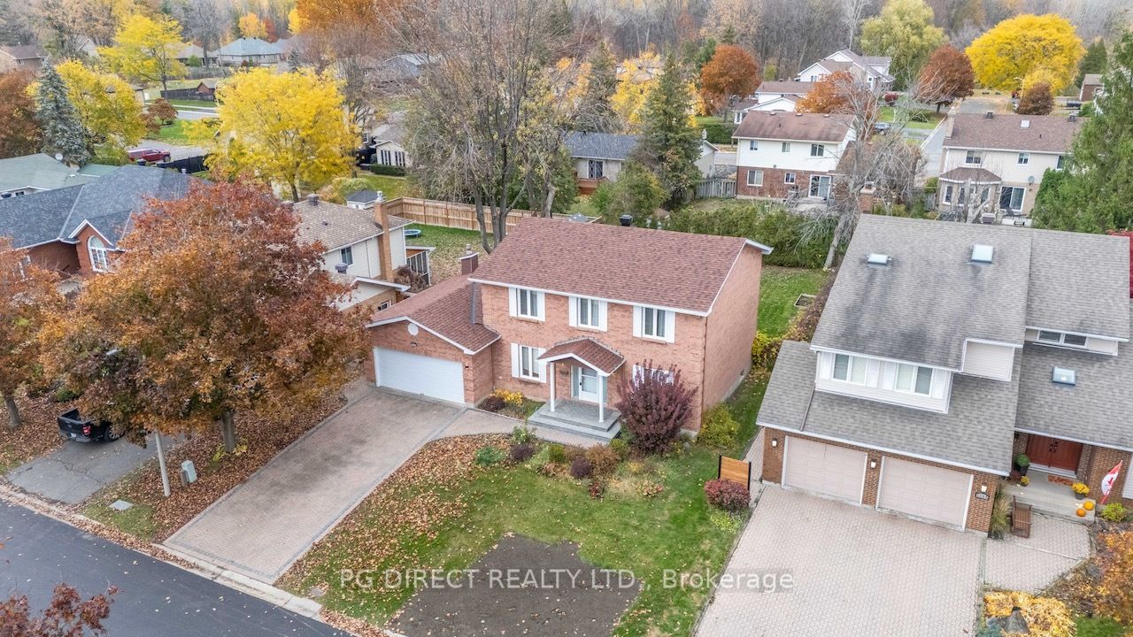
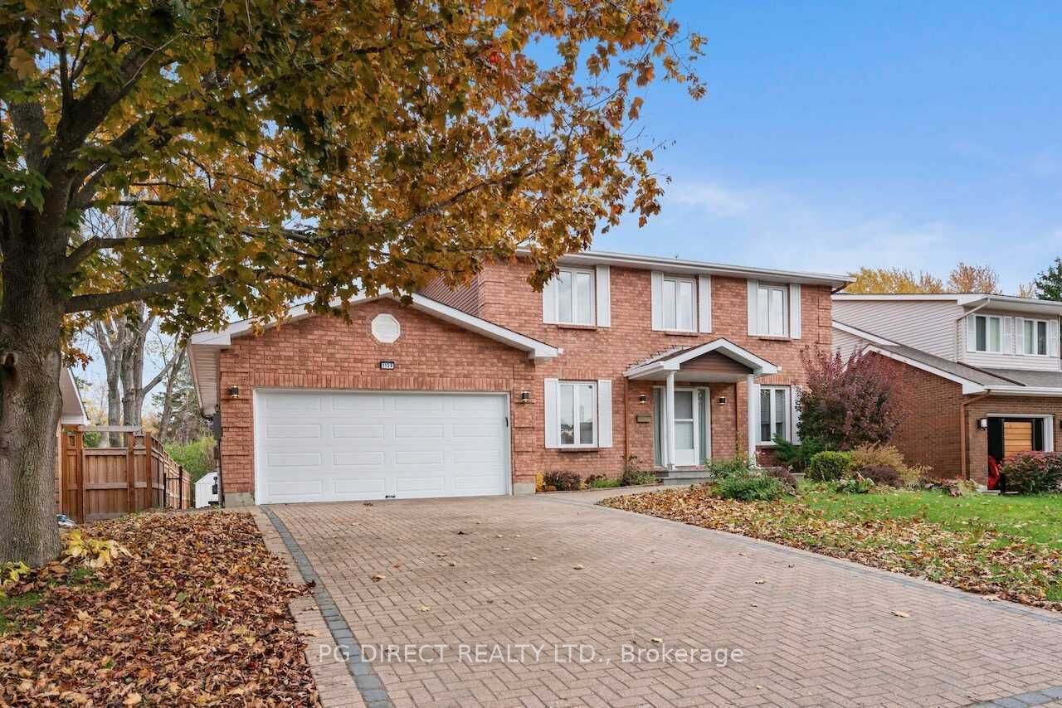
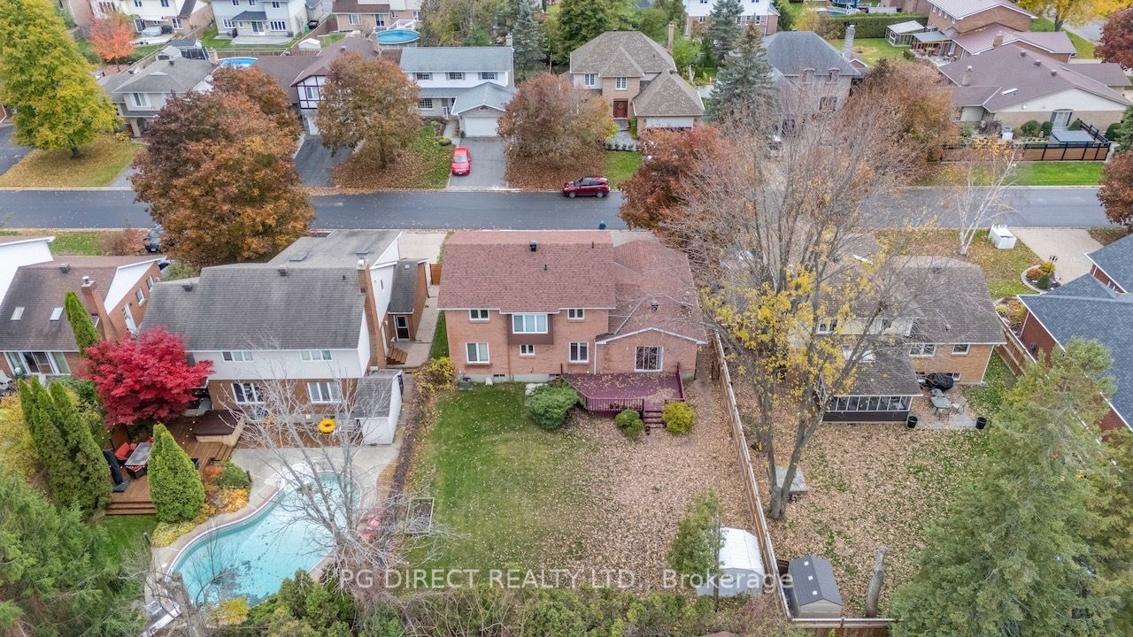
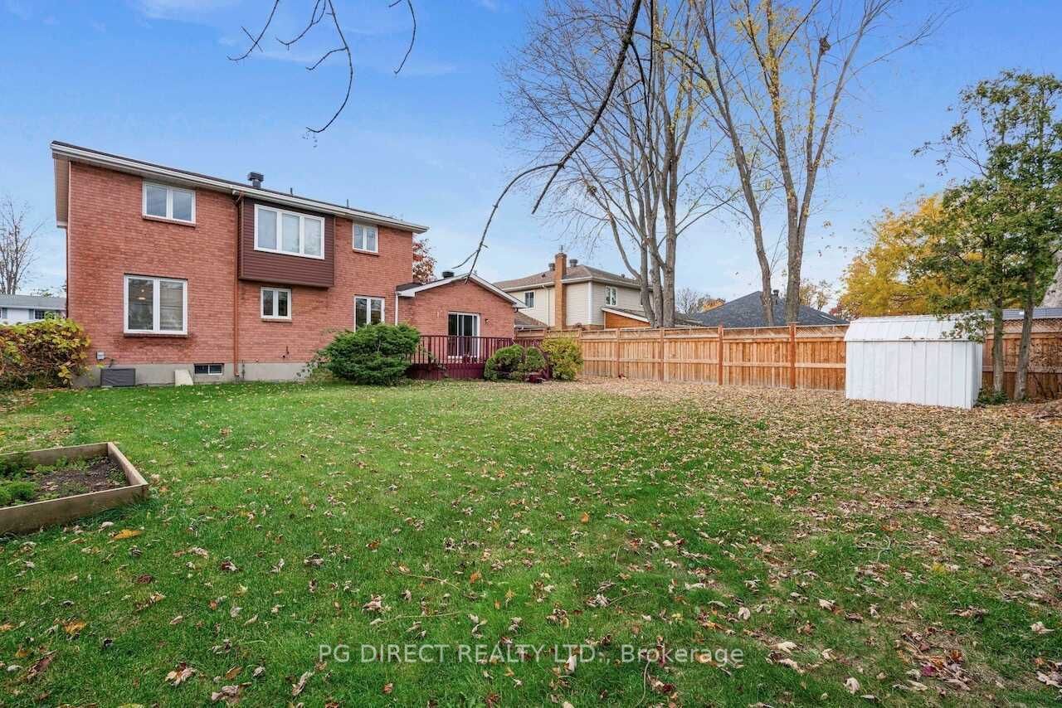
Visit the REALTOR website for further information about this listing. Welcome to this beautifully maintained R2000-certified all-brick2-storey home in sought-after Riverdale. Built in 1987 without standing curb appeal, it sits on a fully fenced lot with a freshly reinstalled interlock driveway (2025) leading to an attached insulated double garage with newer door and opener (2022). Offering exceptional space for a growing or multi-generational family, the carpet-free main floor features a bright kitchen with ample cabinetry, generous counterspace, and an island with breakfast nook. Step down to the cozy family room with direct access to the backyard deck with natural gas BBQ hookup - perfect for entertaining. A formal living and dining room, private den/office, powder room, and convenient laundry room off the kitchen add to the practicality, along with inside entry from the garage. Upstairs, the spacious primary bedroom includes a private ensuite with relaxing jacuzzi tub, complemented by three additional bedrooms and a 5-piece family bath. The poured concrete foundation lower level is partially finished and ready for your vision - ideal for a rec room, bedroom, office, or gym - with two rooms already updated with new carpeting, providing comfortable extra living space. This well-cared-for home offers the perfect blend of comfort, function, and location. Don't miss your opportunity!
Property Information
Building Details
Features & Amenities
Financials & Fees
Inclusions & Exclusions
Fridge, Stove, Microwave, Washer, Dryer, Central Vacuum and attachments, Auto garage door opener, window blinds, light fixtures
N/A
Location
Similar Properties
View More
Source: Toronto Regional Real Estate Board (TRREB), via PropTx Innovations Inc.
The data relating to real estate on this website comes in part from the MLS® data feed of PropTx Innovations Inc. The information is deemed reliable but is not guaranteed accurate by PropTx.
The information provided herein must only be used by consumers that have a bona fide interest in the purchase, sale or lease of real estate and may not be used for any commercial purpose or any other purpose.
© 2026 PropTx Innovations Inc. All rights reserved. MLS®, REALTOR® and the associated logos are owned or controlled by The Canadian Real Estate Association (CREA).