460 Howden Street
About This Home
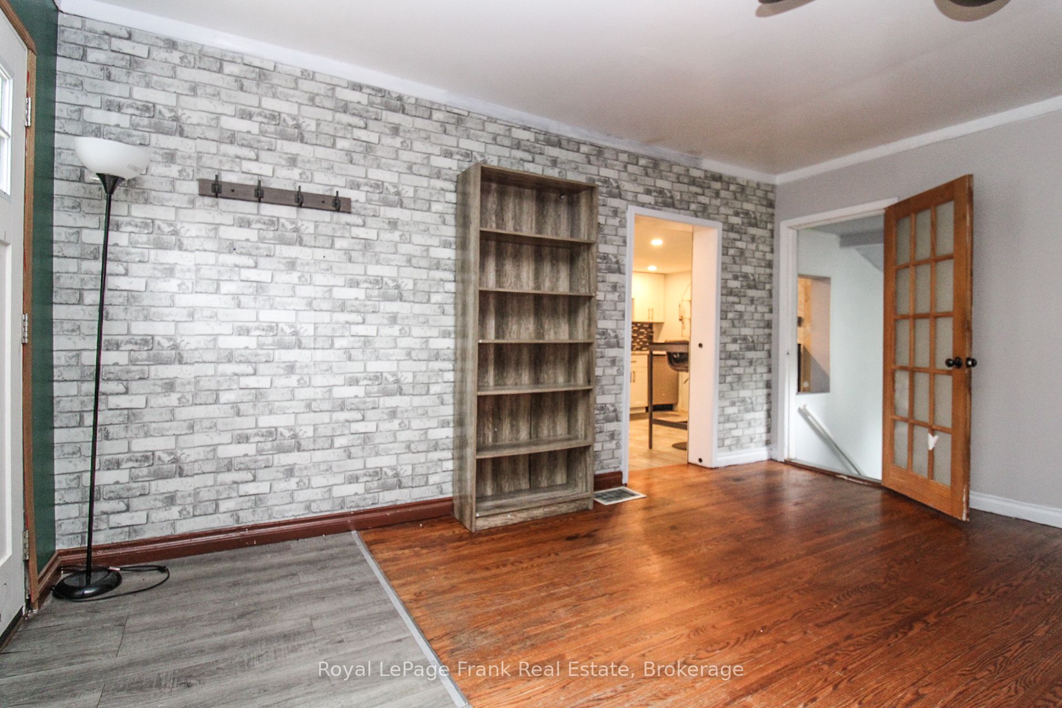
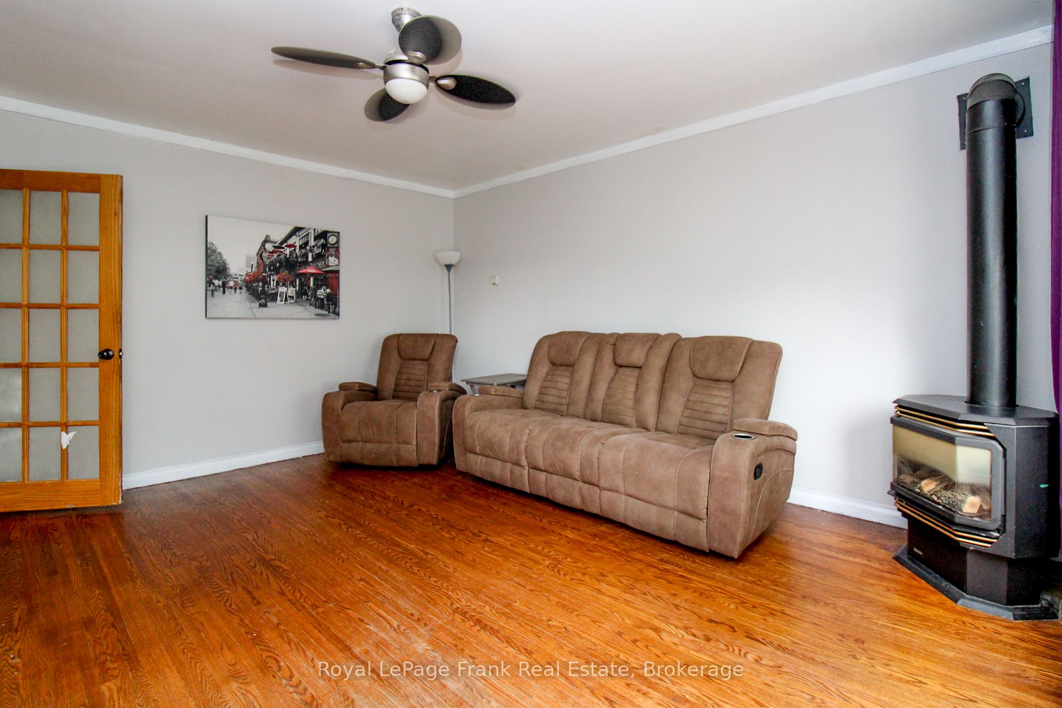
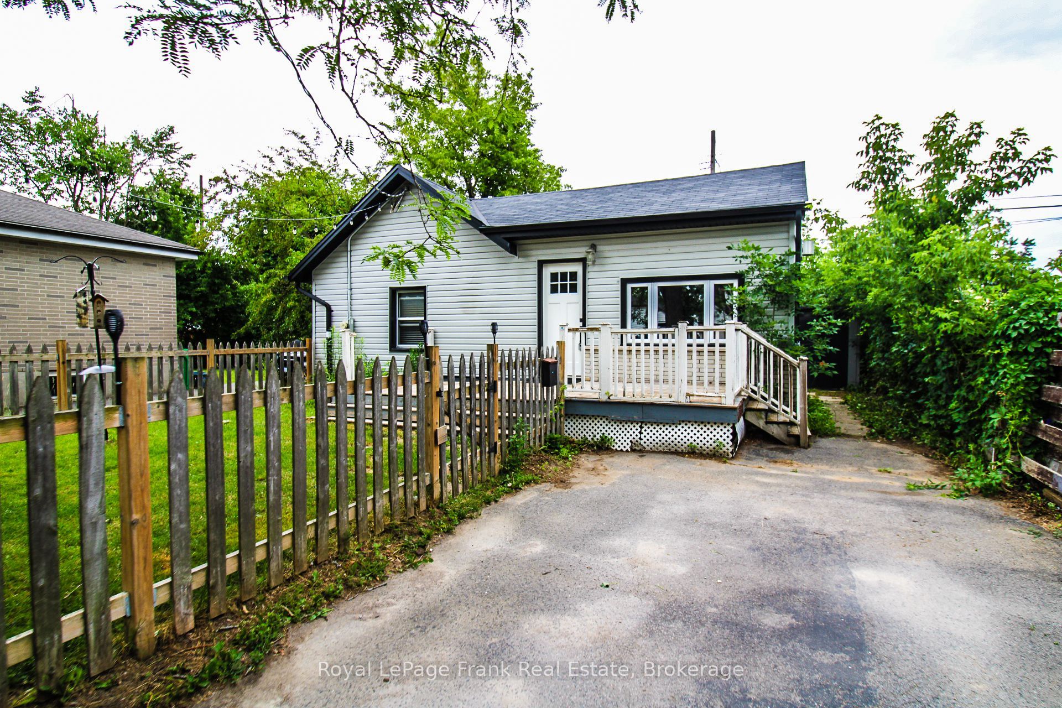
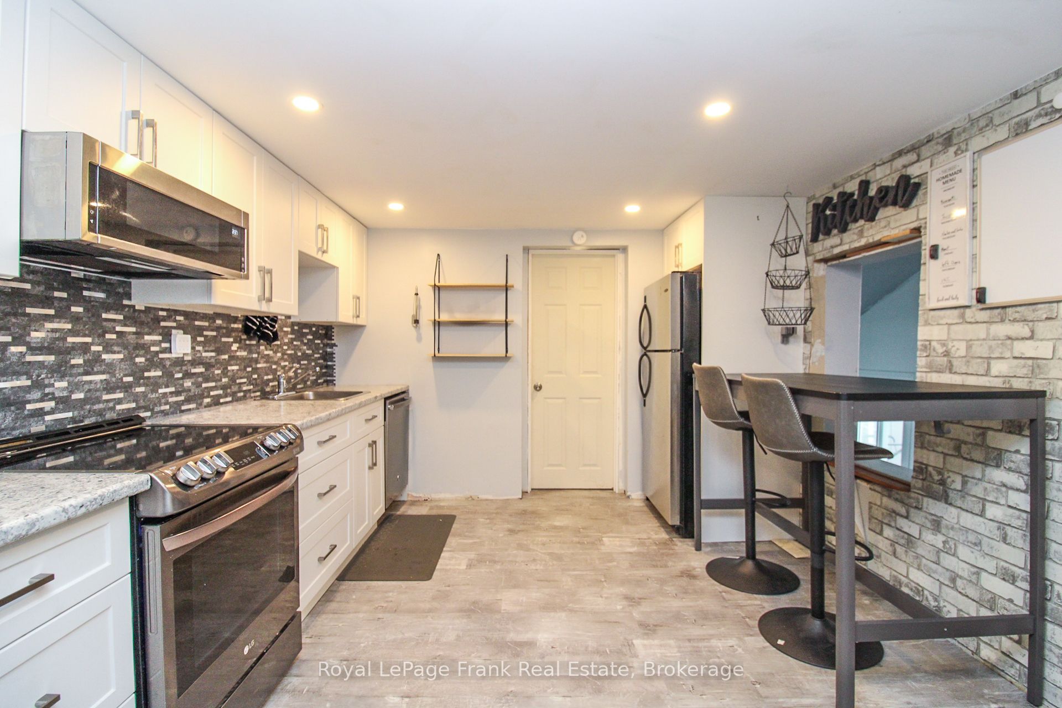
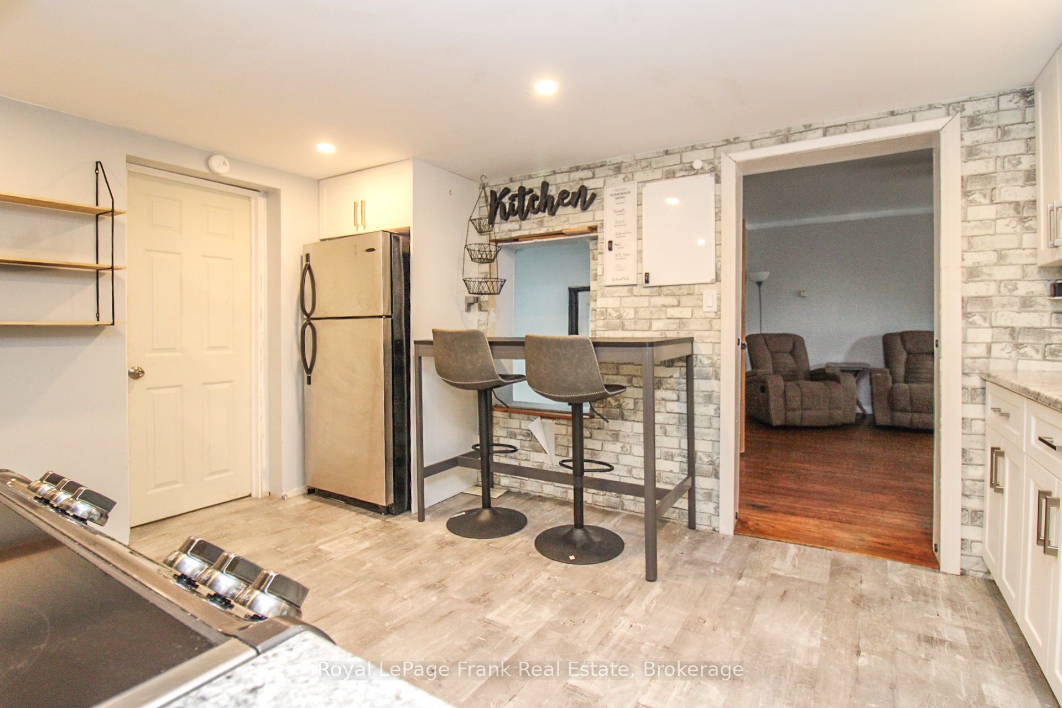
MOVE-IN READY SOUTH-END HOME - Perfect for First-Time Buyers & Investors! Step into the Peterborough housing market with this newly refreshed 3-bedroom, 2-bathroom home in the highly desirable south end. Freshly painted, this property is an exceptional fit for first-time buyers, downsizers, or parents seeking reliable housing for college and university students. UPGRADES MADE OVER THE PAST SEVERAL YEARS INCLUDE: A renovated kitchen, updated windows, shingles, siding, and central air conditioning, and a crisp, neutral paint palette. THE HEAVY LIFTING IS DONE leaving you the perfect canvas to finalize the space to your own taste and style. CONVENIENCE YOU'LL LOVE! You're only minutes away from Costco, downtown shops, vibrant restaurants, and the scenic Otonabee River. Don't miss out on this fantastic opportunity!
Property Information
Building Details
Features & Amenities
Financials & Fees
Inclusions & Exclusions
As viewed with exclusions noted below.
Personal belongings; Couch & chair in LR; Beds in Main level bedroom and Primary bedroom; Cleaning equipment in Bedroom 2 closet; paint materials in Utility room.
Location
Similar Properties
View More
Source: Toronto Regional Real Estate Board (TRREB), via PropTx Innovations Inc.
The data relating to real estate on this website comes in part from the MLS® data feed of PropTx Innovations Inc. The information is deemed reliable but is not guaranteed accurate by PropTx.
The information provided herein must only be used by consumers that have a bona fide interest in the purchase, sale or lease of real estate and may not be used for any commercial purpose or any other purpose.
© 2026 PropTx Innovations Inc. All rights reserved. MLS®, REALTOR® and the associated logos are owned or controlled by The Canadian Real Estate Association (CREA).