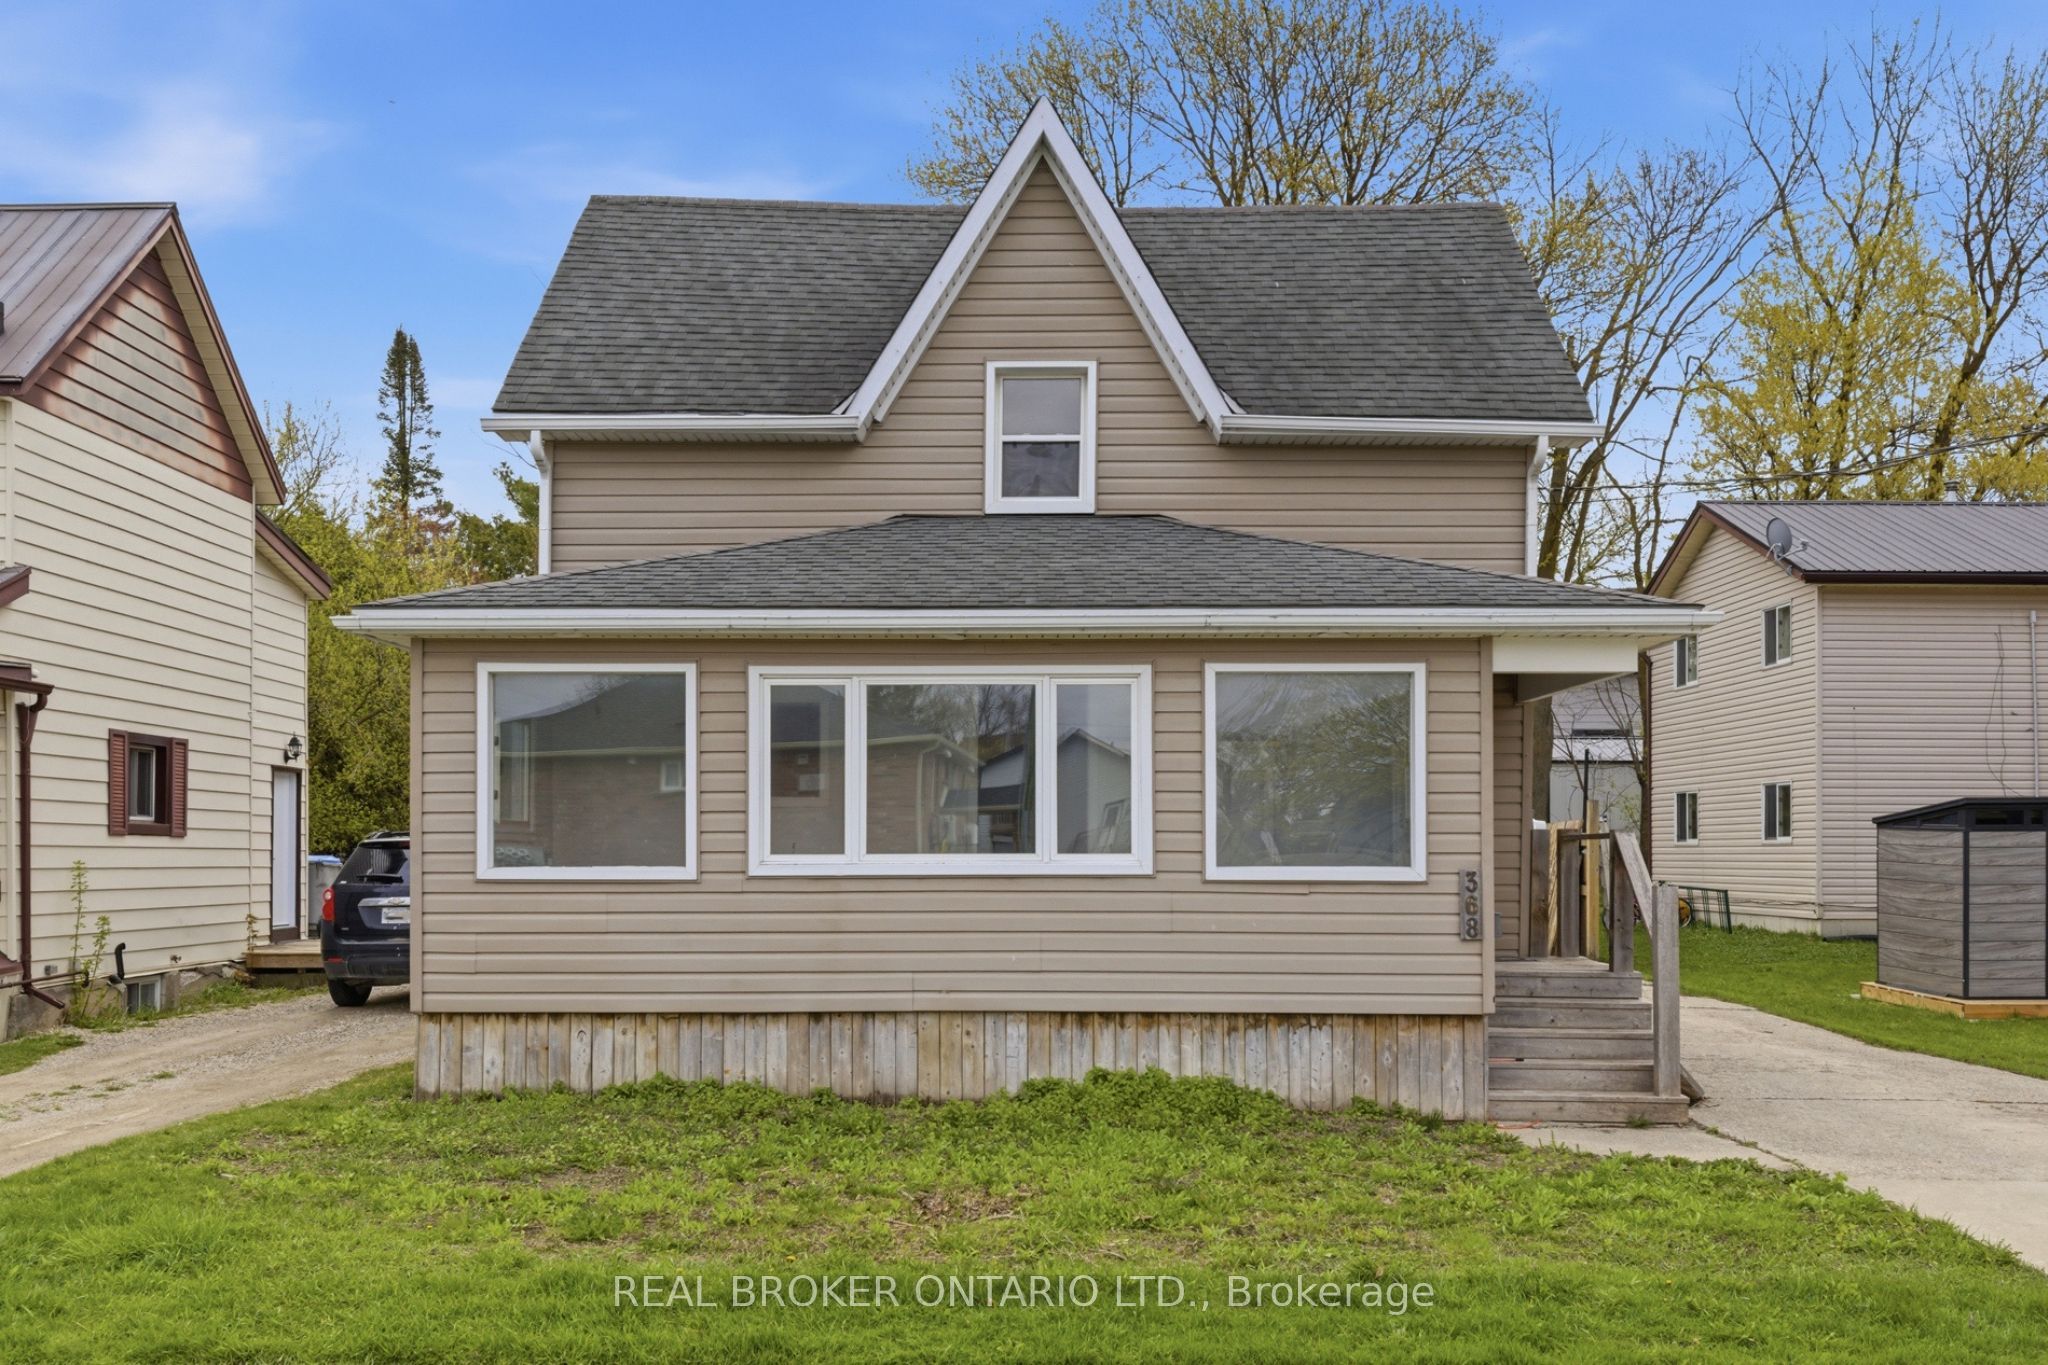
368 Wellington Avenue
About This Home
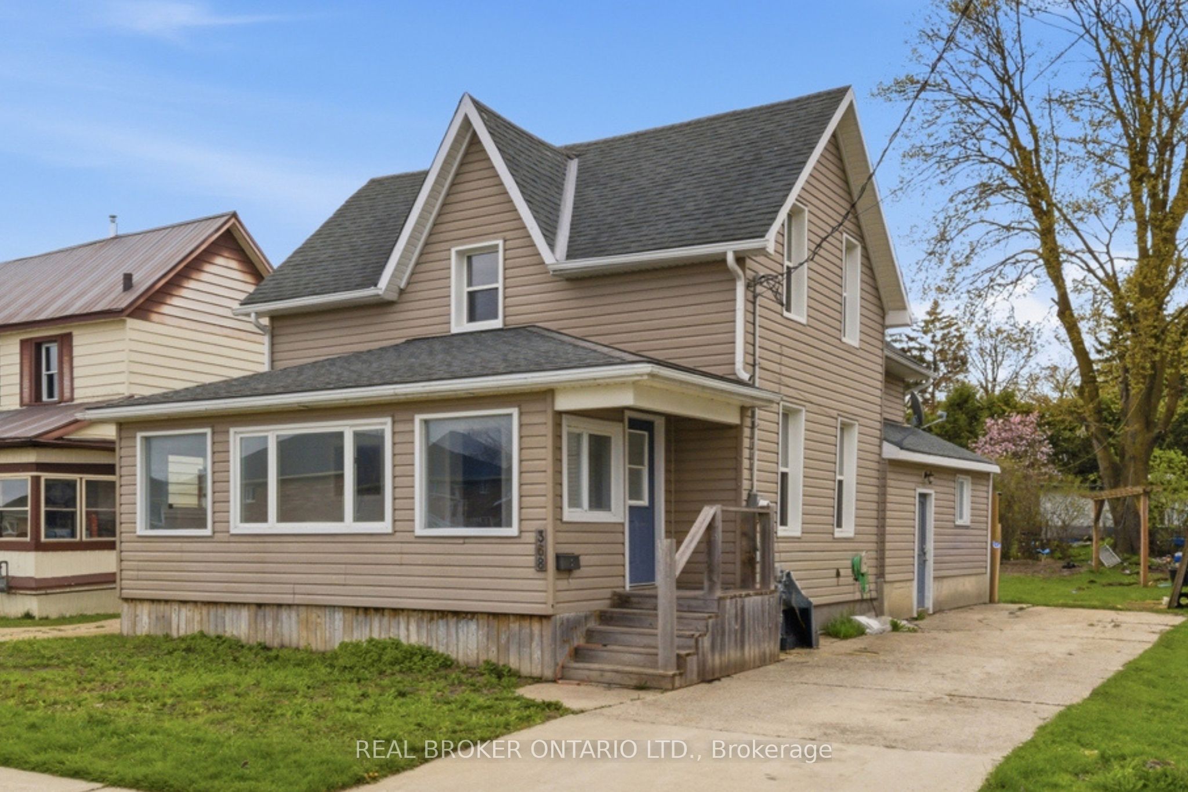
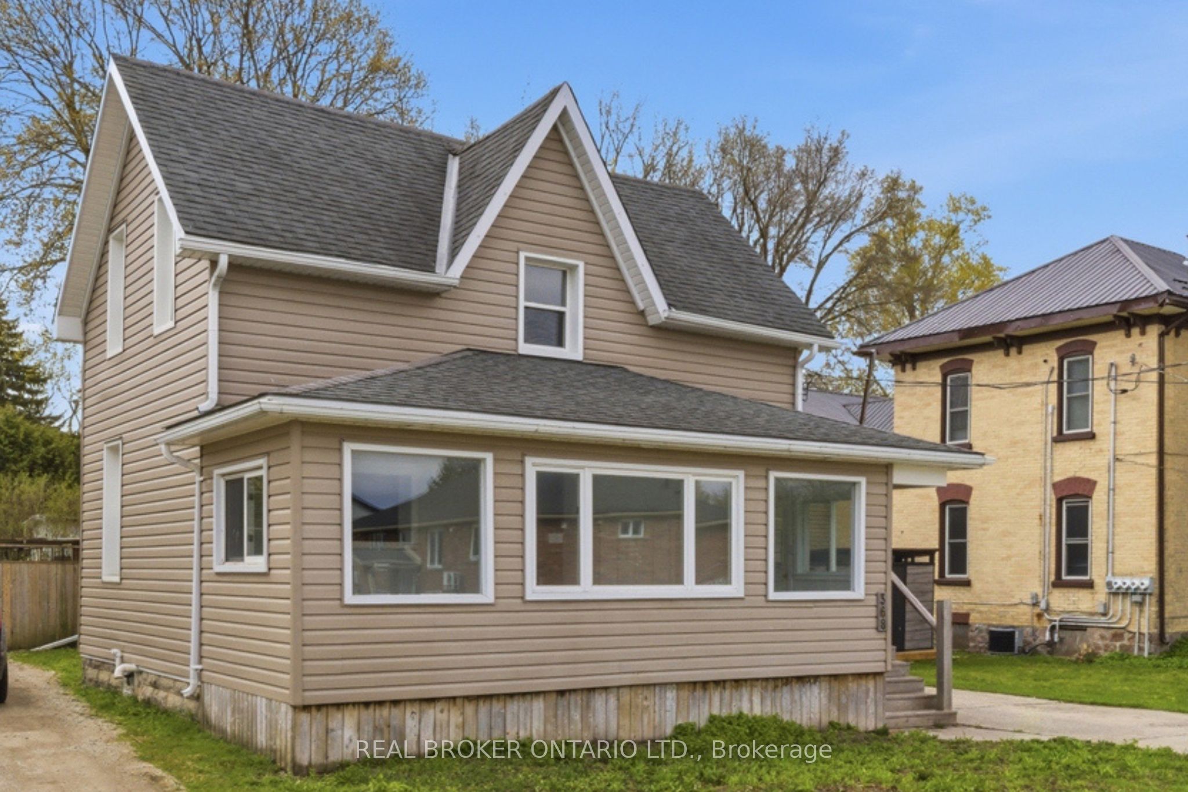
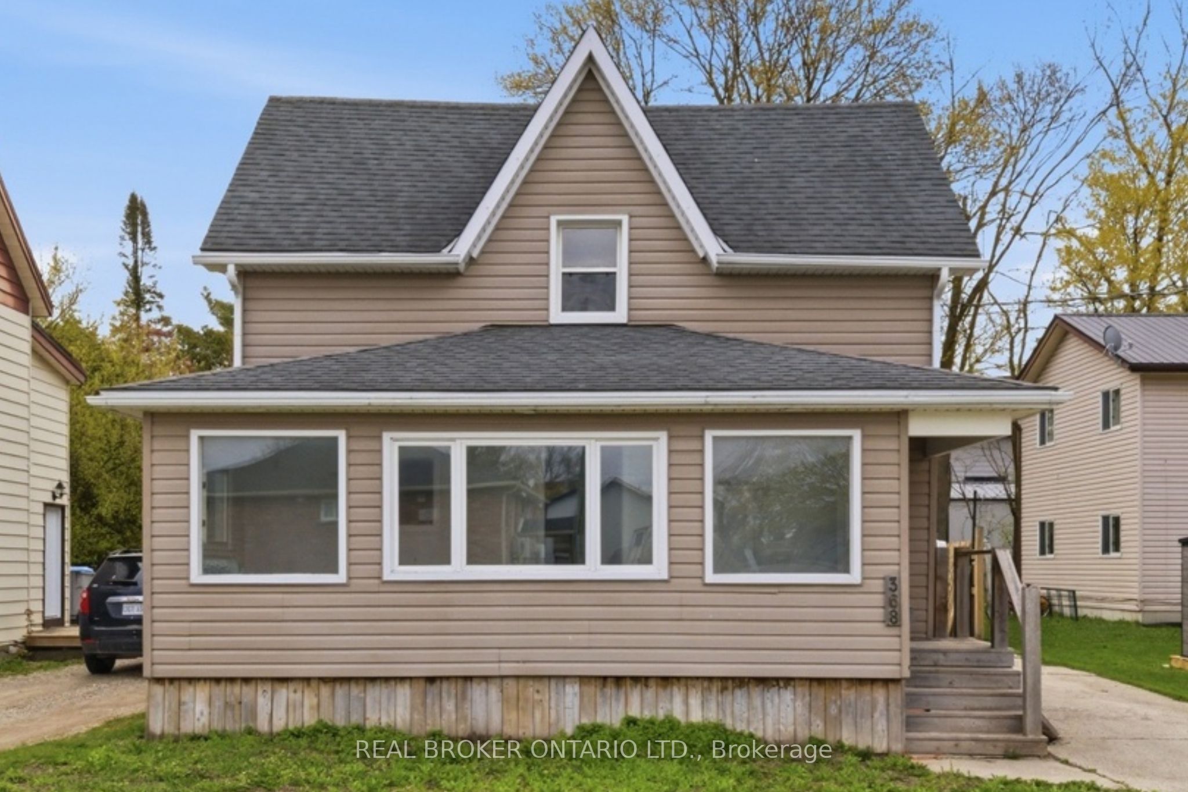
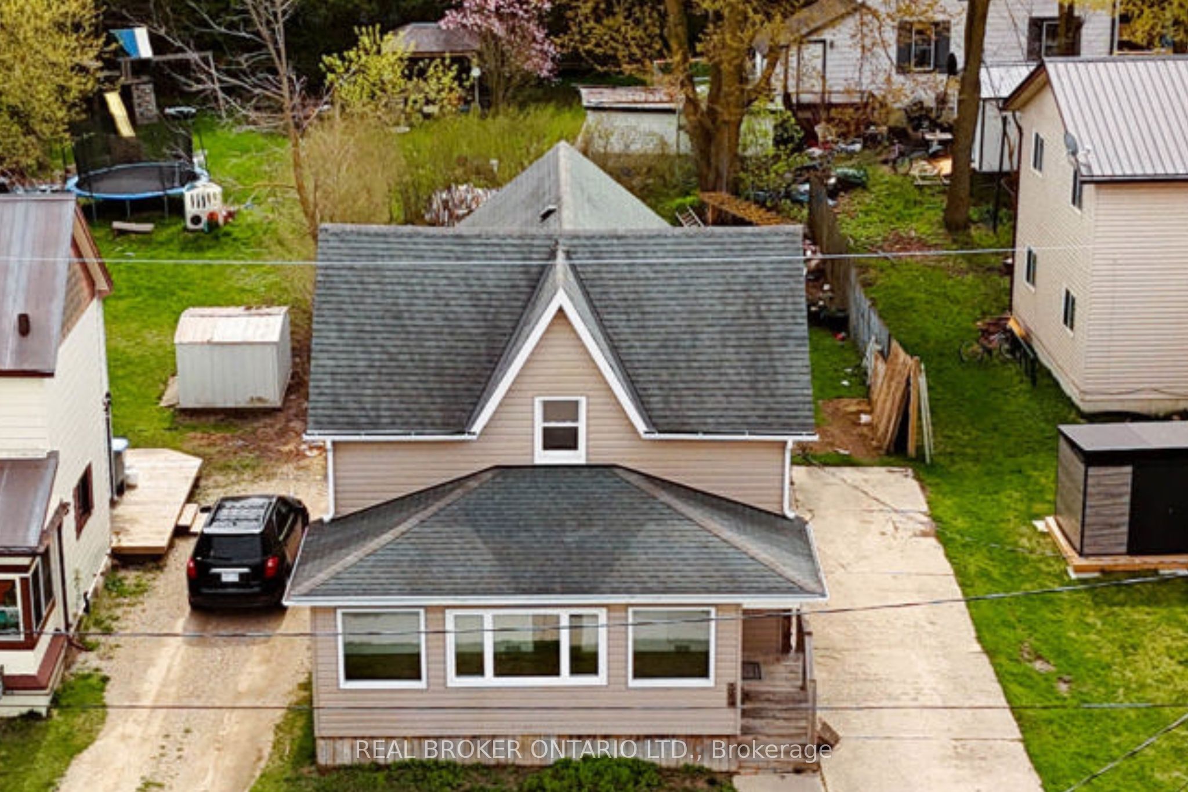
Welcome home to small-town living with room to grow, gather, and unwind. This recently renovated 2-storey home offers the perfect blend of comfort, charm, and everyday functionality - ideal for first-time buyers, growing families, or anyone dreaming of a quieter pace outside the city. Spend sunny mornings relaxing in the bright and inviting sunroom, or enjoy evenings together in the spacious living area filled with natural light and plenty of room for entertaining. The heart of the home is the large open kitchen featuring an abundance of cupboards, generous prep space, and a separate dining area perfect for family meals and holiday gatherings. Upstairs, you'll find 3 comfortable bedrooms offering space for children, guests, or a home office. Freshly painted throughout with new flooring, this move-in ready home brings a fresh, welcoming feel from top to bottom. A convenient side mudroom entrance adds practical everyday function for busy families and changing seasons. Step outside to discover a large backyard full of opportunity - space for kids to play, gardens to grow, summer bonfires, or simply enjoying the peaceful surroundings of rural town living. Located within walking distance to elementary and secondary schools, downtown shopping, restaurants, and local amenities, this home offers the warmth of community living while still keeping everyday conveniences close by.
Property Information
Building Details
Features & Amenities
Financials & Fees
Inclusions & Exclusions
Dryer, Refrigerator, Stove, Washer, Freezer in basement
Location
Similar Properties
View More
Source: Toronto Regional Real Estate Board (TRREB), via PropTx Innovations Inc.
The data relating to real estate on this website comes in part from the MLS® data feed of PropTx Innovations Inc. The information is deemed reliable but is not guaranteed accurate by PropTx.
The information provided herein must only be used by consumers that have a bona fide interest in the purchase, sale or lease of real estate and may not be used for any commercial purpose or any other purpose.
© 2026 PropTx Innovations Inc. All rights reserved. MLS®, REALTOR® and the associated logos are owned or controlled by The Canadian Real Estate Association (CREA).