1 MILLPOND Lane
About This Home
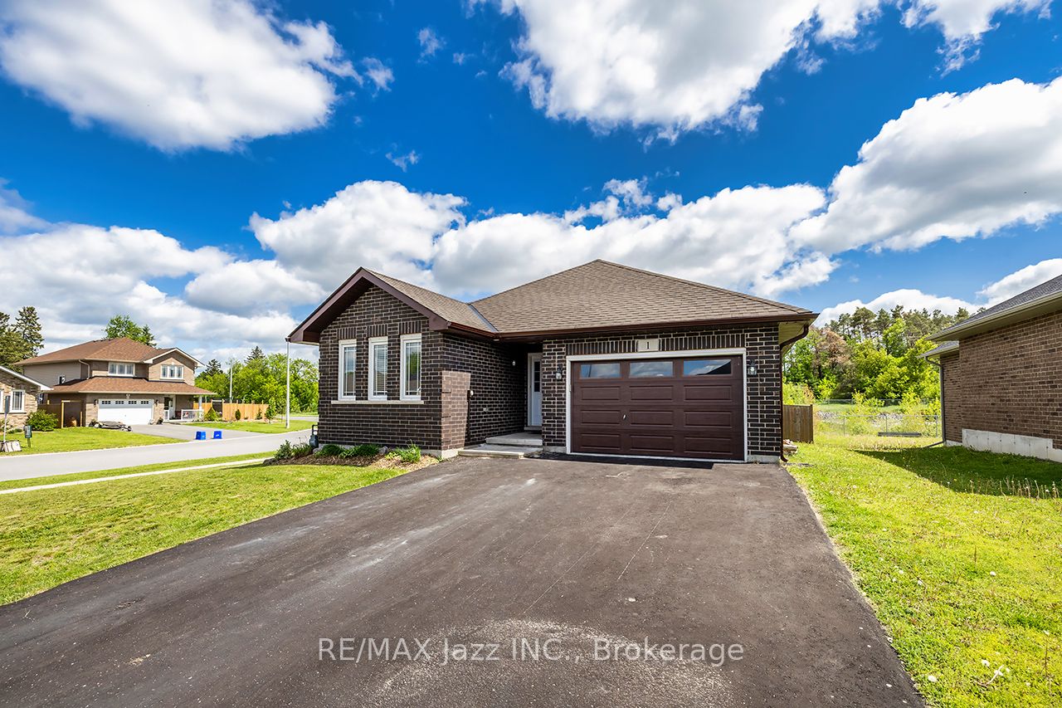
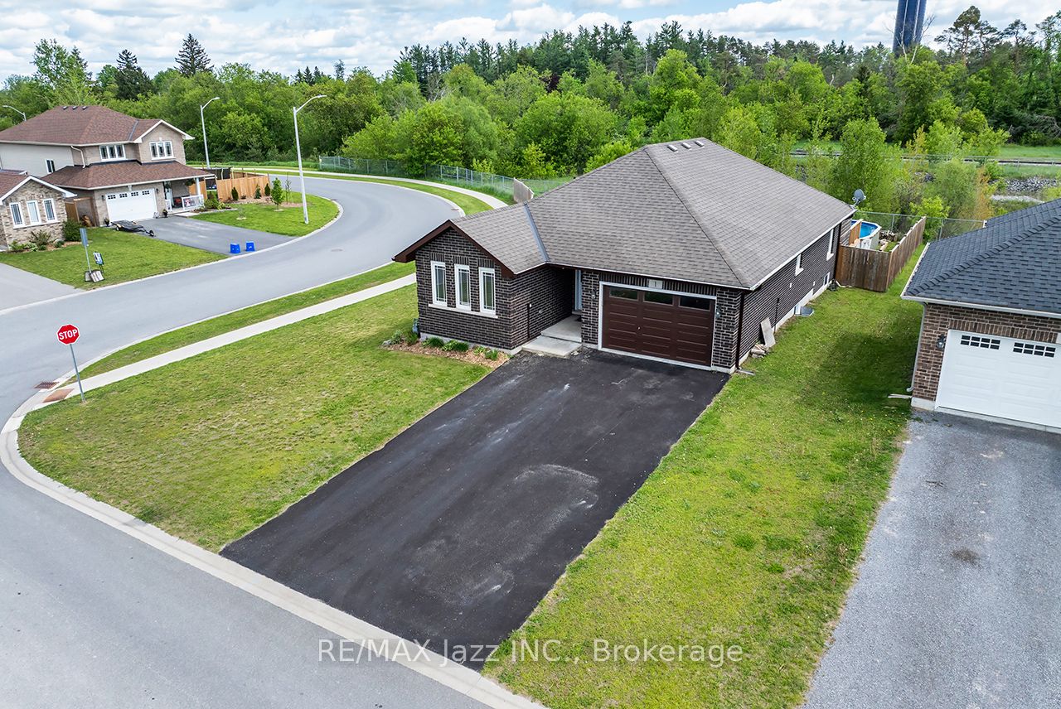
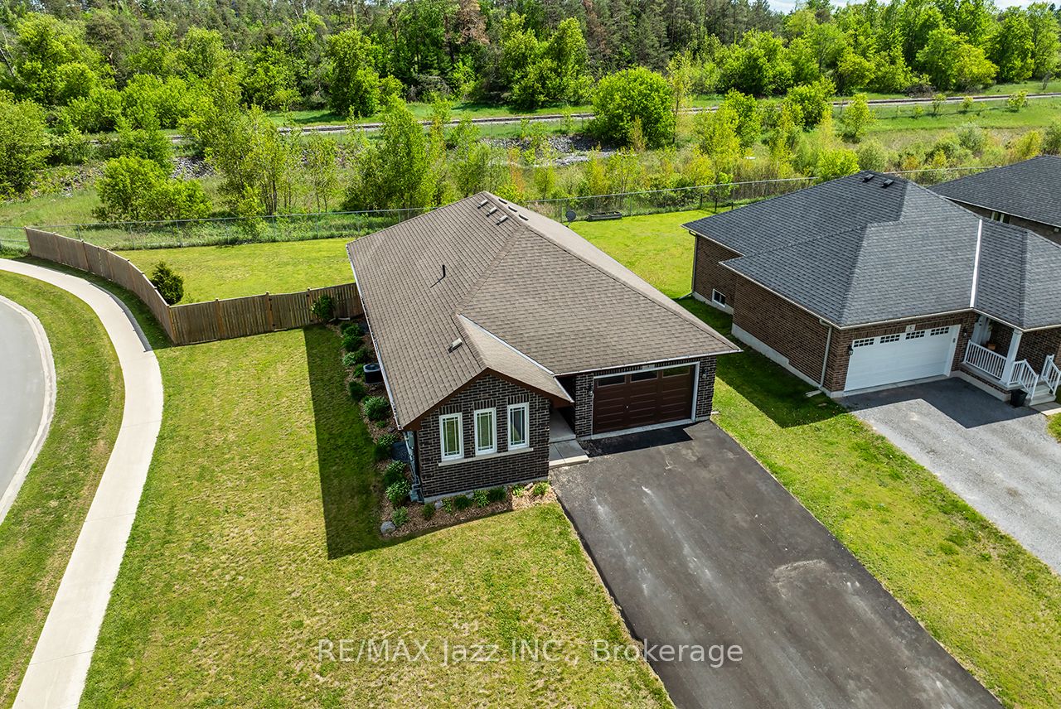
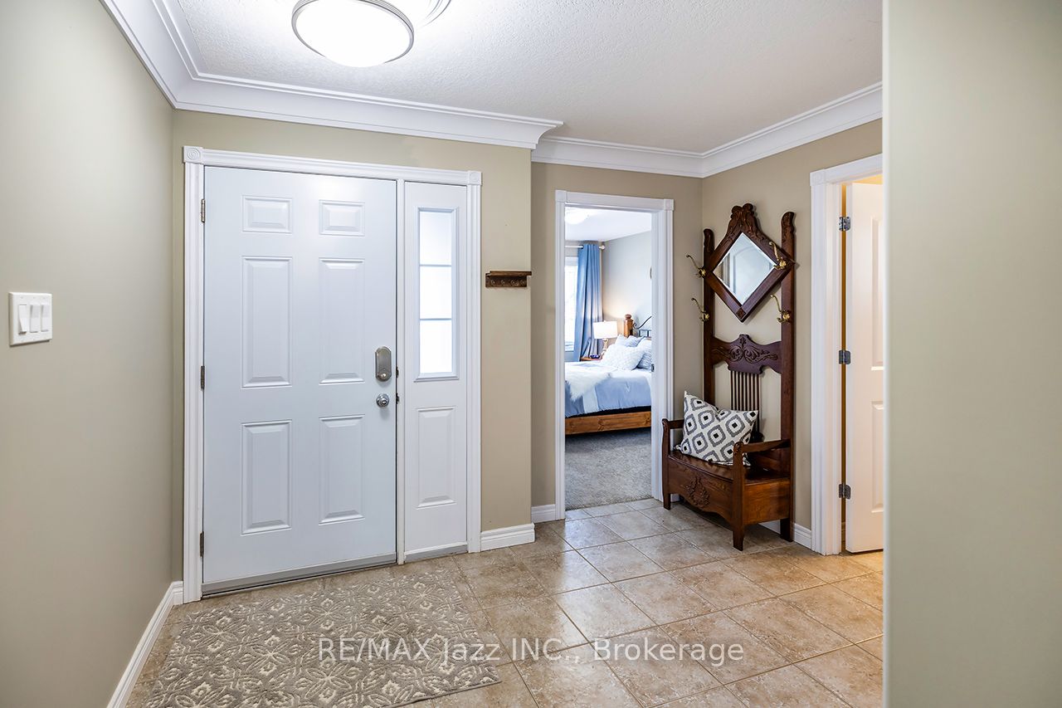
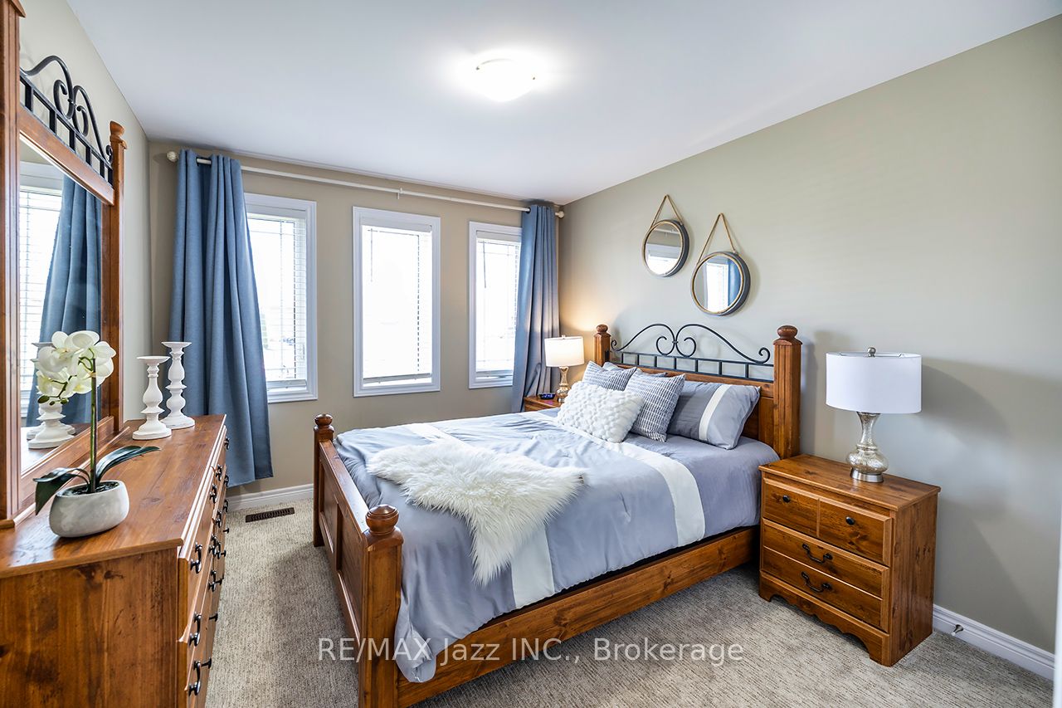
This stunning all-brick bungalow, built by Peterborough Homes, shines from top to bottom! Situated on a premium ravine lot, this beautifully maintained home offers the perfect combination of comfort, style, and location. The bright open-concept main floor showcases beautiful hardwood flooring, ceramic tile, elegant crown moulding, and a spacious great room designed for everyday living and entertaining. The well-appointed kitchen features a breakfast bar and flows seamlessly into the dining area with a walkout to the deck, large patio, and fully fenced backyard oasis complete with an above-ground pool. Relax in the cozy living room or retreat to the spacious primary bedroom featuring a walk-in closet and private 4-piece ensuite. A 2nd bedroom is conveniently located beside a 3-piece bathroom. The main floor also offers a dedicated office area, laundry room with tub/sink, and convenient interior access to the garage from the spacious foyer. The fully finished lower level provides exceptional additional living space with a large family room highlighted by a gas fireplace, two generously sized bedrooms, a 4-piece bathroom, utility/storage room, and a large unfinished area ideal for a future 5th bedroom, games room, home gym, or recreation space. Ideally located close to shopping, the Mill Pond, walking trails, parks, splash pad, community centre, golf courses, and all the amenities of Norwood, with convenient access to Peterborough just 20 minutes away. This is a fantastic opportunity to enjoy spacious bungalow living in a sought-after family-friendly community.
Property Information
Building Details
Features & Amenities
Financials & Fees
Inclusions & Exclusions
Fride, stove, dishwasher, washer, dryer, all electrical light fixtures, all window coverings, pool and equipment.
3 TV's, hot tub and all staging items.
Location
Similar Properties
View More
Source: Toronto Regional Real Estate Board (TRREB), via PropTx Innovations Inc.
The data relating to real estate on this website comes in part from the MLS® data feed of PropTx Innovations Inc. The information is deemed reliable but is not guaranteed accurate by PropTx.
The information provided herein must only be used by consumers that have a bona fide interest in the purchase, sale or lease of real estate and may not be used for any commercial purpose or any other purpose.
© 2026 PropTx Innovations Inc. All rights reserved. MLS®, REALTOR® and the associated logos are owned or controlled by The Canadian Real Estate Association (CREA).