1084 St Germain Crescent
About This Home
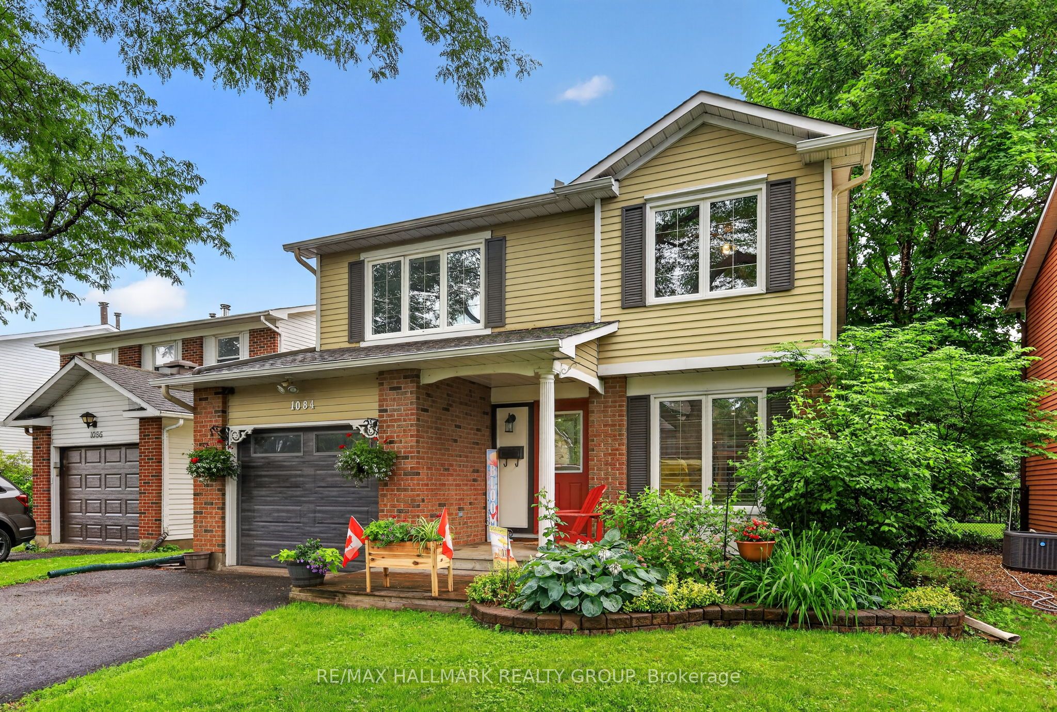
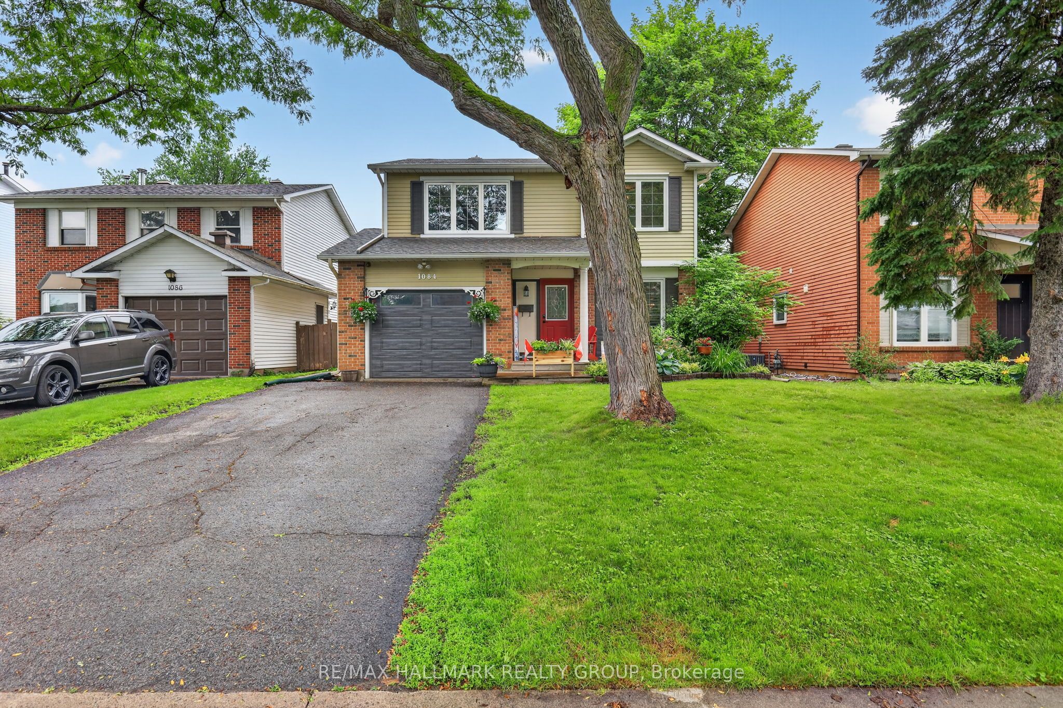
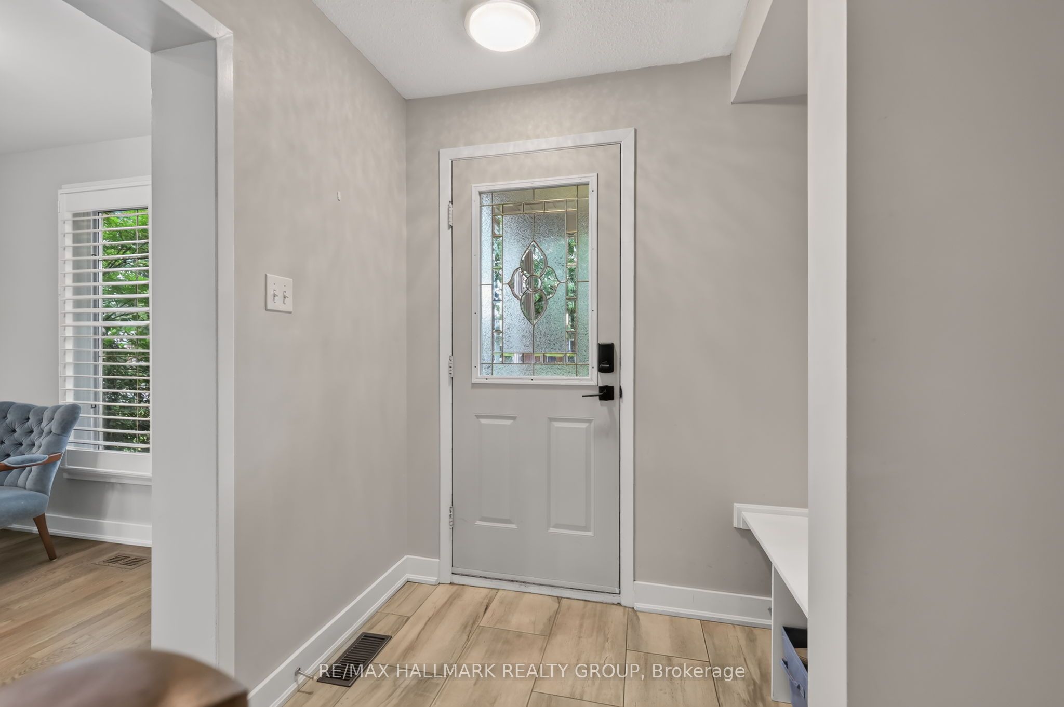
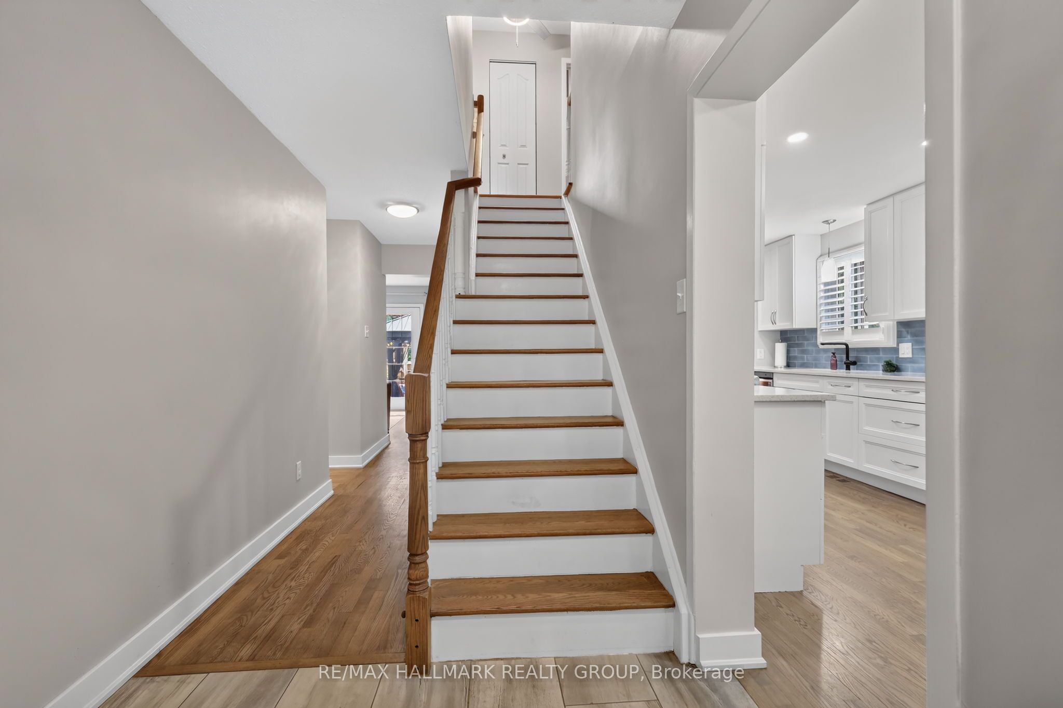
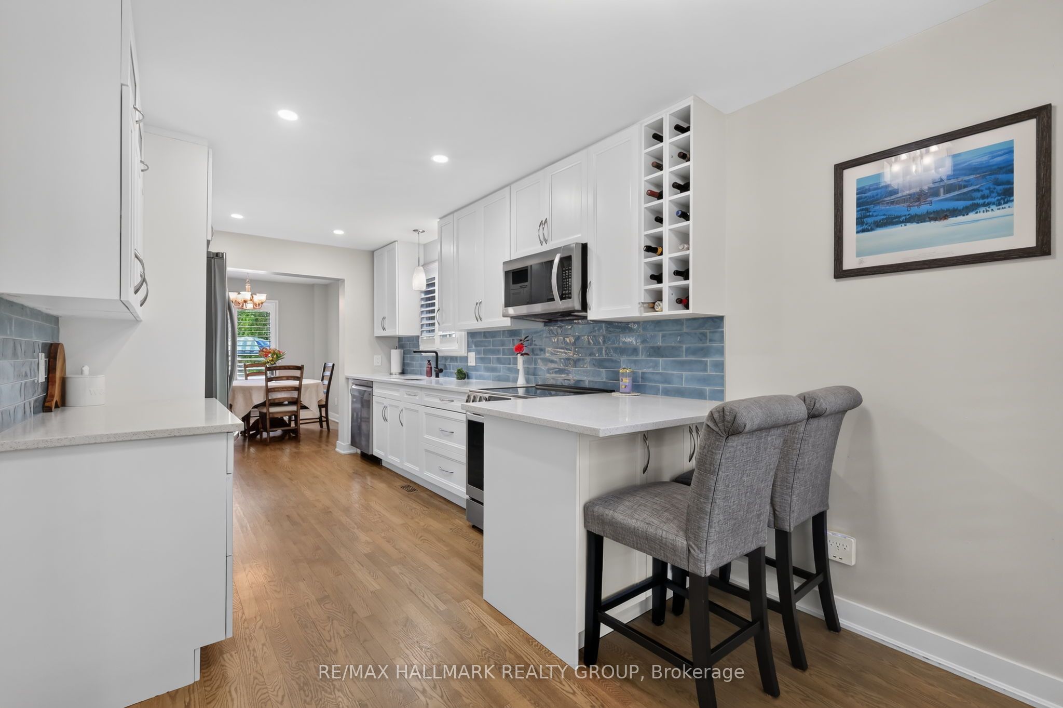
First time offered for sale in over 20 years by a meticulous owner! Welcome to 1084 St-Germain Crescent, a beautifully updated 4-bedroom detached home featuring three levels of finished living space and a private backyard oasis. Situated on a quiet, mature street in the heart of Convent Glen, with a park and playground only steps away from your front door. The main floor has been thoughtfully renovated with quality craftsmanship and tasteful design. The main level showcases refinished hardwood flooring, upgraded lighting, premium baseboards, a modern 2-piece bathroom, and chic tile in wet areas. The gourmet kitchen features abundant white cabinetry and drawers, sparkling quartz countertops, textured backsplash, stainless steel appliances, LED potlights, and an expanded opening to the dining area overlooking the backyard. The living room is anchored by a gas fireplace with stone feature wall and patio doors leading outdoors. Upstairs, a refinished hardwood staircase leads to an expansive primary bedroom, three additional bedrooms, and a 4-piece main bathroom. The fully finished basement adds versatile living space with light laminate flooring, a large recreation room, office nook, modern 3-piece bathroom, and a utility/laundry area with room for storage. The west-facing, fully fenced backyard is designed for summer enjoyment and entertaining, featuring a two-tier deck, above-ground salt water pool, and patio area for BBQs and lounging, all surrounded by towering mature cedar hedges for exceptional privacy. Conveniently located close to schools, parks, shopping, public transit, and with quick access to the 417. 24 hours irrevocable.
Property Information
Building Details
Features & Amenities
Financials & Fees
Inclusions & Exclusions
Refrigerator, Stove, Microwave/Hood Fan, Dishwasher, Washer, Dryer, Basement Fridge, All Window Coverings, All Electrical Light Fixtures, Above Ground Salt-Water Pool & Equipment, Automatic Garage Door Opener, Hot Water Tank
Living Room Wall-Mounted TV and Bracket, Basement Freezer, Basement Metal Storage, Gazebo, Backyard Shed, Stand Alone Garden Box on Deck
Location
Similar Properties
View More
Source: Toronto Regional Real Estate Board (TRREB), via PropTx Innovations Inc.
The data relating to real estate on this website comes in part from the MLS® data feed of PropTx Innovations Inc. The information is deemed reliable but is not guaranteed accurate by PropTx.
The information provided herein must only be used by consumers that have a bona fide interest in the purchase, sale or lease of real estate and may not be used for any commercial purpose or any other purpose.
© 2026 PropTx Innovations Inc. All rights reserved. MLS®, REALTOR® and the associated logos are owned or controlled by The Canadian Real Estate Association (CREA).