17 Karen Street
About This Home
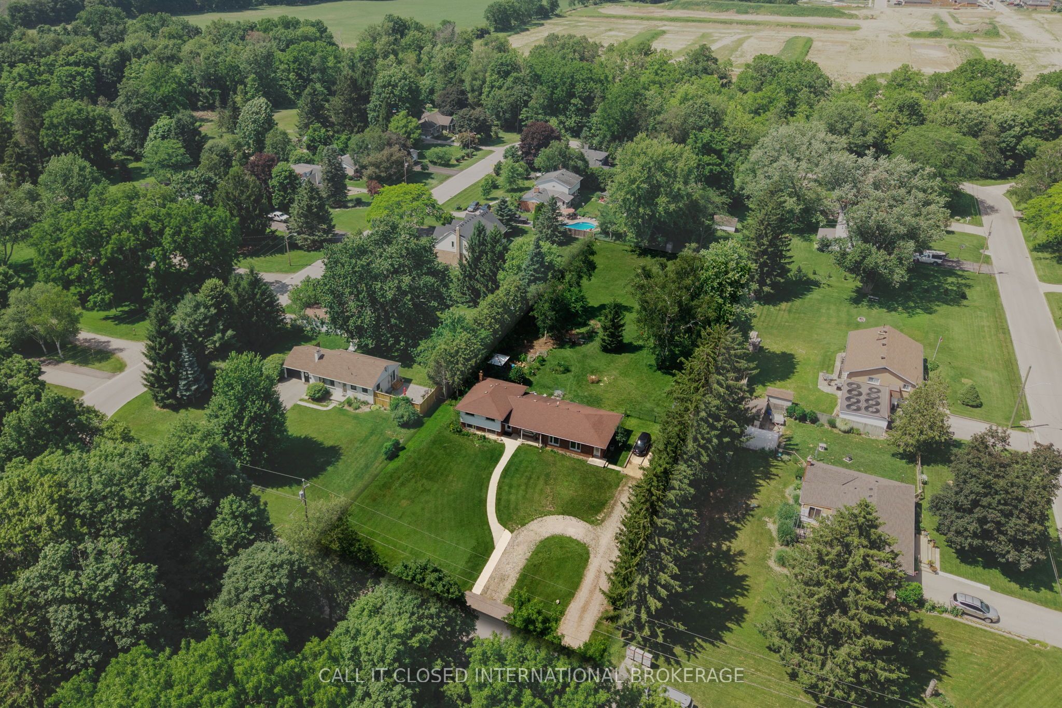
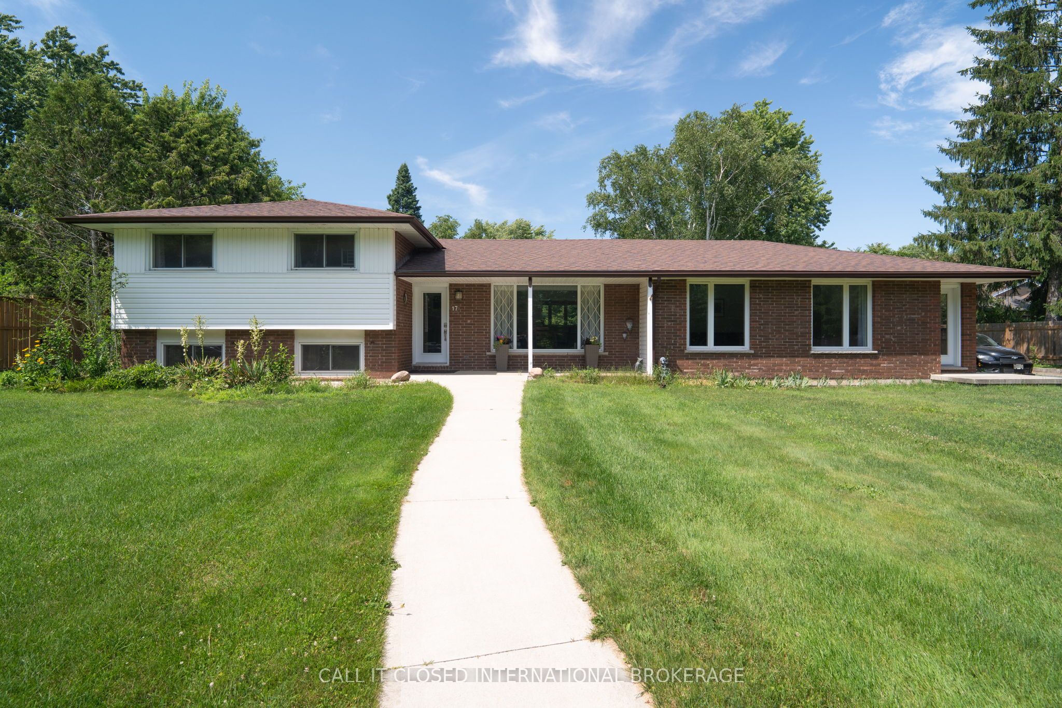
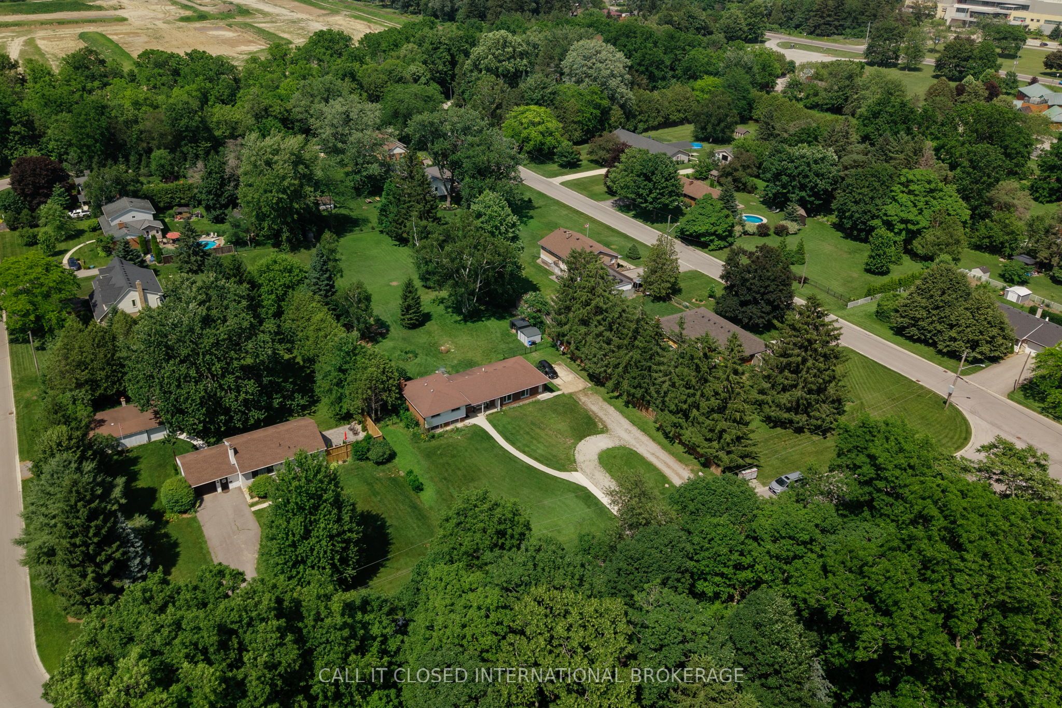
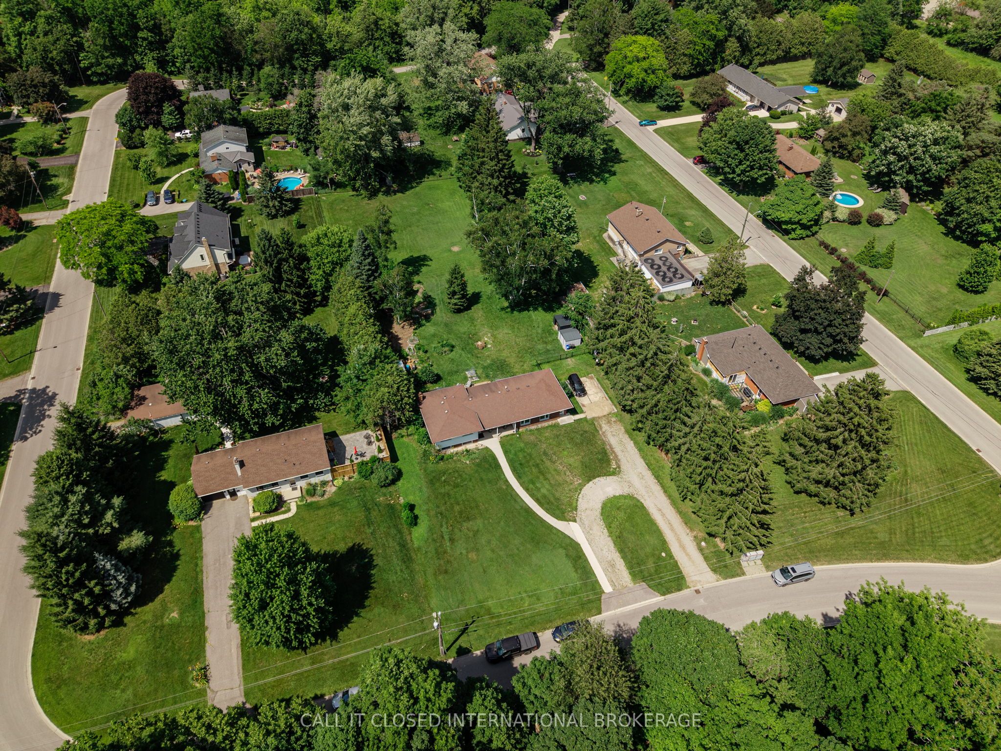
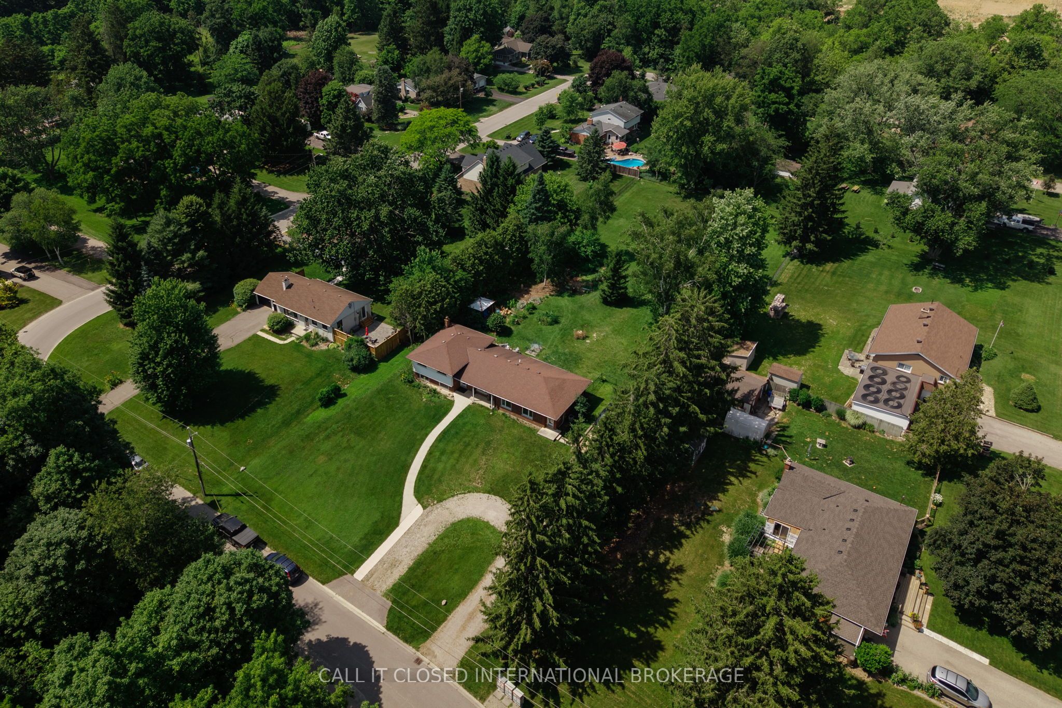
One acre of land at the doorstep of St. Thomas is rare. Finding this scale of property paired with a thoughtfully expanded and renovated home is even rarer. This 4-bedroom, 1.5-bathroom home has an exceptional balance of space, privacy, and flexibility on multiple levels. The custom addition creates a private main-floor primary retreat complete with a dedicated soaker tub room and separate access to the rear garden. It's an ideal setup for extended family, aging parents, guests, or families looking for room to grow. At the heart of the home is a stunning custom kitchen featuring premium cabinetry, pull-out organizers, lift-up cabinet doors, and exceptional storage designed for both everyday living and effortless entertaining. Unique to this home is the flexibility created by multiple living areas. The addition created two separate basements, two completely independent HVAC systems to service the home and separate entries to each area. There are endless possibilities for remote workers seeking dedicated office space, growing families needing room to spread out, hobbyists and creatives, home-based businesses, or even daycare potential. Outside, the one-acre, fully fenced property delivers a lifestyle that's almost impossible to replicate. Whether you're dreaming of gardens, workshops, outdoor entertaining, space for children to play, room for pets to roam, or simply enjoying the privacy of your own backyard retreat, this property offers the feel of country living with the convenience of nearby schools, shopping, parks, and amenities.17 Karen Street offers a combination of land, versatility, and location that seldom becomes available. Book your private showing today and discover the possibilities for yourself.
Property Information
Building Details
Features & Amenities
Financials & Fees
Inclusions & Exclusions
Fridge, stove, washer, dryer, steam dryer, dishwasher
Location
Similar Properties
View More
Source: Toronto Regional Real Estate Board (TRREB), via PropTx Innovations Inc.
The data relating to real estate on this website comes in part from the MLS® data feed of PropTx Innovations Inc. The information is deemed reliable but is not guaranteed accurate by PropTx.
The information provided herein must only be used by consumers that have a bona fide interest in the purchase, sale or lease of real estate and may not be used for any commercial purpose or any other purpose.
© 2026 PropTx Innovations Inc. All rights reserved. MLS®, REALTOR® and the associated logos are owned or controlled by The Canadian Real Estate Association (CREA).