2381 Goldhawk Drive
About This Home
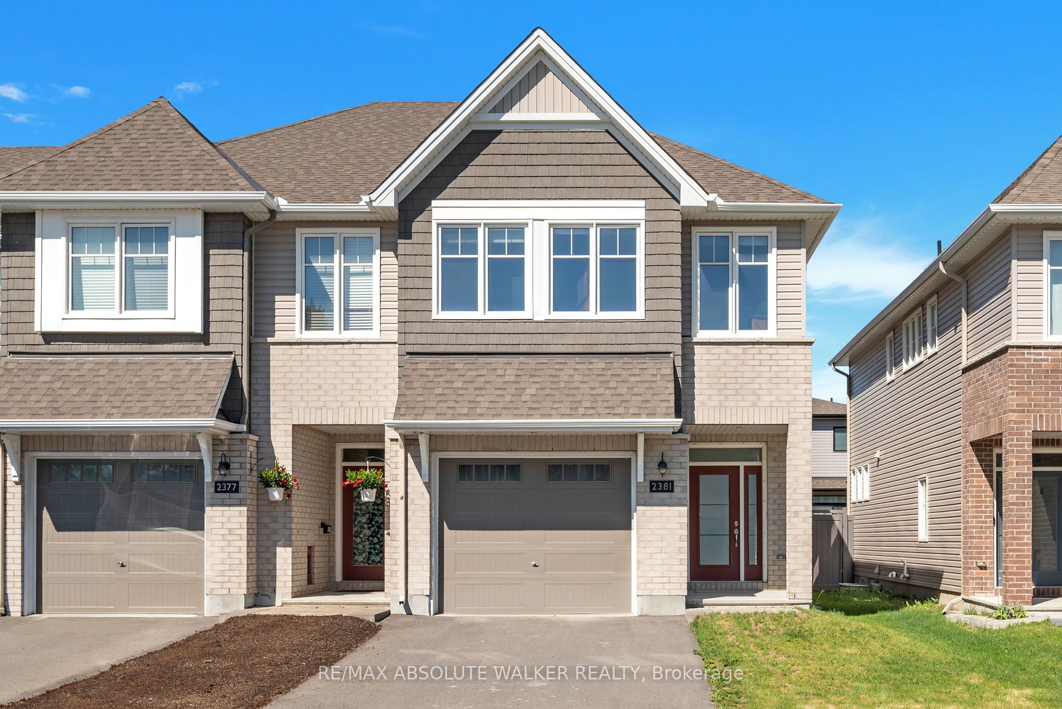
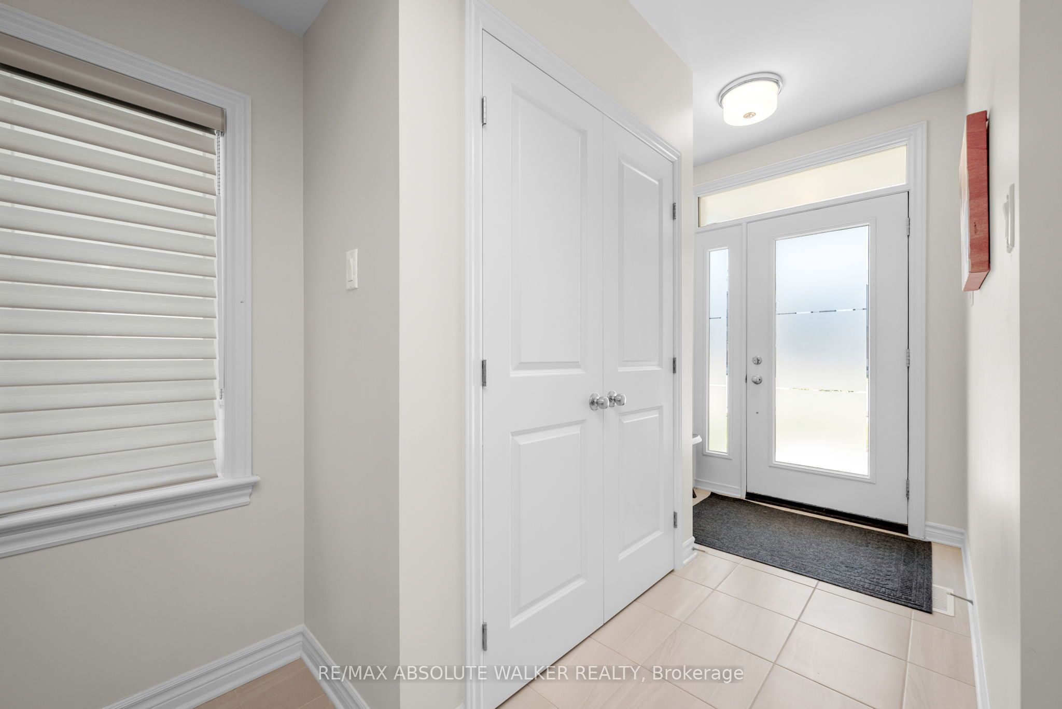
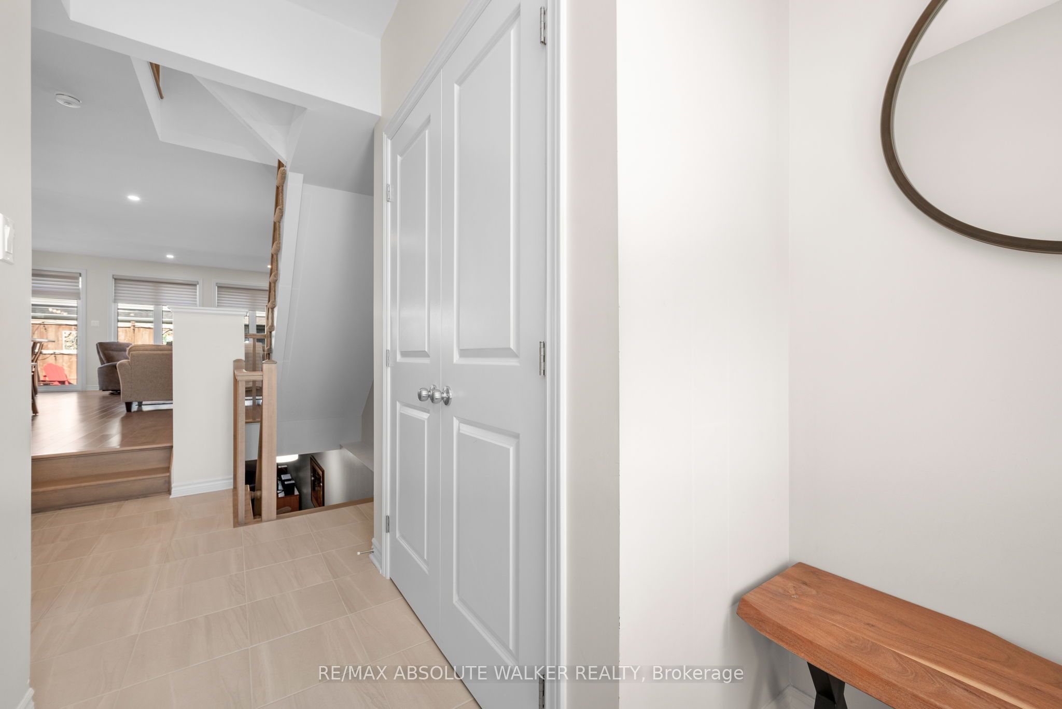
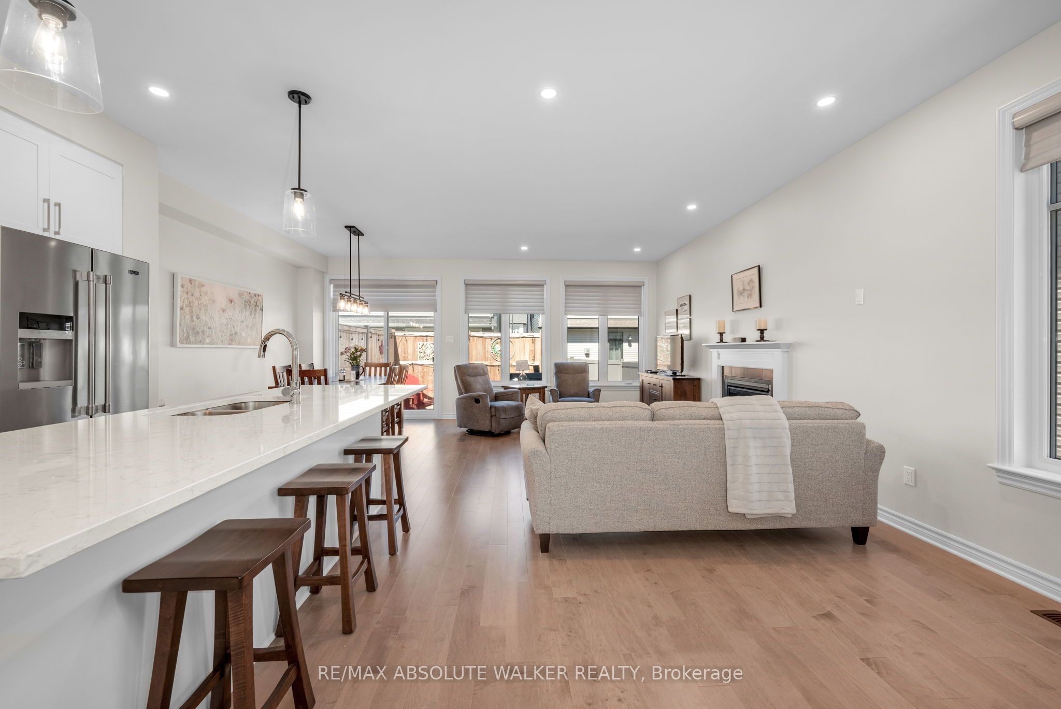
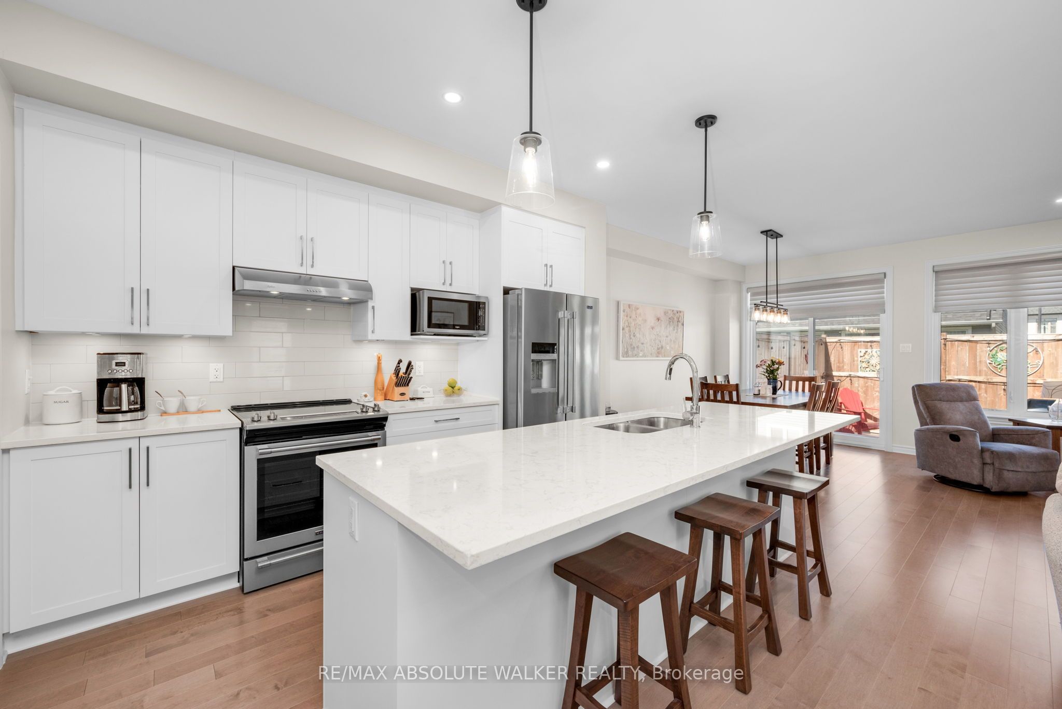
Welcome to this stunning Tamarack-built end-unit townhome, ideally situated in sought-after Stittsville. Showcasing exceptional curb appeal with a modern brick façade, a wide driveway and welcoming covered entry with a glass panelled front door, this beautifully appointed home offers a bright, thoughtfully designed layout with seamless flow throughout. At the heart of the home is a magazine-worthy kitchen featuring an oversized quartz centre island with breakfast bar seating, crisp white shaker cabinetry, stainless steel appliances, a timeless subway tile backsplash, and a spacious walk-in pantry. Expansive rear windows flood the main level with natural light, while the adjoining dining area and inviting living room offer hardwood flooring, pot lighting, and a cozy gas fireplace. Additional side windows enhance the airy feel. The main floor is complete with a tiled front foyer, 2 piece powder room, and interior access to the oversized garage. Upstairs, the spacious primary retreat features a large walk-in closet and a luxurious 5-piece ensuite with a quartz vanity, double sinks, a separate glass shower and bathtub. Two additional bedrooms, a full bathroom, a dedicated laundry room w/ laundry sink and folding counter, and a large linen closet complete the second level. The finished lower level extends the living space with a versatile recreation room and ample storage. Outside, enjoy a fenced backyard highlighted by a newly installed deck, perfect for entertaining, summer BBQs, or quiet evenings outdoors. Conveniently located near schools, parks, shopping, and everyday amenities, this thoughtfully designed home delivers the space, finishes, and functionality today's buyers are looking for.
Property Information
Building Details
Features & Amenities
Financials & Fees
Inclusions & Exclusions
Refrigerator, Stove, Dishwasher, Hood Fan, Microwave, Washer, Dryer, All Attached Light Fixtures, All Window Coverings and window treatments, Garage Door Opener
Location
Similar Properties
View More
Source: Toronto Regional Real Estate Board (TRREB), via PropTx Innovations Inc.
The data relating to real estate on this website comes in part from the MLS® data feed of PropTx Innovations Inc. The information is deemed reliable but is not guaranteed accurate by PropTx.
The information provided herein must only be used by consumers that have a bona fide interest in the purchase, sale or lease of real estate and may not be used for any commercial purpose or any other purpose.
© 2026 PropTx Innovations Inc. All rights reserved. MLS®, REALTOR® and the associated logos are owned or controlled by The Canadian Real Estate Association (CREA).