2 Lloyd Manor Crescent
About This Home
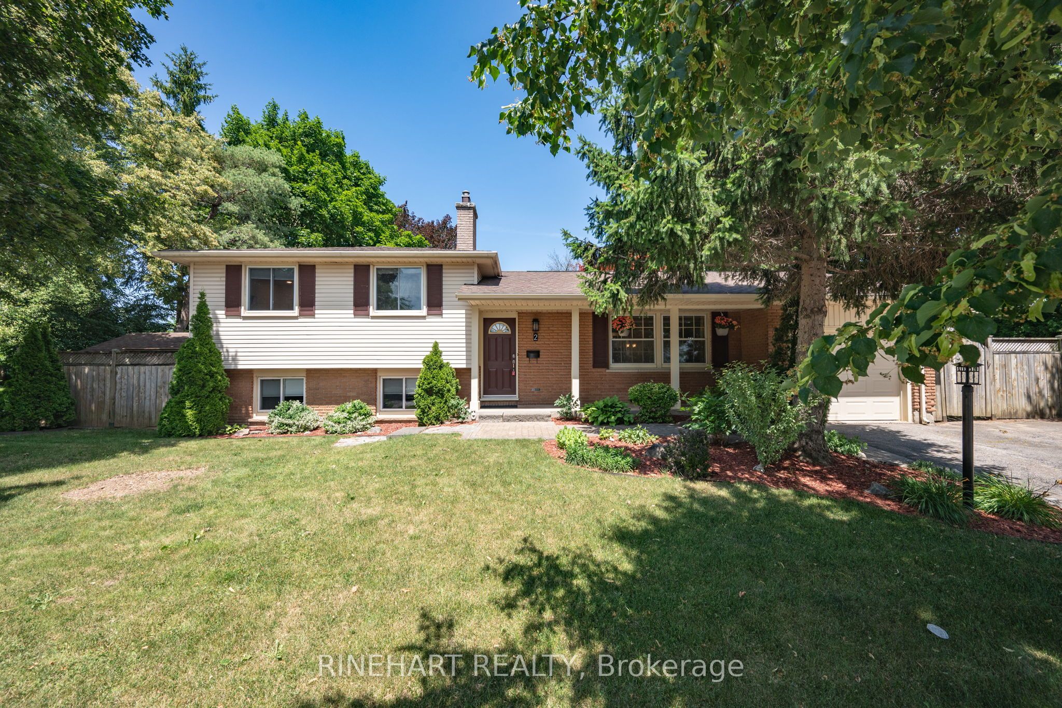
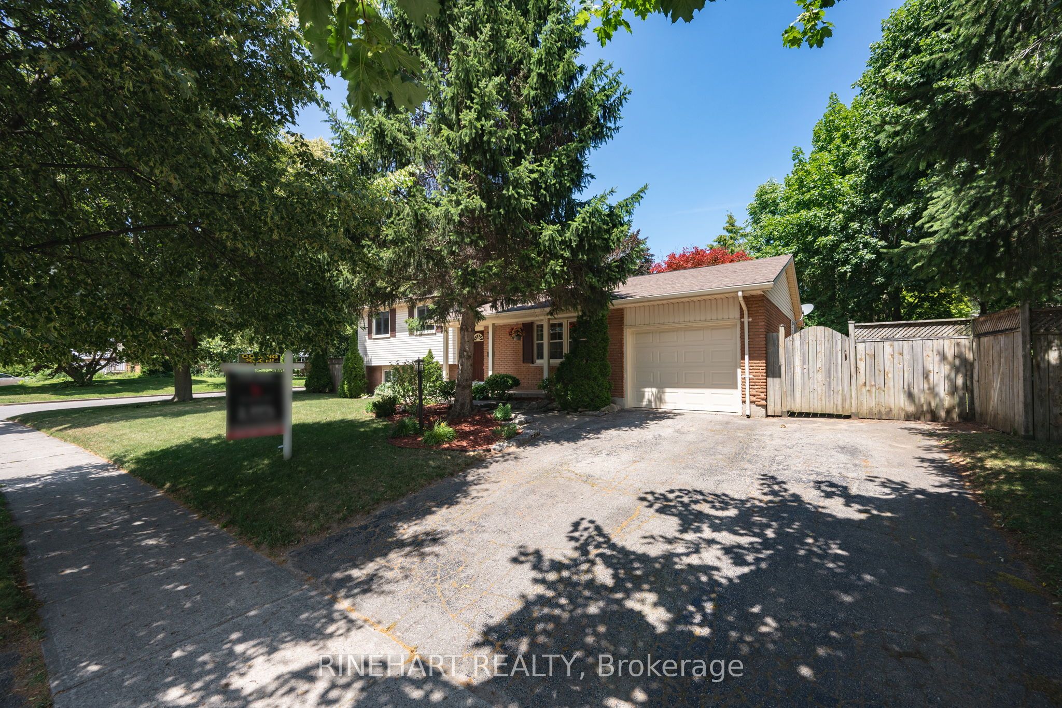
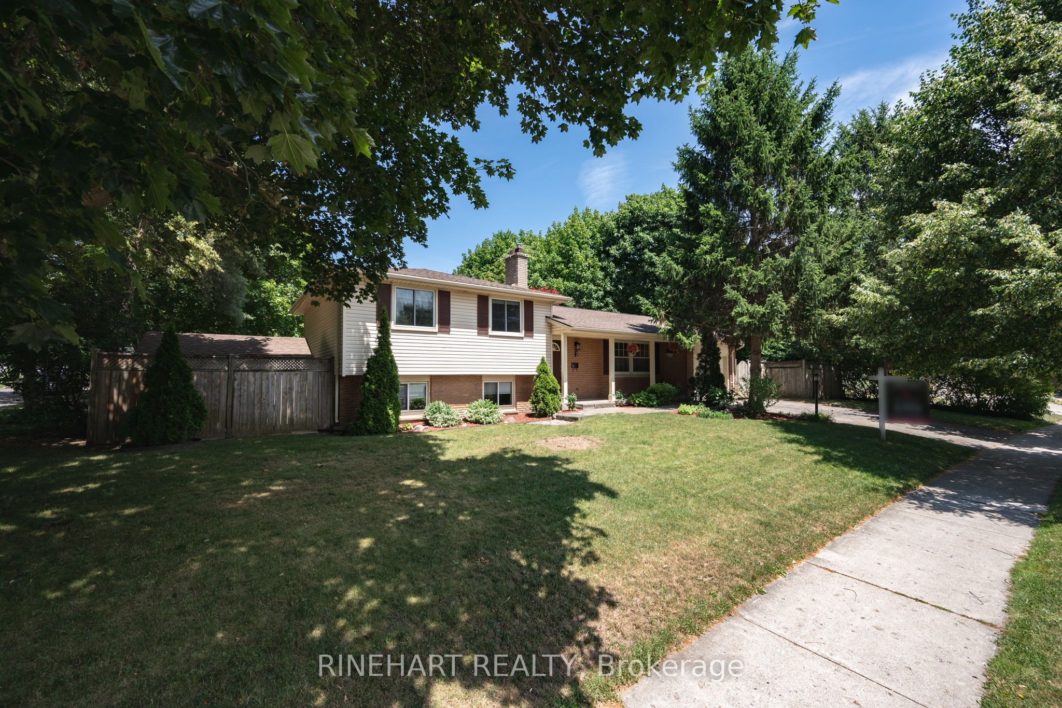
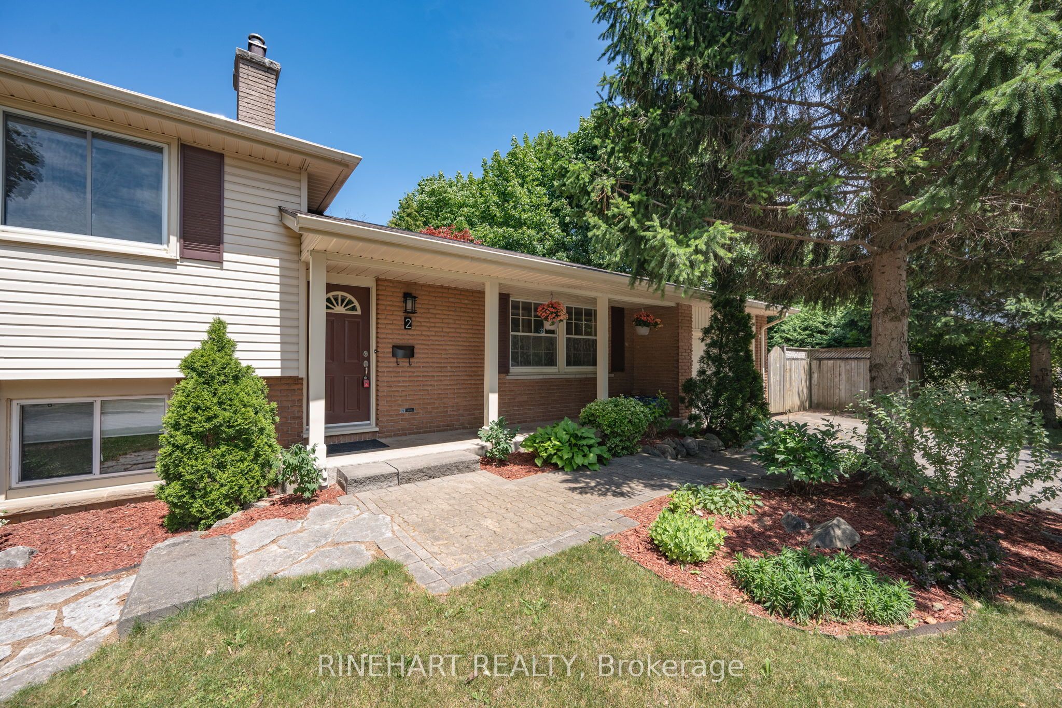
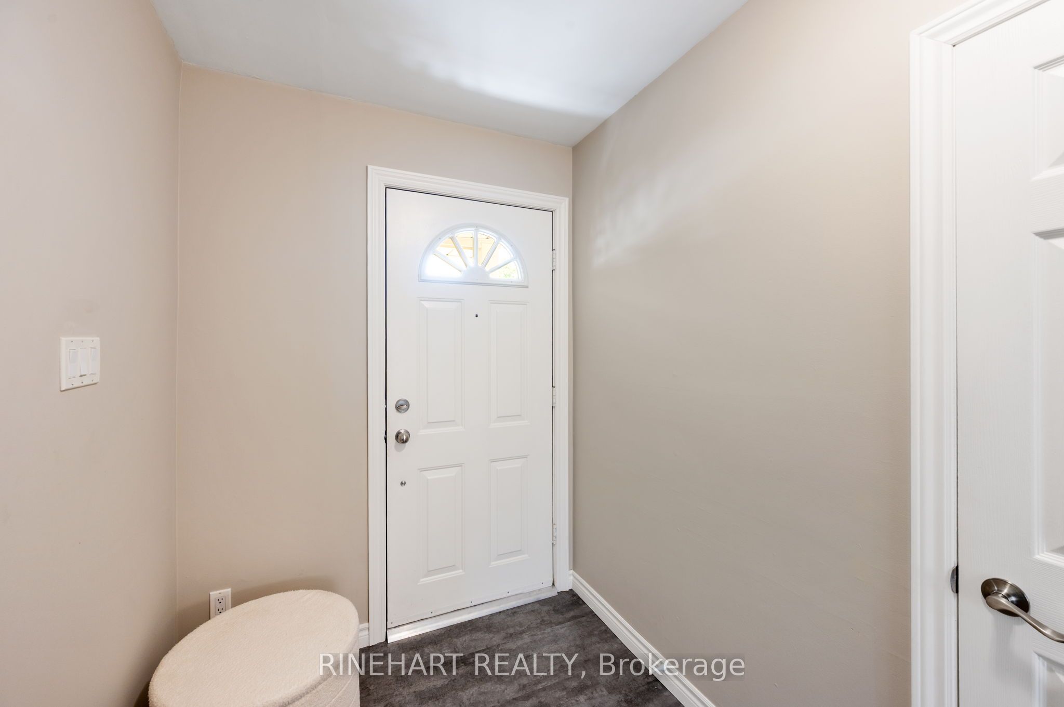
Nestled in the heart of one of North London's most sought after neighbourhoods, this beautifully updated Oakridge sidesplit offers an exceptional opportunity to live just minutes from excellent schools, parks, shopping, restaurants, and every amenity your family needs. Situated on a fully fenced corner lot with mature landscaping, this move in ready home features an attached garage with a new garage door and opener (2017), a spacious driveway, large backyard deck, storage shed, side entrance, and plenty of space for children, pets, or entertaining. Inside, the bright living room welcomes you with large windows and hardwood flooring before flowing into the renovated kitchen and dining area. The kitchen features quartz countertops and sink (2024), new kitchen and foyer flooring (2026), and a new dishwasher, stove, and range hood (2026), while the adjoining sunroom provides the perfect place to enjoy your morning coffee overlooking the private backyard. Upstairs you'll find three comfortable bedrooms and an updated 3 piece bathroom. The fully renovated lower level, completed in 2025, features a spacious family room with a cozy fireplace, oversized windows that fill the space with natural light, and a beautifully updated 3 piece bathroom, creating the perfect place to relax or entertain. The basement offers generous storage, a spacious laundry area, and flexible space ideal for a workshop, hobby room, or future customization. Major mechanical updates provide peace of mind, including a GAF Lifetime shingle roof (2019), high efficiency gas furnace and central air conditioner (2016), and an upgraded electrical panel (2025). Combining an outstanding North London location, extensive recent updates, and a functional family friendly layout, this is an exceptional opportunity to own a move in ready home in the highly desirable Oakridge community.
Property Information
Building Details
Features & Amenities
Financials & Fees
Inclusions & Exclusions
Stove, Refrigerator, Dishwasher, Washer, Dryer, All Window Coverings, Home Theatre Projector
Satellite Dish
Location
Similar Properties
View More
Source: Toronto Regional Real Estate Board (TRREB), via PropTx Innovations Inc.
The data relating to real estate on this website comes in part from the MLS® data feed of PropTx Innovations Inc. The information is deemed reliable but is not guaranteed accurate by PropTx.
The information provided herein must only be used by consumers that have a bona fide interest in the purchase, sale or lease of real estate and may not be used for any commercial purpose or any other purpose.
© 2026 PropTx Innovations Inc. All rights reserved. MLS®, REALTOR® and the associated logos are owned or controlled by The Canadian Real Estate Association (CREA).