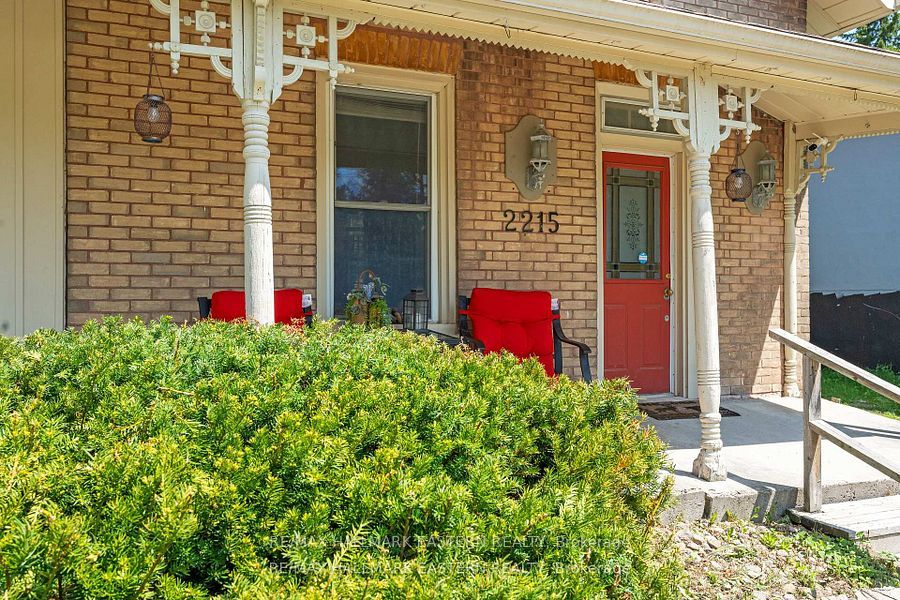
2215 David Fife Line
About This Home
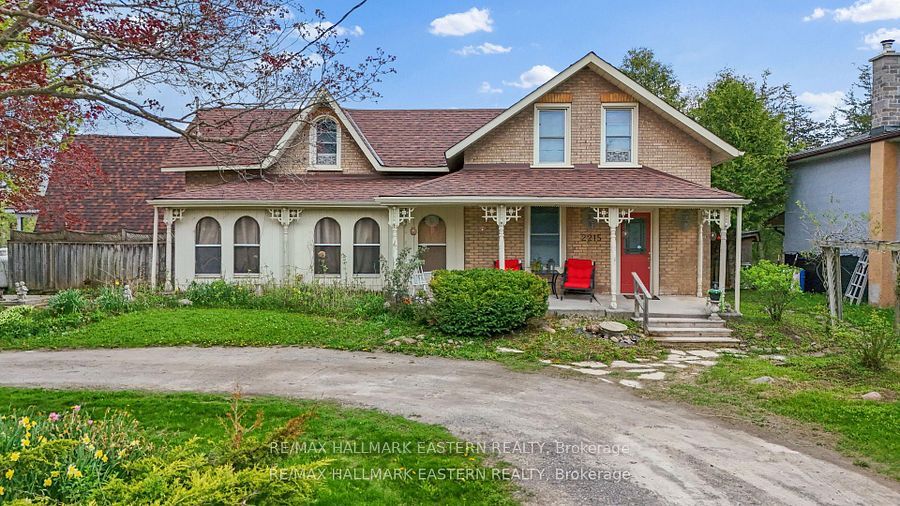
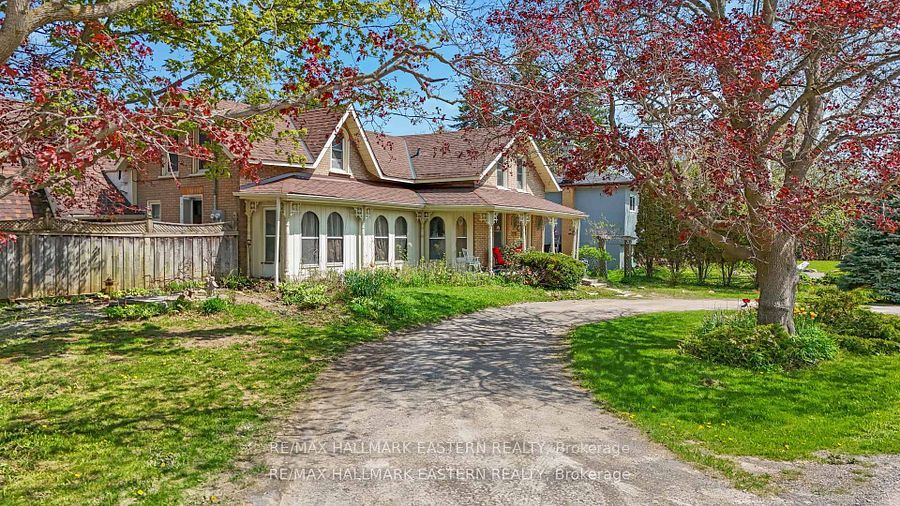
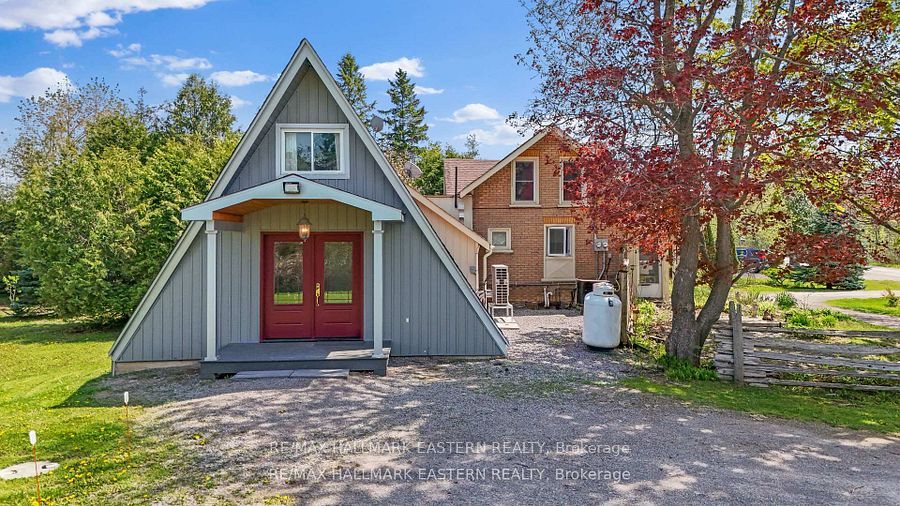
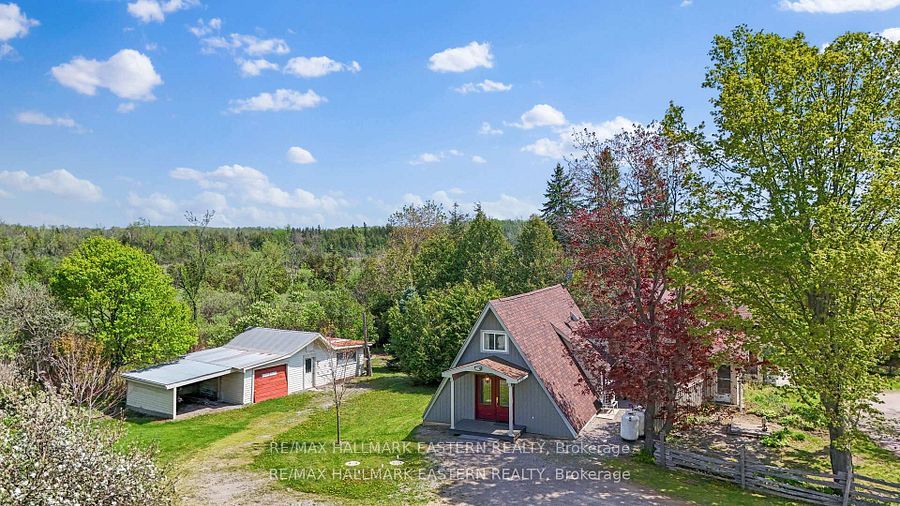
Peterborough County home with separate-entry in-law potential, home-based business space, and convenient access to Highway 7, Highway 115, and the 407. Set on approximately half an acre, this distinctive property offers excellent road exposure while combining country character, commuter convenience, practical updates, and flexible live/work possibilities near Peterborough and the Kawarthas. The main residence features two upper-level bedrooms, a comfortable living room, a dining area, and plenty of rustic charm. A four-piece bathroom and an additional two-piece bathroom add everyday convenience. The modern kitchen is well equipped with a fridge/freezer, six-burner gas stove, and double oven, creating a functional gathering space for cooking, entertaining, and family meals. The attached A-frame provides exceptional flexibility with its own separate entrance and a defined space apart from the main residence. The main level includes two rooms, laundry facilities, a three-piece bathroom, and a rear area that may offer potential for a future kitchen. A spacious great room above provides additional room. This unique area may suit extended family, an in-law suite, professional office, home-based business, guest accommodations, or potential income-generating use. The upper level of the main home also includes an additional bedroom and living room, offering flexible space for family, guests, remote work, or a private retreat. Recent improvements include the roof and deck, updated approximately six years ago, along with the septic system and septic bed, updated approximately nine years ago. A detached garage provides valuable storage and workspace for contractors, tradespeople, hobbyists, or vehicle enthusiasts .Ideal for commuters, entrepreneurs, and multi-generational families, this Peterborough-area property delivers a rare combination of residential comfort, separate-entry flexibility, business potential, Highway 7 visibility, and access to major transportation routes.
Property Information
Building Details
Features & Amenities
Financials & Fees
Inclusions & Exclusions
Washer, 2 dryers, fridge, stove, double oven, freezer, hot water heater owned, iron filter owned.
Personal belongings.
Location
Similar Properties
View More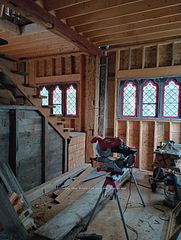
Source: Toronto Regional Real Estate Board (TRREB), via PropTx Innovations Inc.
The data relating to real estate on this website comes in part from the MLS® data feed of PropTx Innovations Inc. The information is deemed reliable but is not guaranteed accurate by PropTx.
The information provided herein must only be used by consumers that have a bona fide interest in the purchase, sale or lease of real estate and may not be used for any commercial purpose or any other purpose.
© 2026 PropTx Innovations Inc. All rights reserved. MLS®, REALTOR® and the associated logos are owned or controlled by The Canadian Real Estate Association (CREA).