76 Royal Gala Drive
About This Home
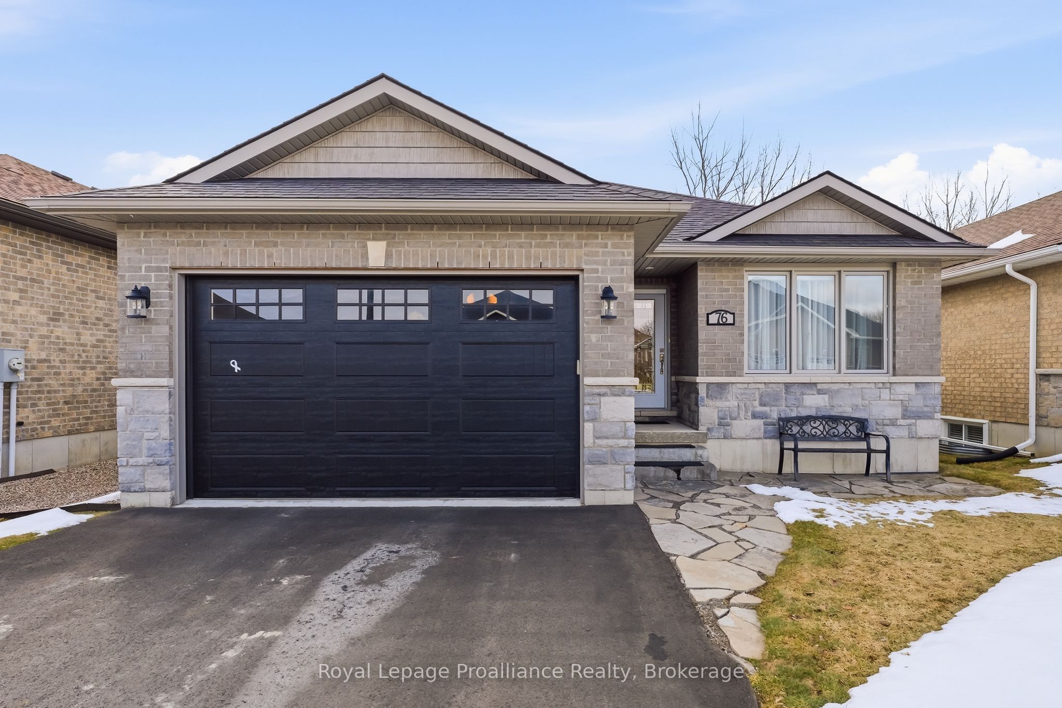
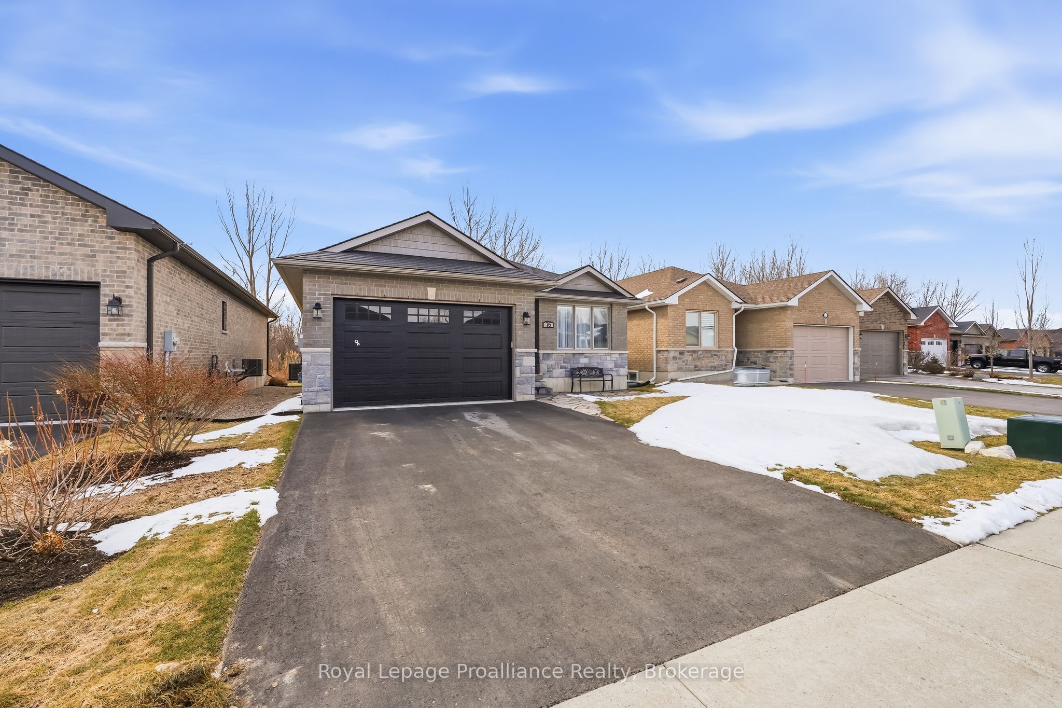
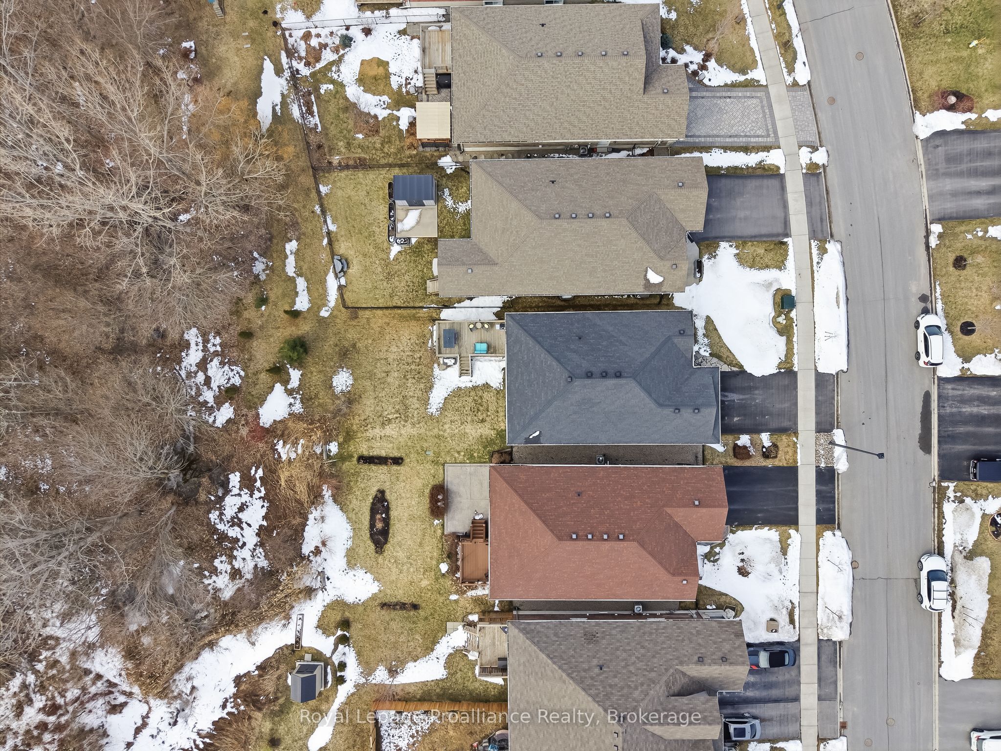
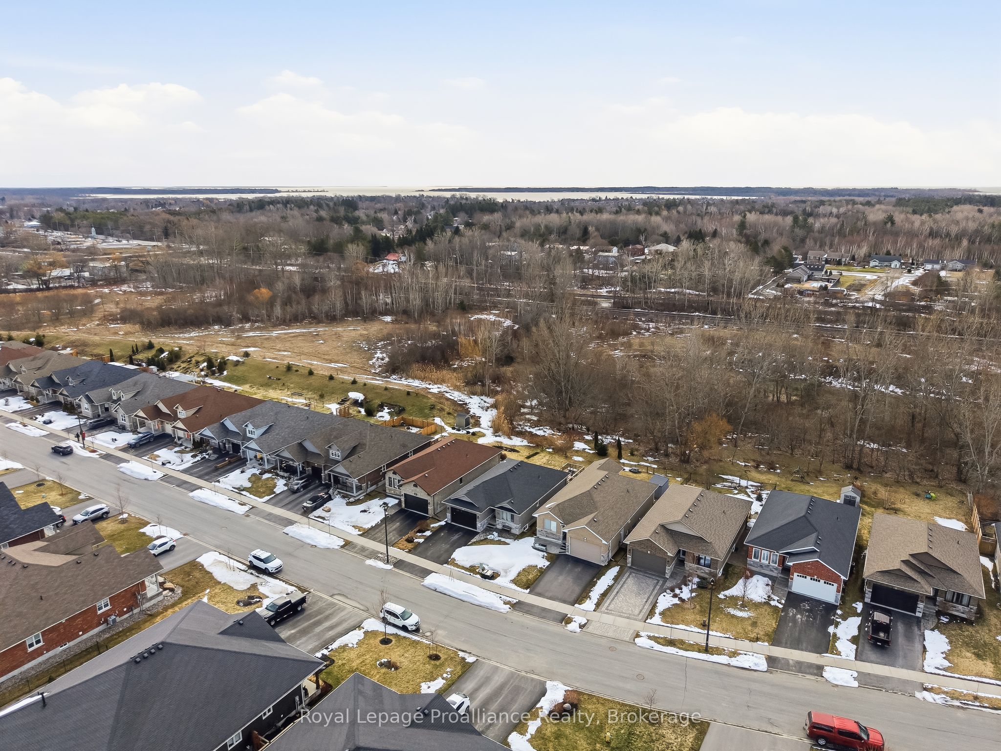
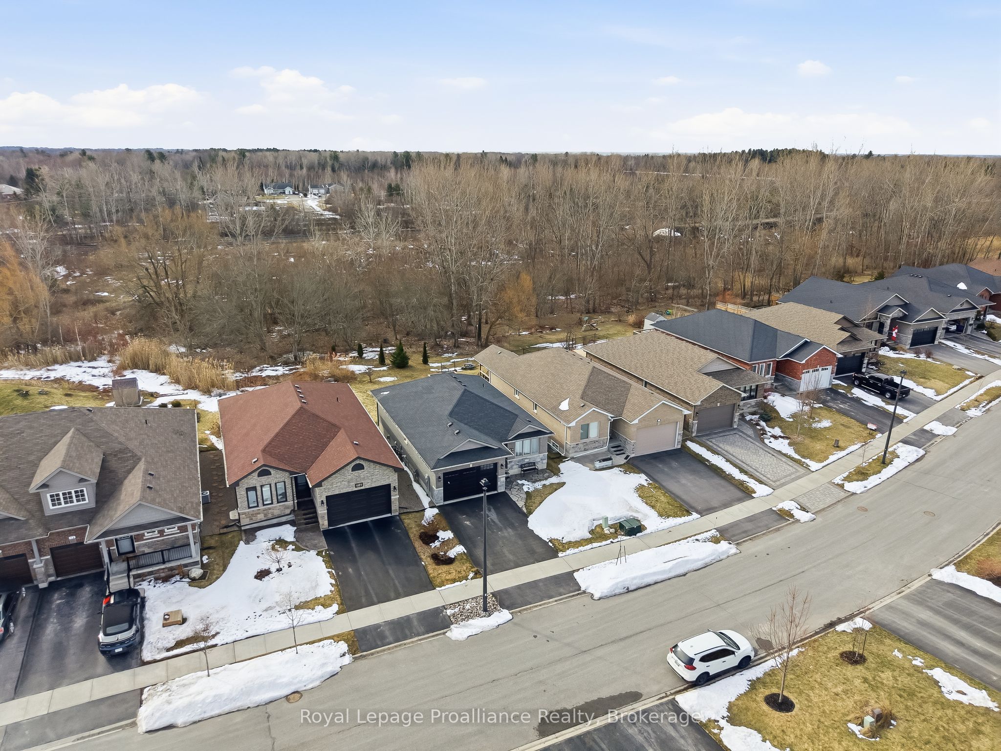
Located in the charming lakeside community of Brighton, just minutes from Presqu'ile Provincial Park, this nine-year old, all-brick and stone bungalow offers an exceptional combination of quality, comfort, and value. Nestled in a friendly, established neighbourhood, this fully finished home is designed for low-maintenance living and features four bedrooms and 3 full bathrooms and over 2,500 sq. ft. of finished living space. The bright, open-concept main floor is ideal for everyday living and entertaining, featuring a spacious living and dining area, along with a beautifully appointed kitchen complete with quartz countertops, a large centre island, and a desirable walk-in pantry. Patio doors lead to an oversized deck overlooking mature trees and green space, creating a peaceful and private outdoor retreat. The main level also offers two bedrooms, two full bathrooms, and the convenience of main-floor laundry. The spacious primary suite features an upgraded ensuite with a walk-in shower and double quartz vanity. The fully finished lower level extends the living space with a large family room centred around a striking stone fireplace, perfect for relaxing or entertaining. Two additional bedrooms, a full bathroom, and a versatile flex room provide plenty of options for a home office, gym, hobby room, or extra storage. This meticulously maintained home is move-in-ready and offers the perfect blend of modern finishes, functional living space, and a sought-after location close to the waterfront, parks, walking trails, and all the amenities Brighton has to offer. An outstanding opportunity for buyers seeking exceptional value in today's market.
Property Information
Building Details
Features & Amenities
Financials & Fees
Inclusions & Exclusions
All electric light fixtures, all window coverings, fridge, gas range, over the range microwave, dishwasher, washer, dryer
All personal belongings; kitchen island stools
Location
Similar Properties
View More
Source: Toronto Regional Real Estate Board (TRREB), via PropTx Innovations Inc.
The data relating to real estate on this website comes in part from the MLS® data feed of PropTx Innovations Inc. The information is deemed reliable but is not guaranteed accurate by PropTx.
The information provided herein must only be used by consumers that have a bona fide interest in the purchase, sale or lease of real estate and may not be used for any commercial purpose or any other purpose.
© 2026 PropTx Innovations Inc. All rights reserved. MLS®, REALTOR® and the associated logos are owned or controlled by The Canadian Real Estate Association (CREA).