655 Fenwick Way
About This Home
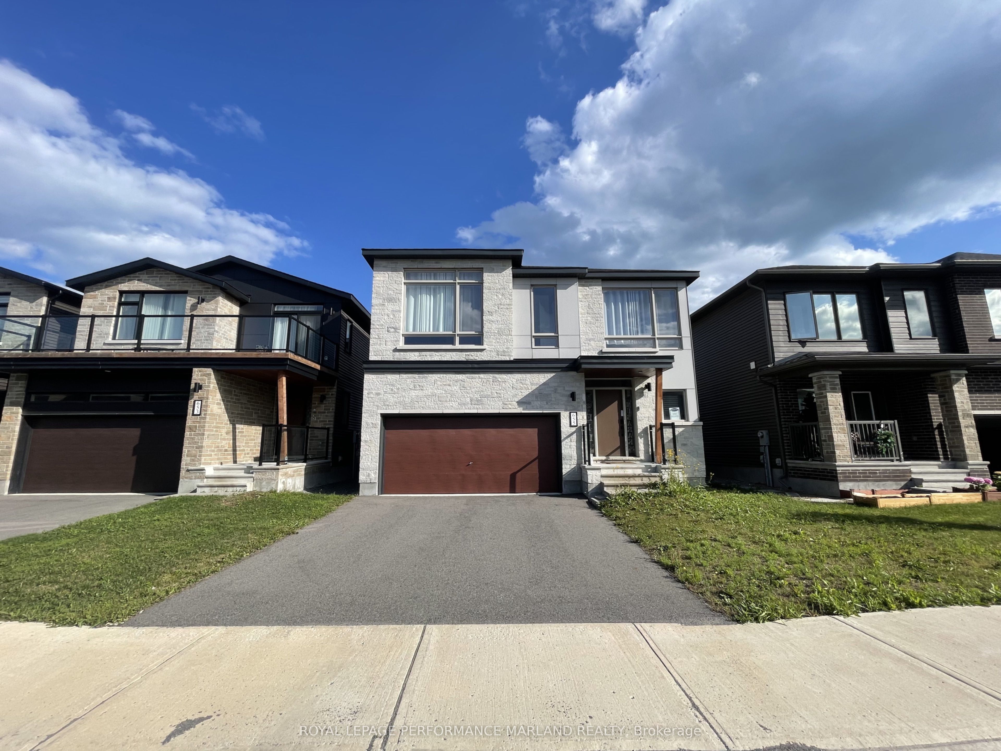
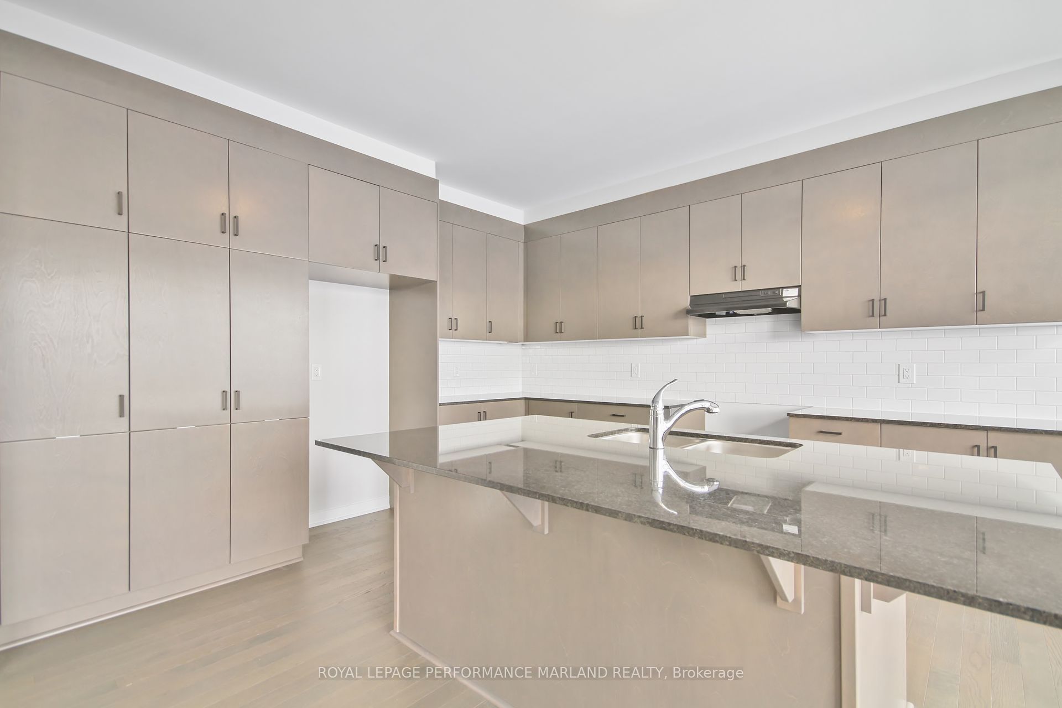
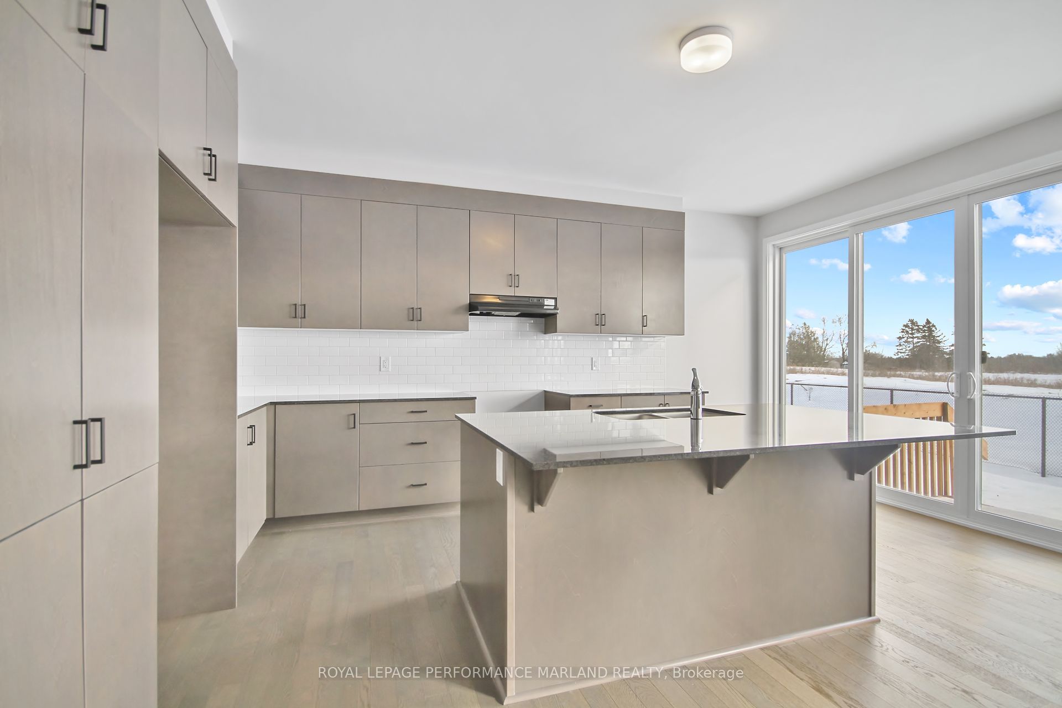
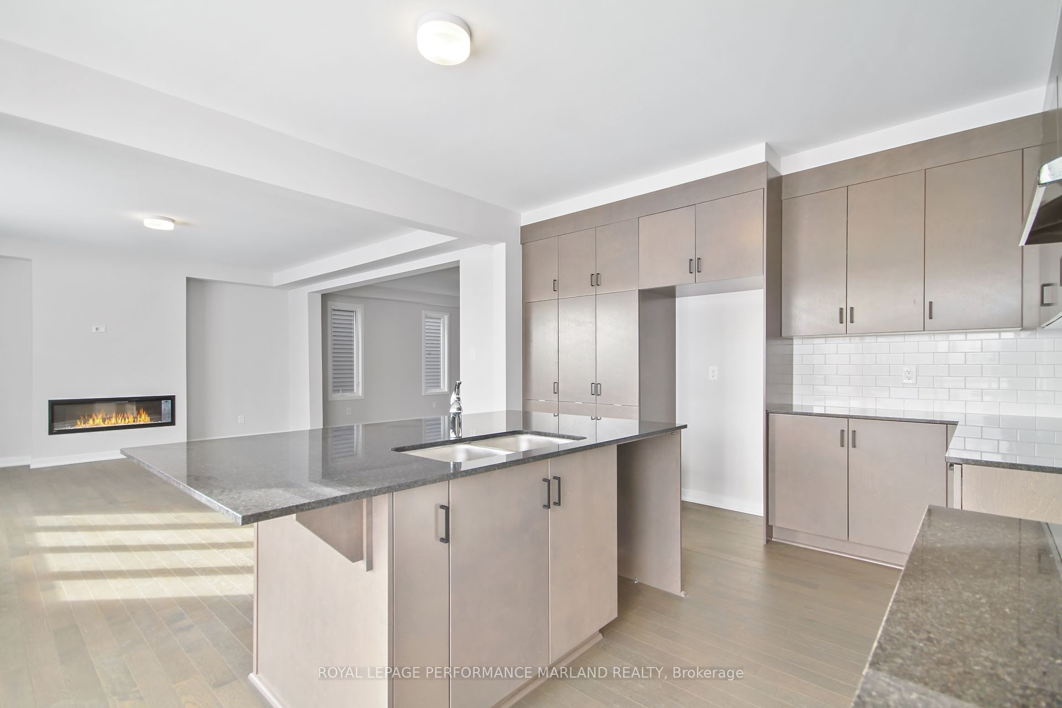
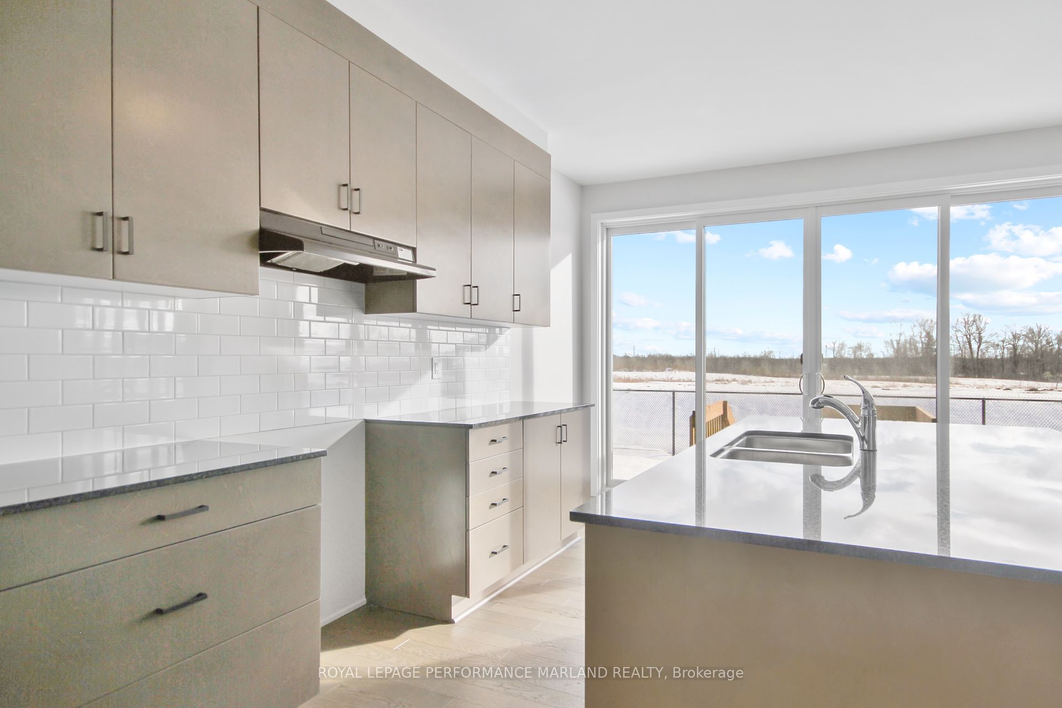
Nestled in the sought-after community of Stonebridge, this stunning 4-bedroom offers over 3000 sq/ft of elegant living space with a bright south-facing backyard. Inside, the main floor impresses with 9-ft ceilings, a sun-filled great room, spacious dining room, and a den that is perfect for a home office. The gourmet kitchen is designed for both style and function, featuring a large island with breakfast bar, granite countertops, and ample cabinetry, all overlooking the great room and casual eat-in area. A spacious foyer, powder room, and two walk-in closets add convenience. Beautiful hardwood floors flow throughout the main level and staircase. Upstairs, retreat to a luxurious primary suite with a spa-inspired ensuite. Three additional large bedrooms include another ensuite, plus a full bath and a convenient upper-level laundry room.The unfinished basement offers future possibilities for your dream rec room, multi-generational living, home gym, etc.. with high ceilings and oversized windows. Complete with 2-car garage, central A/C, HRV and filled with natural light, this home blends comfort, style, and function in one exceptional package. Ideally located near golf courses, shopping, parks, schools, and public transit.
Property Information
Building Details
Features & Amenities
Financials & Fees
Inclusions & Exclusions
1 Fridge, Stove, Dishwasher, Washer, Dryer
Tenants' belongings, 1 refrigerator
Location
Similar Properties
View More
Source: Toronto Regional Real Estate Board (TRREB), via PropTx Innovations Inc.
The data relating to real estate on this website comes in part from the MLS® data feed of PropTx Innovations Inc. The information is deemed reliable but is not guaranteed accurate by PropTx.
The information provided herein must only be used by consumers that have a bona fide interest in the purchase, sale or lease of real estate and may not be used for any commercial purpose or any other purpose.
© 2026 PropTx Innovations Inc. All rights reserved. MLS®, REALTOR® and the associated logos are owned or controlled by The Canadian Real Estate Association (CREA).