304 Applecross Crescent
About This Home
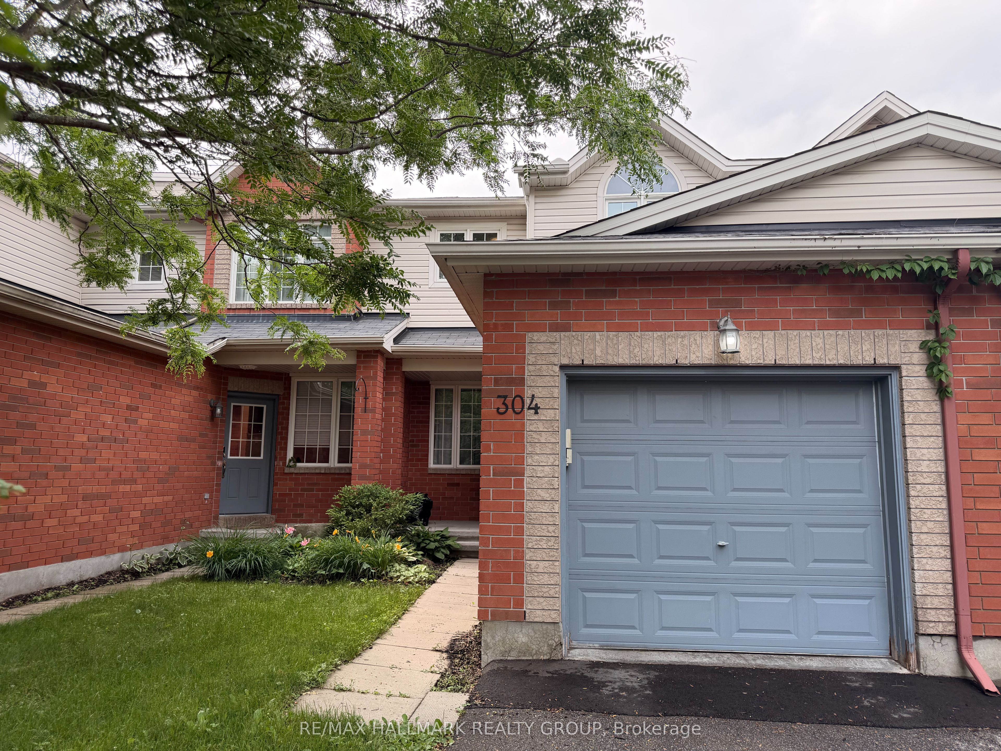
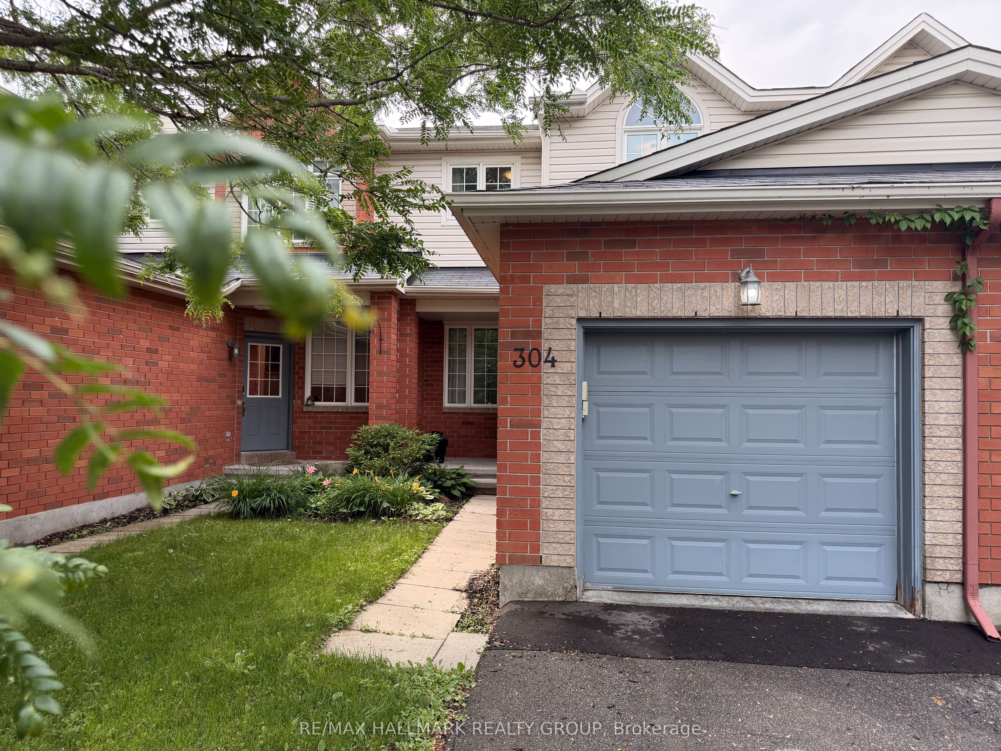
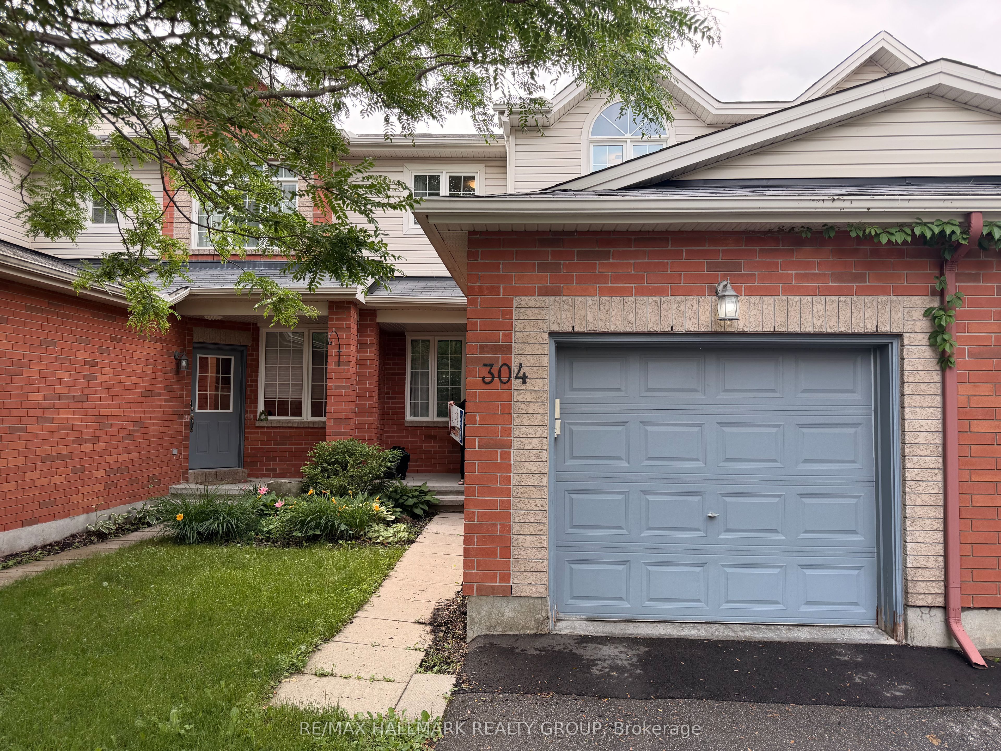
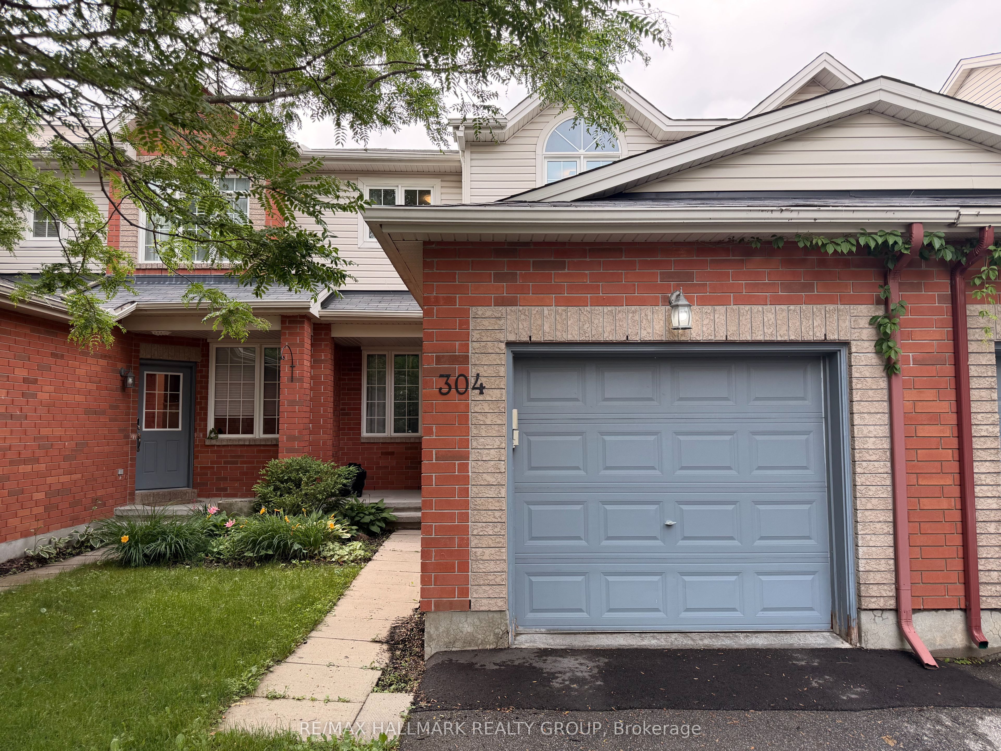
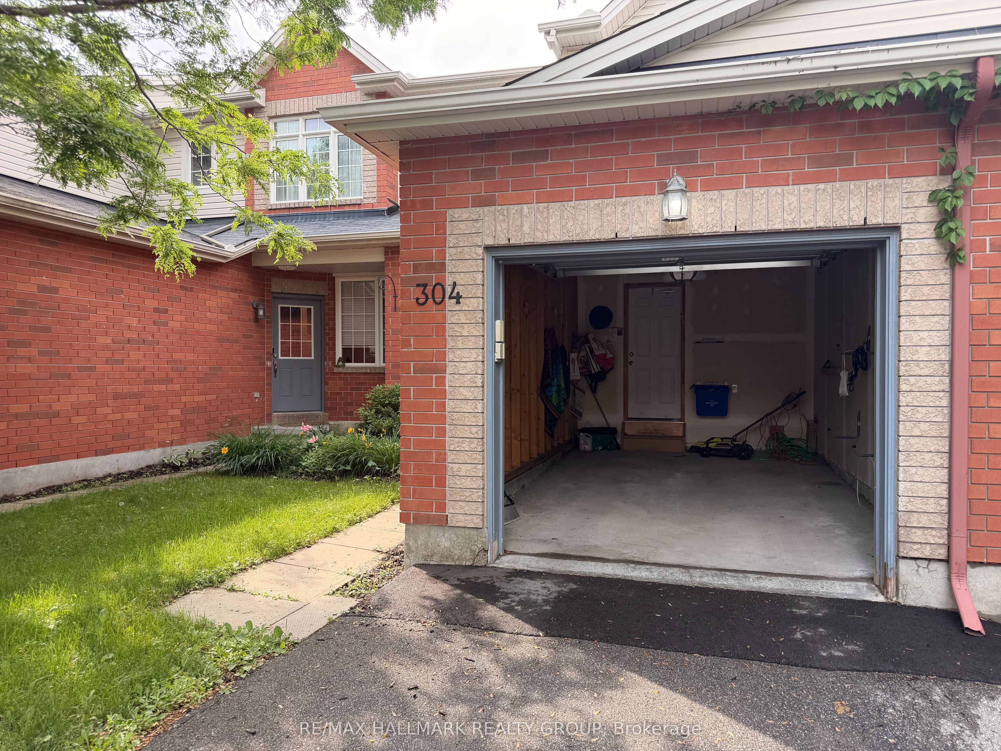
RENTAL OPEN HOUSE SUNDAY JULY 19th FROM 2-4! Welcome to 304 Applecross Crescent a lovely and inviting freehold townhouse tucked away on a quiet, family-friendly street in the heart of Shirleys Brook. This charming rental offers the perfect blend of comfort, convenience, and character in a wonderful community setting.Step inside to a cozy front foyer that opens into a bright, open-concept main floor. The spacious living and dining areas are perfect for relaxing after a long day or hosting friends and family. The kitchen offers plenty of cabinet and counter space, making meal prep easy and enjoyable. A convenient powder room on the main level adds to the home's functionality.Upstairs, you'll find a generous primary bedroom with double doors and ample closet space, along with two additional bedrooms one featuring beautiful vaulted ceilings. The full bathroom includes both a soaker tub and separate shower for added comfort.The finished lower level is bright and versatile, offering the ideal space for a family room, home office, playroom, or gym. Large windows let in lots of natural light, creating a welcoming atmosphere. Enjoy the outdoors in your private, fully fenced backyard perfect for summer barbecues, a safe space for kids to play, or simply relaxing with a coffee. Close to schools, parks, shopping, public transit, and more, this home is a fantastic opportunity for anyone looking for a comfortable, well-located rental in a great neighbourhood. Current photos were taken while tenants resided at the home.
Property Information
Building Details
Features & Amenities
Location
Similar Properties
View More
Source: Toronto Regional Real Estate Board (TRREB), via PropTx Innovations Inc.
The data relating to real estate on this website comes in part from the MLS® data feed of PropTx Innovations Inc. The information is deemed reliable but is not guaranteed accurate by PropTx.
The information provided herein must only be used by consumers that have a bona fide interest in the purchase, sale or lease of real estate and may not be used for any commercial purpose or any other purpose.
© 2026 PropTx Innovations Inc. All rights reserved. MLS®, REALTOR® and the associated logos are owned or controlled by The Canadian Real Estate Association (CREA).