2726 Grysewood Lane
About This Home
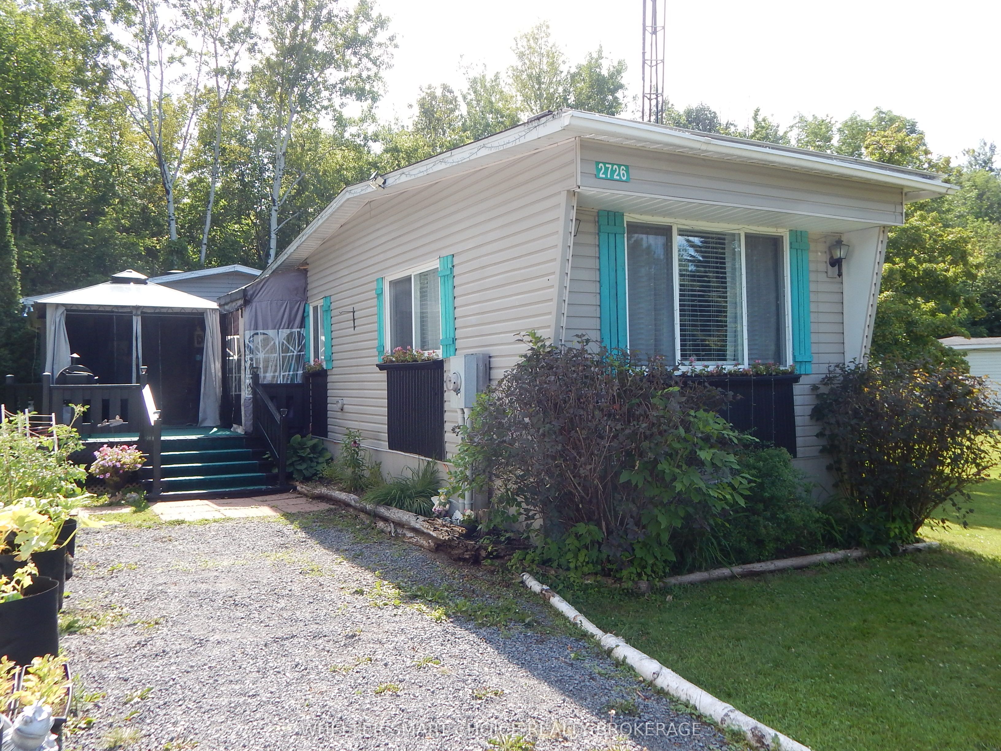
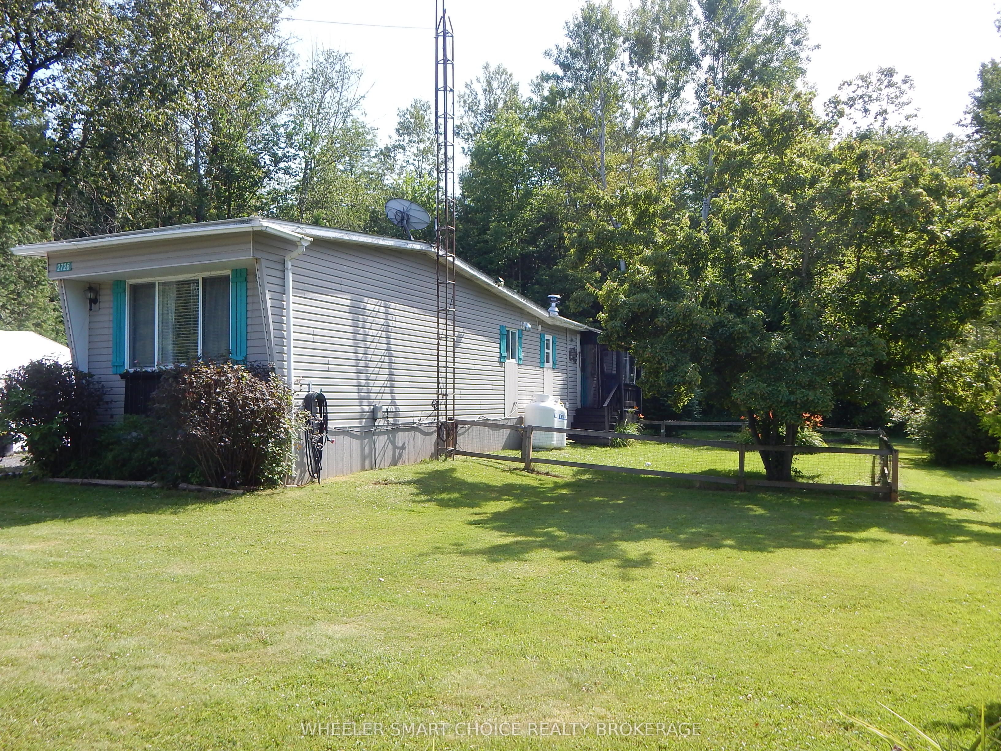
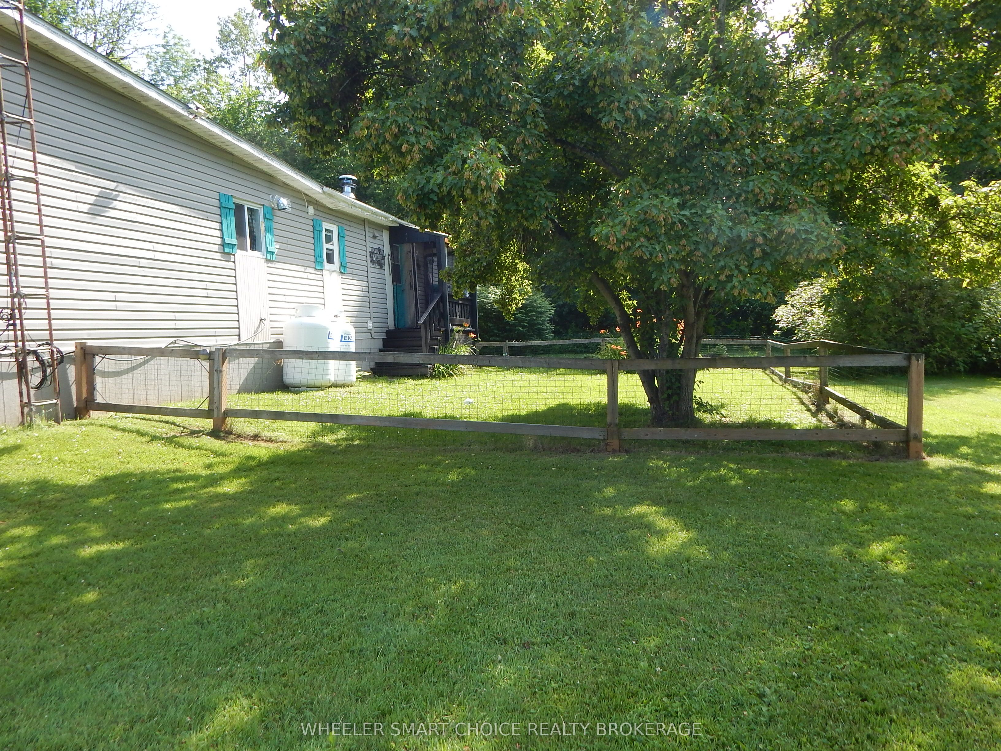
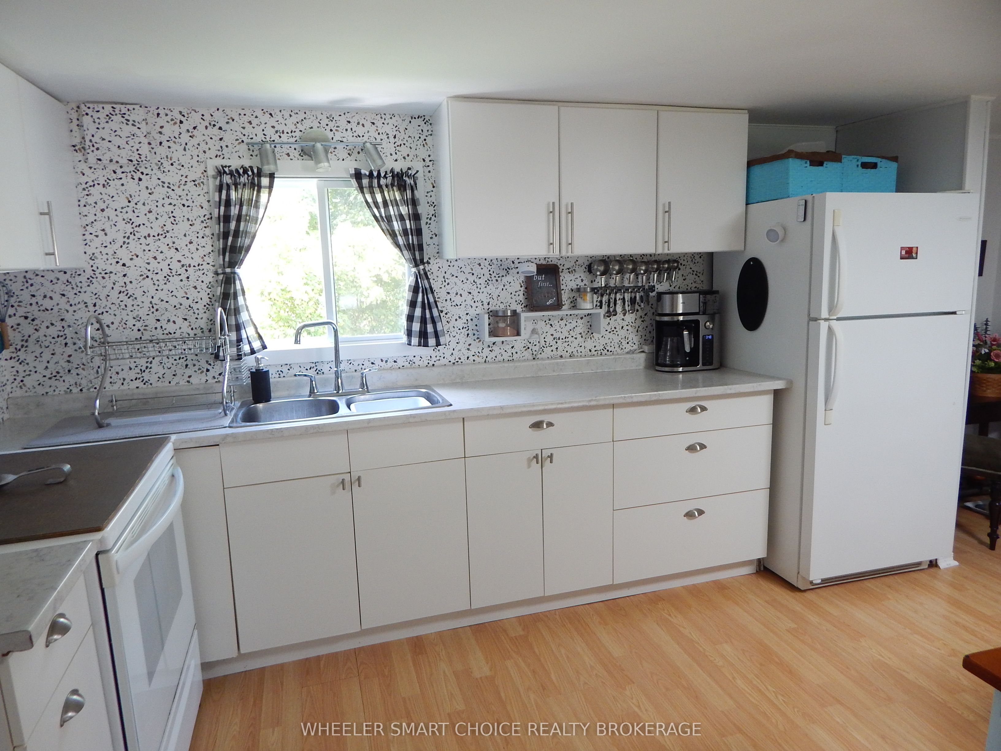
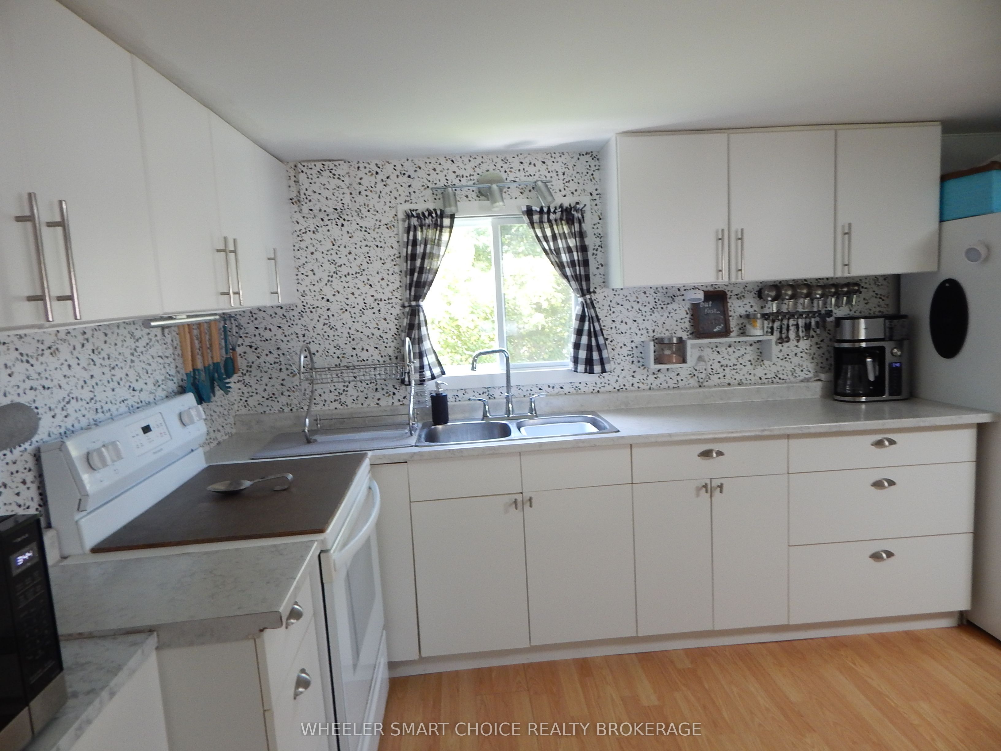
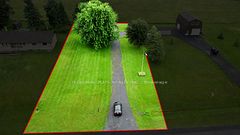
Welcome Home! Perfect for snowbirds, downsizers, or first-time buyers looking to enter the housing market, this charming home offers affordable, low-maintenance living in a peaceful setting. Ideally located less than one kilometer from Highway 138, this home is perfect for commuters with convenient access to Ottawa, Montreal, and Cornwall. Nestled in the quiet rural community of Bloomington Garden Estates, you'll enjoy the best of country living with easy access to major amenities. Spend warm summer evenings relaxing on the deck or entertaining family and friends in the screened gazebo. Inside, you'll find a bright eat-in kitchen, a relaxing living room, a convenient laundry area, a 4-piece bathroom, and two comfortable bedrooms. The generous primary bedroom measures approximately 11.5 x 19.5 feet, offering plenty of room for a sitting area, reading nook, or home office. Outside, a fenced side yard provides a safe space for your small dog to relax and enjoy the outdoors. Recent updates include a new well pump (2026). The home is heated by a forced-air propane furnace (approximately 2010). The land lease includes well access and sewage services, helping make budgeting simple and maintenance worry-free. If you're looking for an affordable home in a peaceful community with an easy commute to Ottawa, Montreal, or Cornwall, this property is one you won't want to miss!
Property Information
Building Details
Features & Amenities
Financials & Fees
Inclusions & Exclusions
Hot water tank, utility shed, King size Bed in Primary bedroom, end tables, dresser, Temporary Car Shelter, Dog fence-Metal Gazebo, outdoor furniture in the gazebo, (Stand up counter/shelf in Gazebo not included), Bookshelves in living room, electric fireplace in living room, leaf blower, gas fire pit, trimmer, shop vac, garden tools, electric lawn mower, wheel barrow, kitchen table and chairs, stand up freezer, Washer, Dryer, refrigerator, kitchen stove, utility shed, Water treatment system
portable air conditioner, personal items
Location
Similar Properties
View More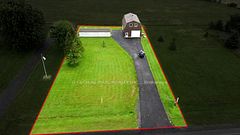
Source: Toronto Regional Real Estate Board (TRREB), via PropTx Innovations Inc.
The data relating to real estate on this website comes in part from the MLS® data feed of PropTx Innovations Inc. The information is deemed reliable but is not guaranteed accurate by PropTx.
The information provided herein must only be used by consumers that have a bona fide interest in the purchase, sale or lease of real estate and may not be used for any commercial purpose or any other purpose.
© 2026 PropTx Innovations Inc. All rights reserved. MLS®, REALTOR® and the associated logos are owned or controlled by The Canadian Real Estate Association (CREA).