581 Scenic Drive
About This Home
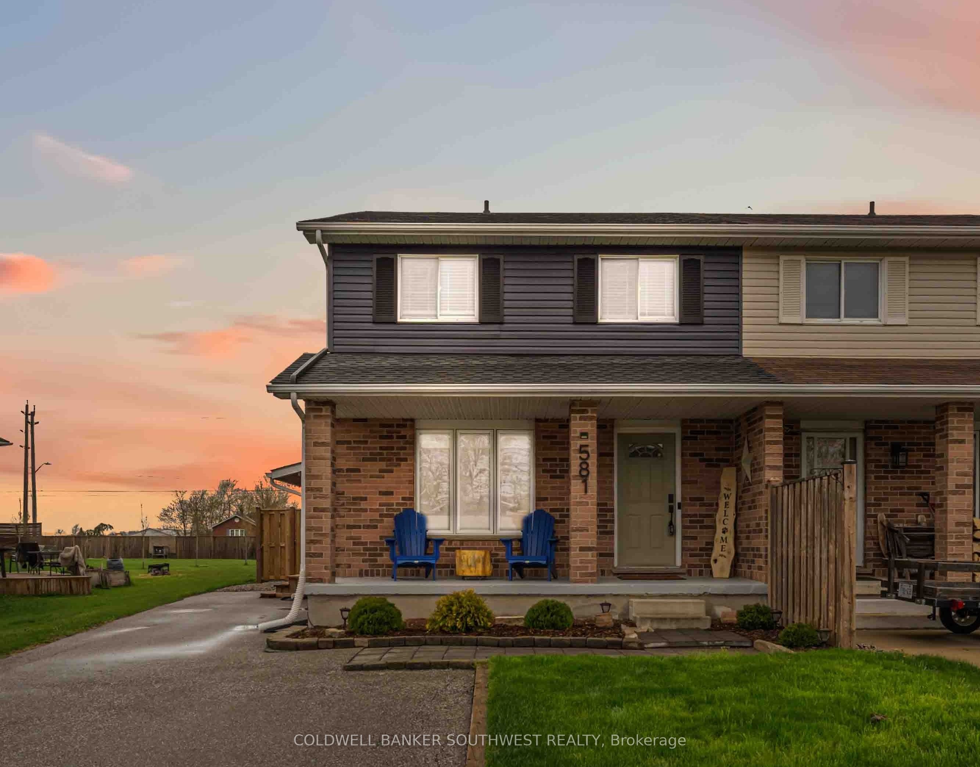
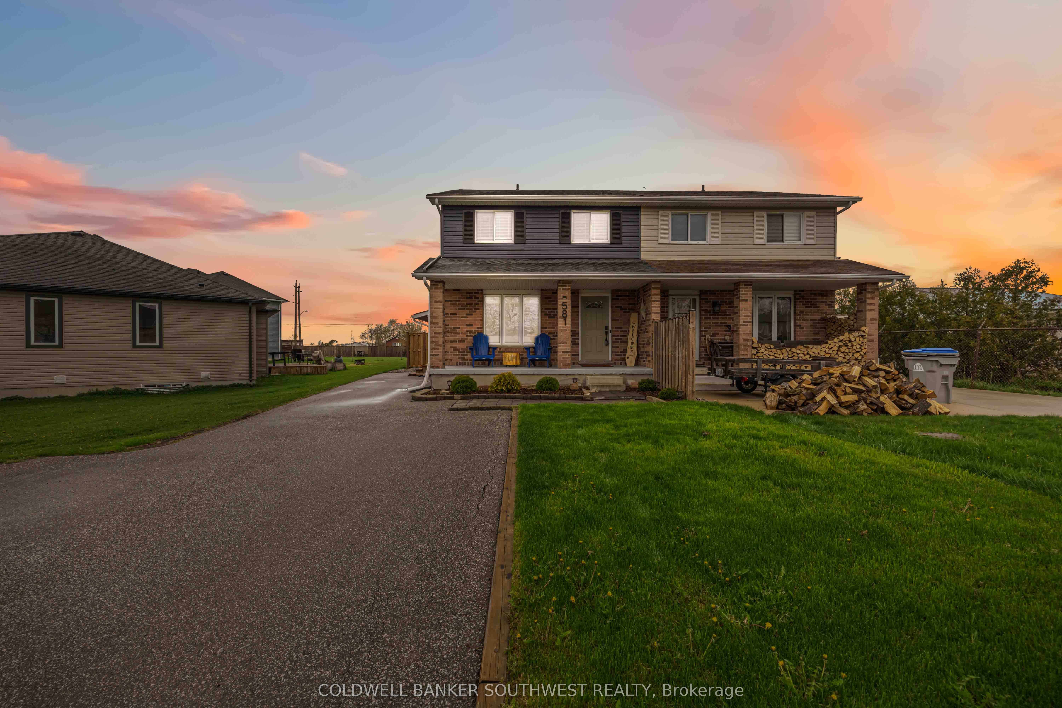
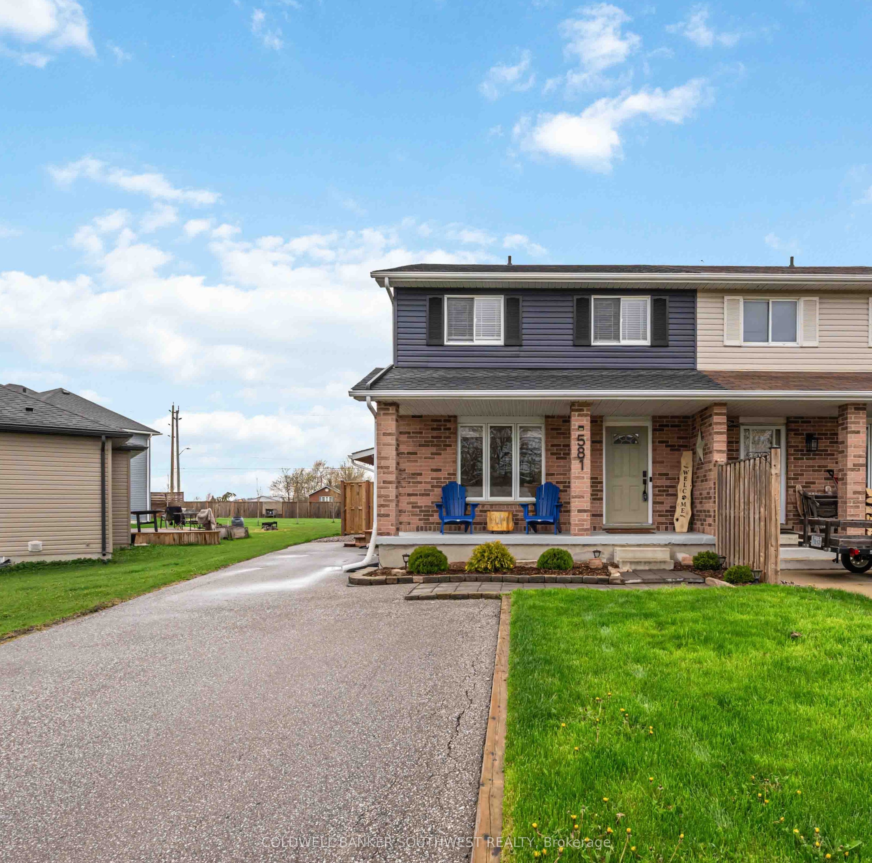
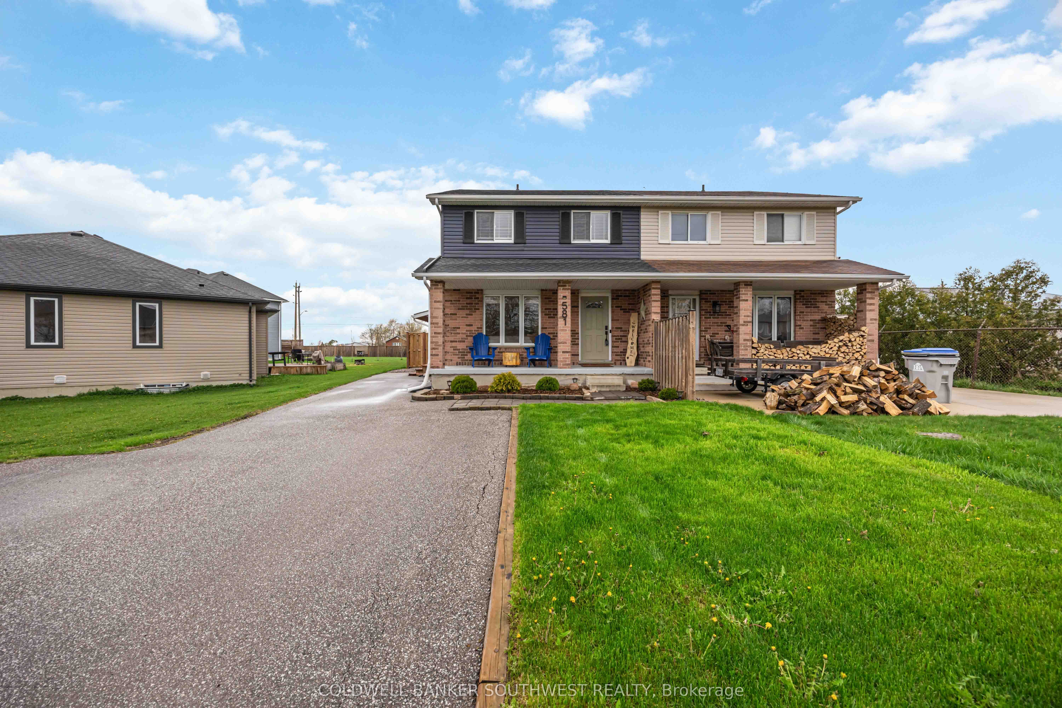
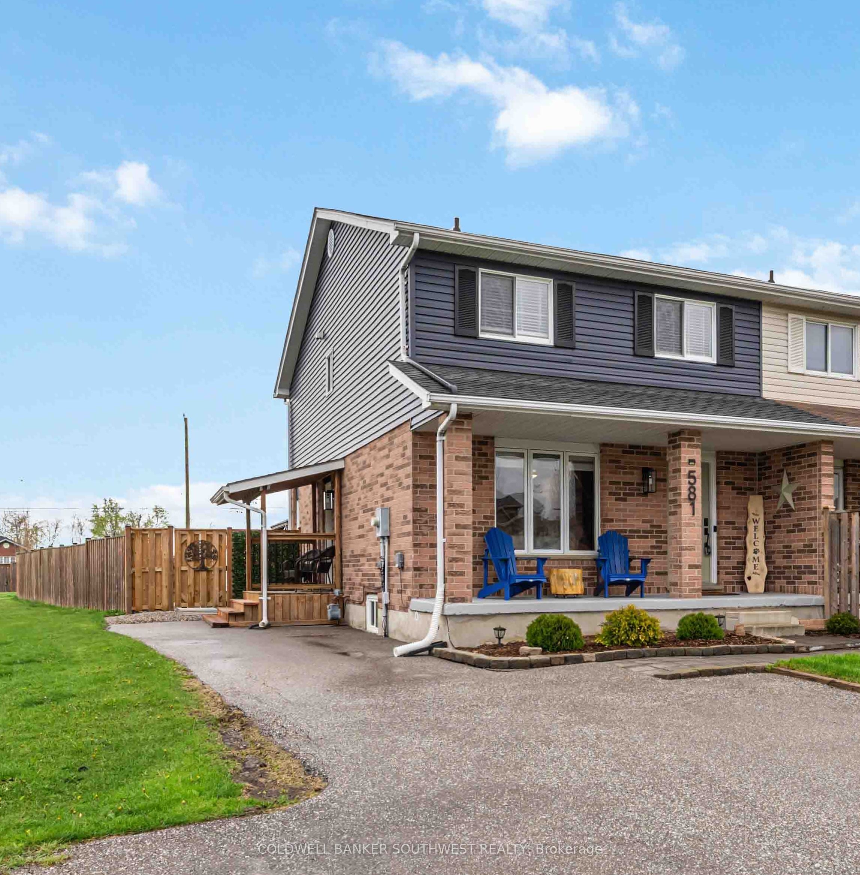
Welcome to 581 Scenic Drive in Watford-a beautifully renovated semi-detached two-storey home offering the perfect blend of modern updates and everyday comfort. Thoughtfully updated throughout, this home features a renovated kitchen and bathrooms, along with refreshed living spaces including the bedrooms, basement, and mudroom, making it truly move-in ready. The bright main floor flows seamlessly between the living and dining areas, while the spacious kitchen is ideal for both everyday living and entertaining, complemented by a convenient mudroom and 2-piece bath. Upstairs, you'll find three well-sized bedrooms and a beautifully finished 5-piece cheater ensuite, while the fully finished basement adds valuable living space with a cozy rec room, laundry area, and additional storage. Outside, enjoy a large backyard with a wooden deck and plenty of green space. Additional updates include a brand new, owned furnace and 5 year old roof. Ideally located just minutes from Highway 402, approximately 30 minutes to London and Sarnia, and within walking distance to local amenities including Tim Hortons, Foodland, East Lambton Elementary School, YMCA & the new East Lambton Community Complex.
Property Information
Building Details
Features & Amenities
Financials & Fees
Inclusions & Exclusions
FRIDGE, STOVE, DISHWASHER, WASHER, DRYER (ALL AS-IS)
Location
Similar Properties
View More
Source: Toronto Regional Real Estate Board (TRREB), via PropTx Innovations Inc.
The data relating to real estate on this website comes in part from the MLS® data feed of PropTx Innovations Inc. The information is deemed reliable but is not guaranteed accurate by PropTx.
The information provided herein must only be used by consumers that have a bona fide interest in the purchase, sale or lease of real estate and may not be used for any commercial purpose or any other purpose.
© 2026 PropTx Innovations Inc. All rights reserved. MLS®, REALTOR® and the associated logos are owned or controlled by The Canadian Real Estate Association (CREA).