619 Terrier Circle
About This Home
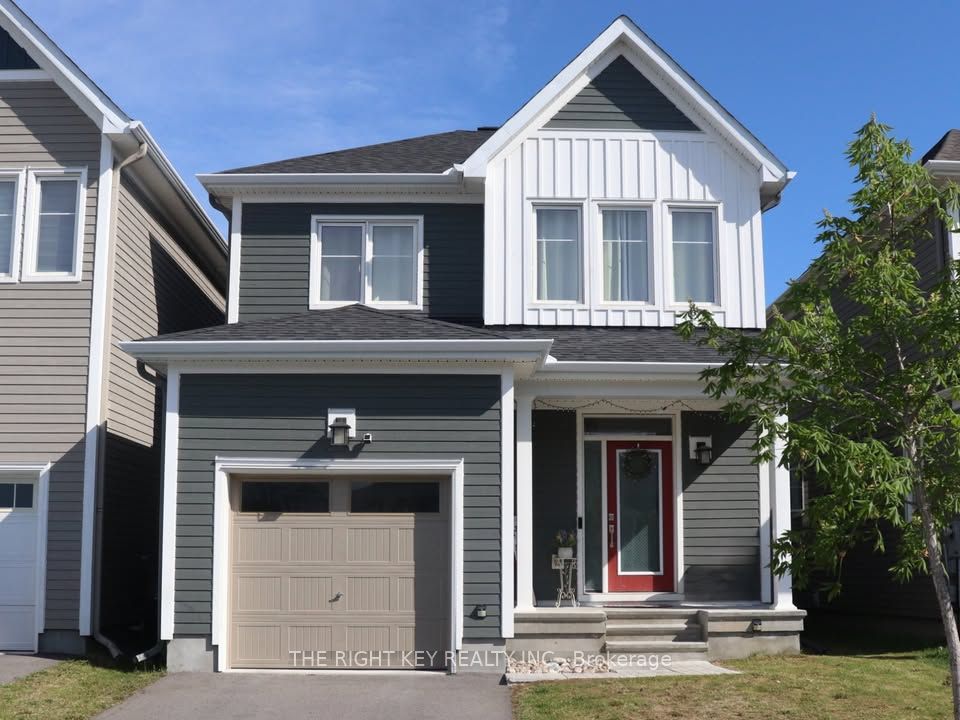
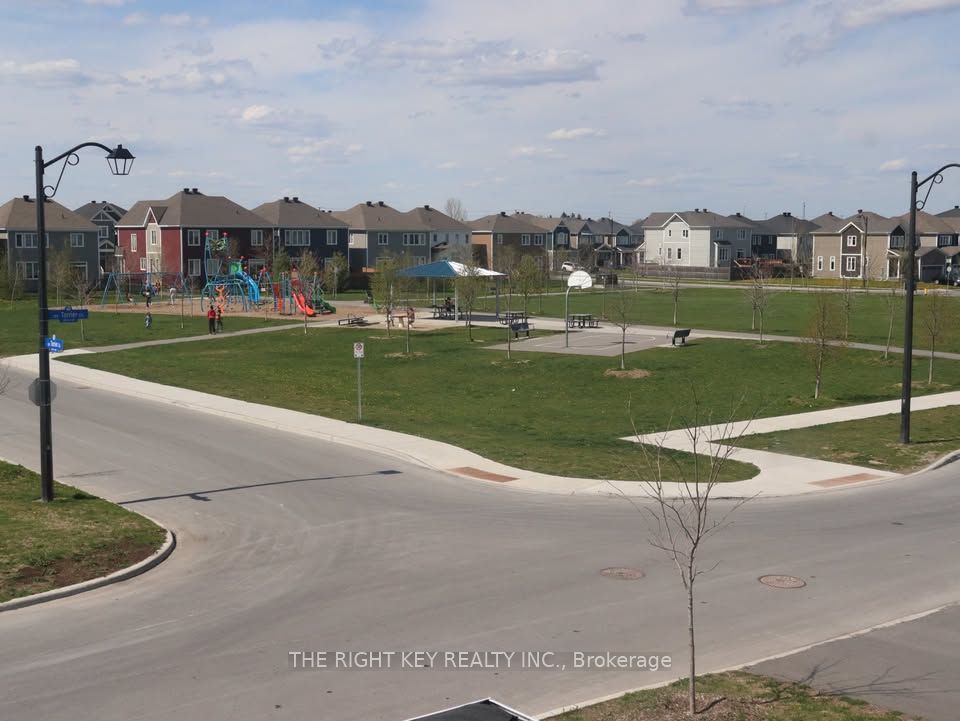
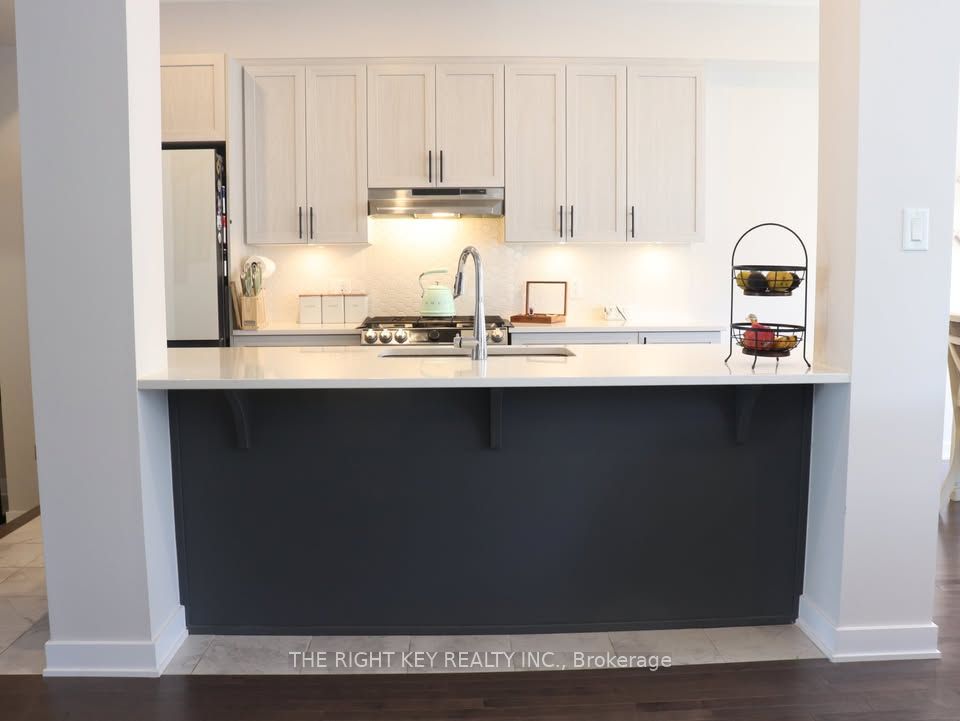
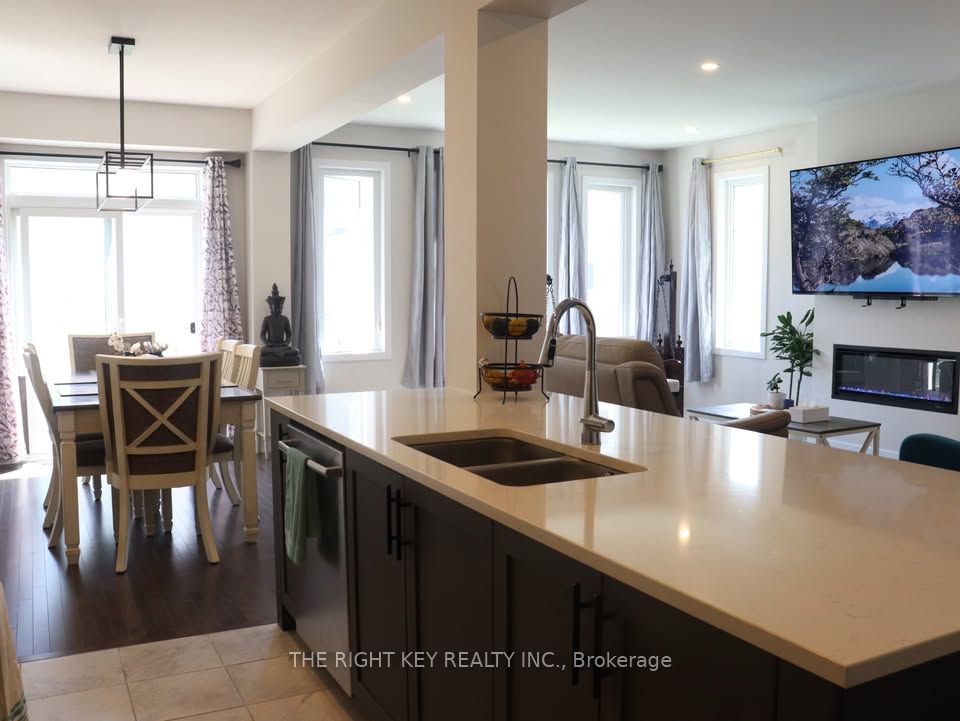
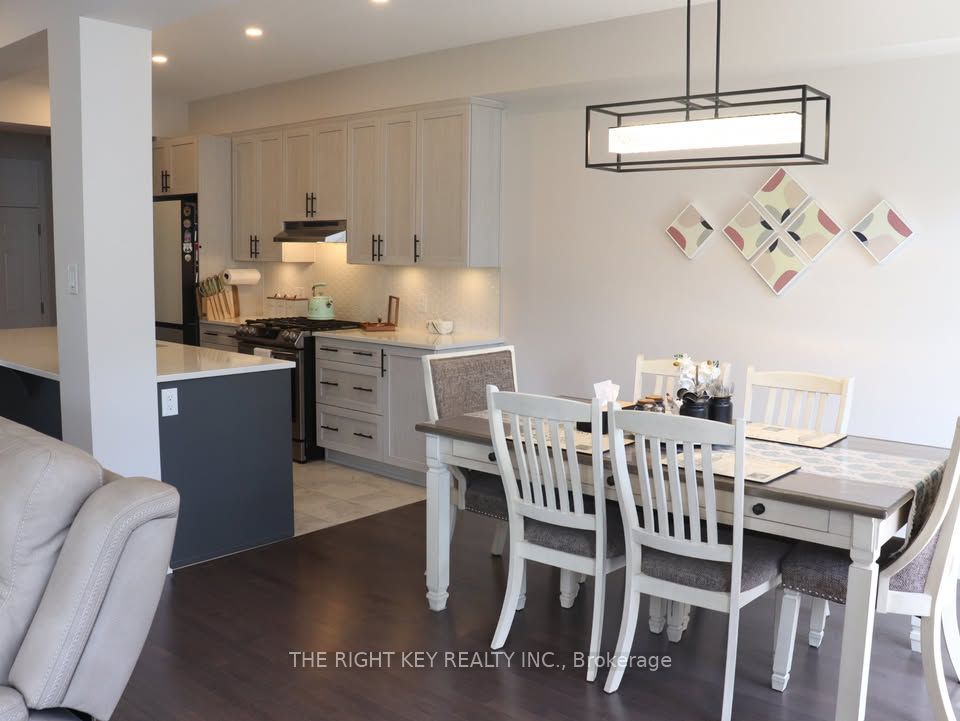
Rare opportunity to lease this fully furnished detached house on a premium park-facing lot with a private fenced backyard in Richmond's highly sought-after Fox Run community. Offering over 2,400 sq. ft. of upgraded living space, this stunning 3-year-old, 3-bedroom, 2 full bath, 2 half bath home features a fully finished basement, and is move-in ready for August 1. Be the first tenant to enjoy this exceptional home. The bright open-concept main level showcases 9-ft ceilings, hardwood flooring, oversized windows, pot lights, a convenient powder room, and a spacious living and dining area. The chef-inspired kitchen features a walk-in pantry, quartz countertops, tall upper cabinets, an oversized island with breakfast bar, stainless steel appliances, and mudroom access from the attached garage. Upstairs offers a spacious primary bedroom with an oversized walk-in closet, luxurious ensuite bath featuring double sinks, a glass standing shower, and a bath tub. Two additional generously sized bedrooms, upgraded full bathroom with a glass standing shower, and a walk-in linen closet. The professionally finished basement provides a large recreation room, projector-ready media area, powder room, and laundry. Additional highlights include an attached garage with automatic opener, private driveway, central heating and air conditioning, and quality furnishings throughout. Non-smoking property. Pets to be disclosed. Tenant responsible for all utilities, including hot water tank and water softener rentals.
Property Information
Building Details
Features & Amenities
Inclusions & Exclusions
Basic furniture, Stove, Oven, Refrigerator, Washer and Dryer
Location
Similar Properties
View More
Source: Toronto Regional Real Estate Board (TRREB), via PropTx Innovations Inc.
The data relating to real estate on this website comes in part from the MLS® data feed of PropTx Innovations Inc. The information is deemed reliable but is not guaranteed accurate by PropTx.
The information provided herein must only be used by consumers that have a bona fide interest in the purchase, sale or lease of real estate and may not be used for any commercial purpose or any other purpose.
© 2026 PropTx Innovations Inc. All rights reserved. MLS®, REALTOR® and the associated logos are owned or controlled by The Canadian Real Estate Association (CREA).