#10 - 50 Bute Street
About This Home
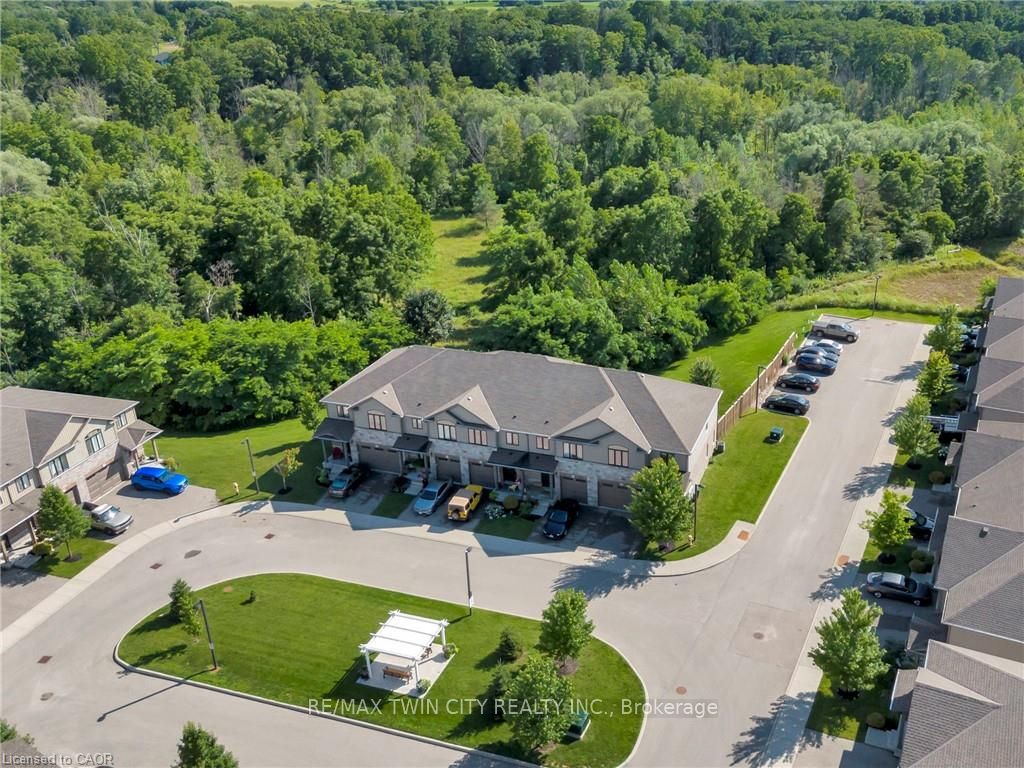
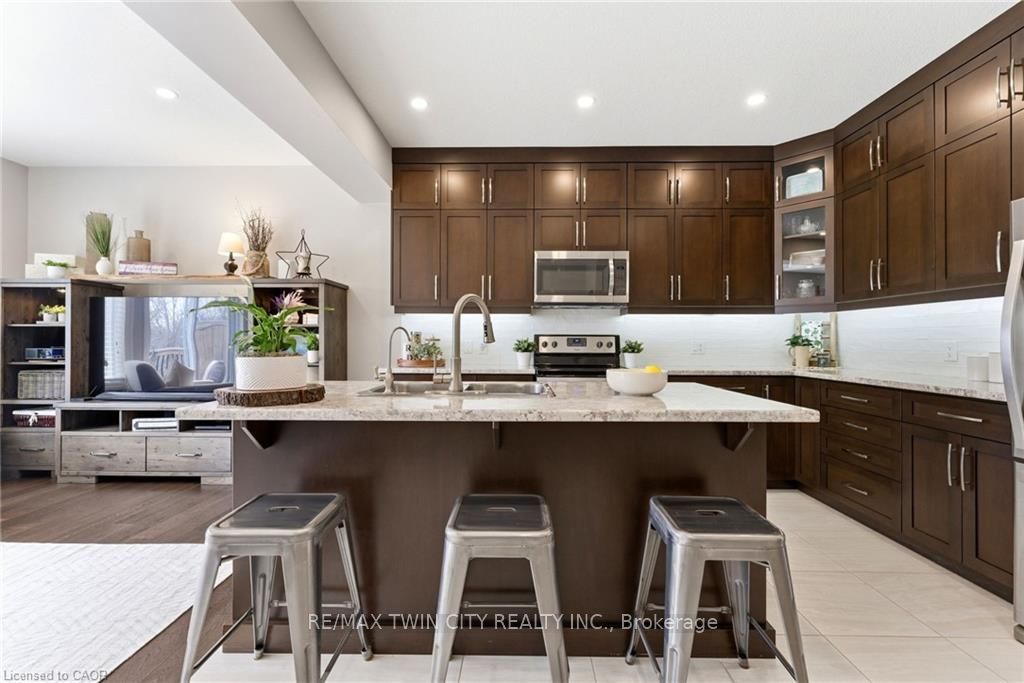
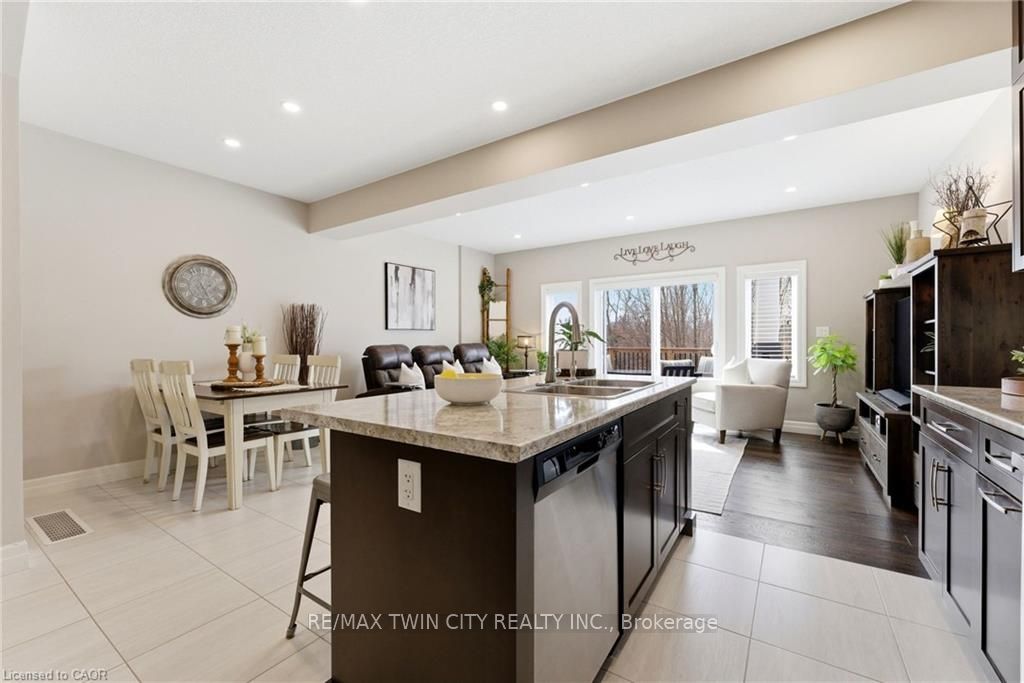
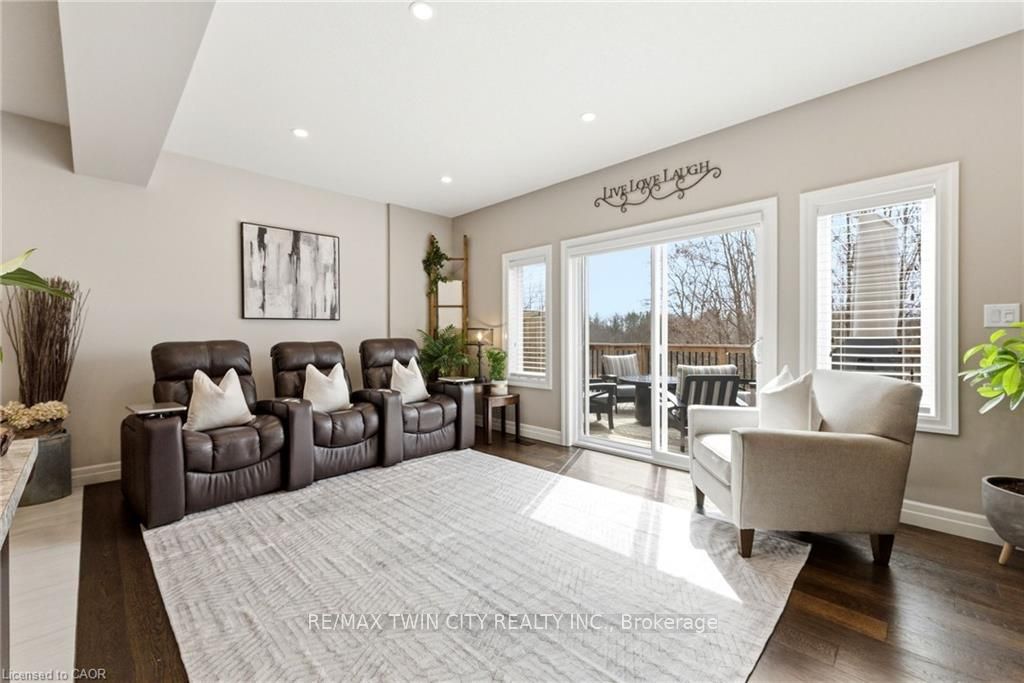
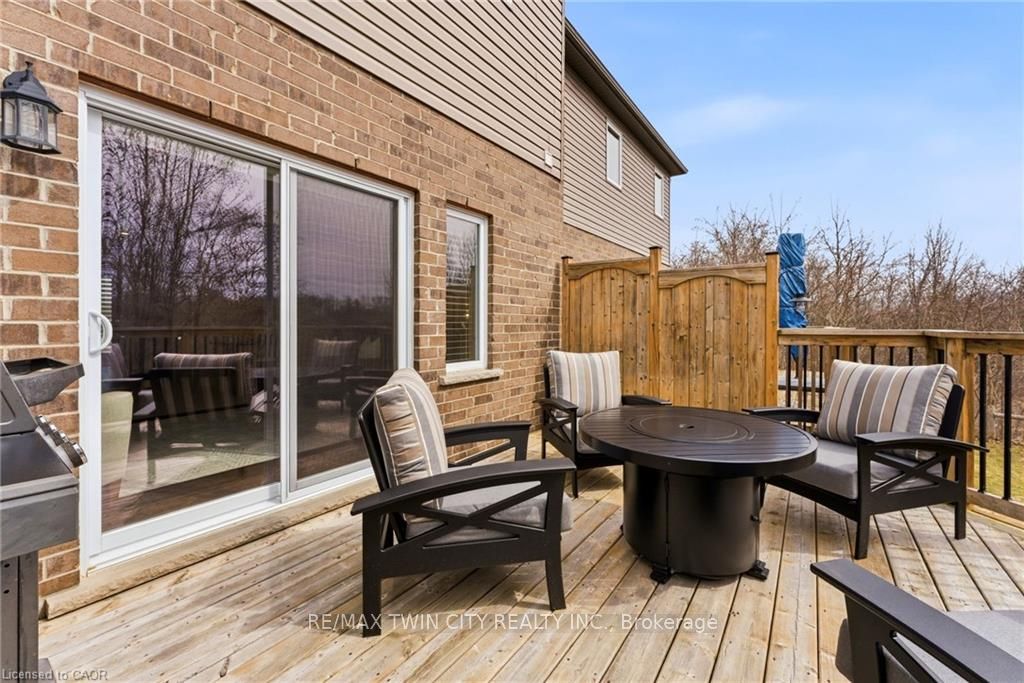
NO CONDO FEES FOR YOUR FIRST YEAR! Set along more than 30 acres of protected green space, Unit 10 at 50 Bute Street offers a quiet backdrop, a fully finished layout, and a low-maintenance lifestyle just minutes from everyday conveniences. Located 13 minutes to Kitchener and Cambridge, and 8 minutes to Highway 401, this two-storey condo townhome is a great fit for buyers who want space without the upkeep of a freehold home. With 1,567 sq.ft. above grade, this home offers more room than roughly 85% of active Waterloo Region condo townhomes, while the condo fees sit among the lowest quarter of active two-storey condo townhomes in the region. That combination of size, setting, and manageable monthly cost helps make this a strong option in today's market. The main floor features a welcoming foyer, powder room, garage access, and an open living area with engineered hardwood flooring. The eat-in kitchen includes dark full-rise cabinetry, under-cabinet lighting, textured subway tile, recessed lighting, and clear sight lines into the bright living room. From here, sliding doors lead to a private deck overlooking nature and wildlife. Upstairs, the primary bedroom offers an arched window, walk-in closet, and spacious 5-piece ensuite with tiled flooring and tiled shower. Two additional bedrooms, both with green space views, a 4-piece bathroom, linen closet, and dedicated laundry complete the second level. The finished walk-out basement adds even more usable space, with room for a recreation area, home office, or games room, plus a 2-piece bathroom, storage areas, and access to the interlock patio. Recent improvements include LVP flooring, carpeting and tiled stair risers, interlock patio, water softener, RO system, and sewage pump. Spacious, well cared for, and tucked against the trees, Unit 10 offers comfort, convenience, and a little more breathing room. Come see why this home is the perfect place for you!
Property Information
Building Details
Features & Amenities
Financials & Fees
Inclusions & Exclusions
Built-in Microwave, Dishwasher, Dryer, Refrigerator, Smoke Detector, Stove, Washer
Patio Umbrella
Location
Similar Properties
View More
Source: Toronto Regional Real Estate Board (TRREB), via PropTx Innovations Inc.
The data relating to real estate on this website comes in part from the MLS® data feed of PropTx Innovations Inc. The information is deemed reliable but is not guaranteed accurate by PropTx.
The information provided herein must only be used by consumers that have a bona fide interest in the purchase, sale or lease of real estate and may not be used for any commercial purpose or any other purpose.
© 2026 PropTx Innovations Inc. All rights reserved. MLS®, REALTOR® and the associated logos are owned or controlled by The Canadian Real Estate Association (CREA).