5122 Sumach Crescent
About This Home
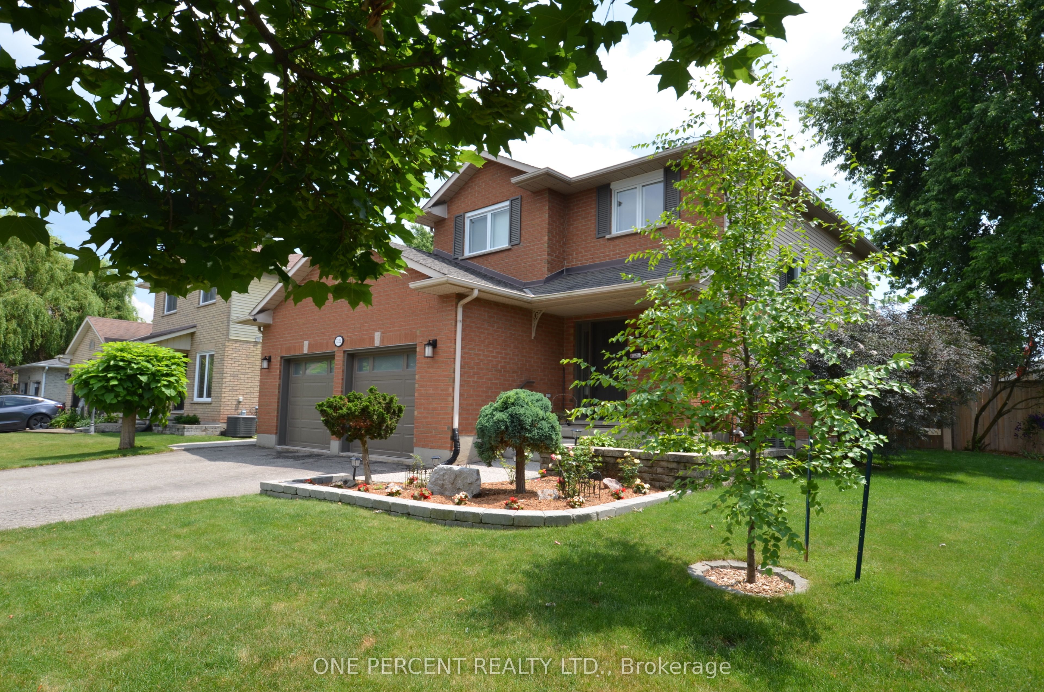
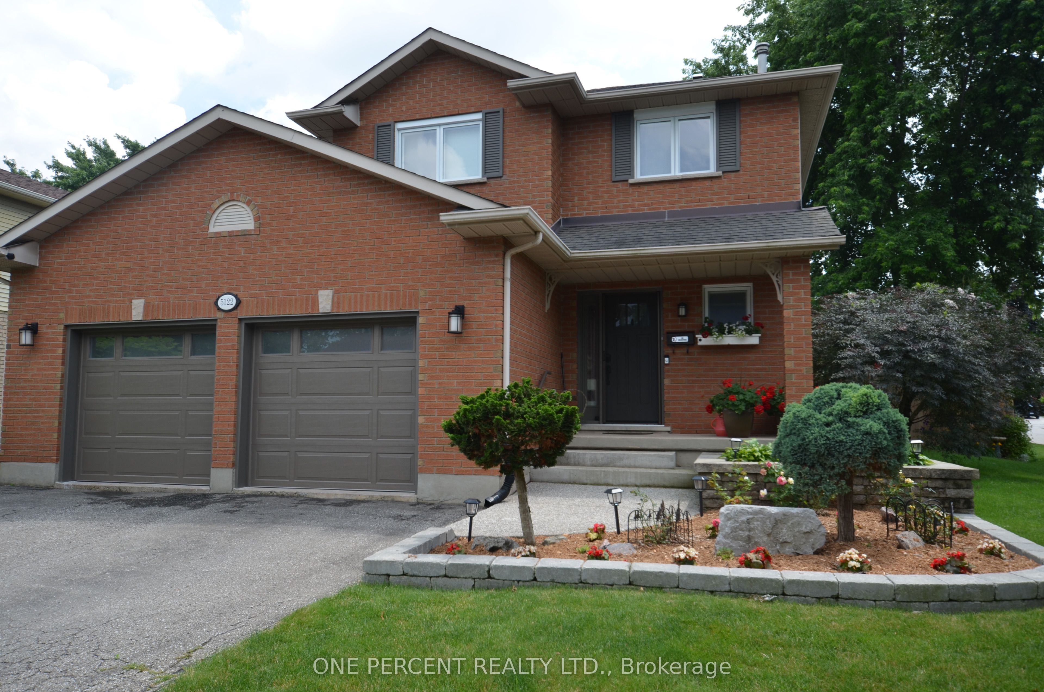
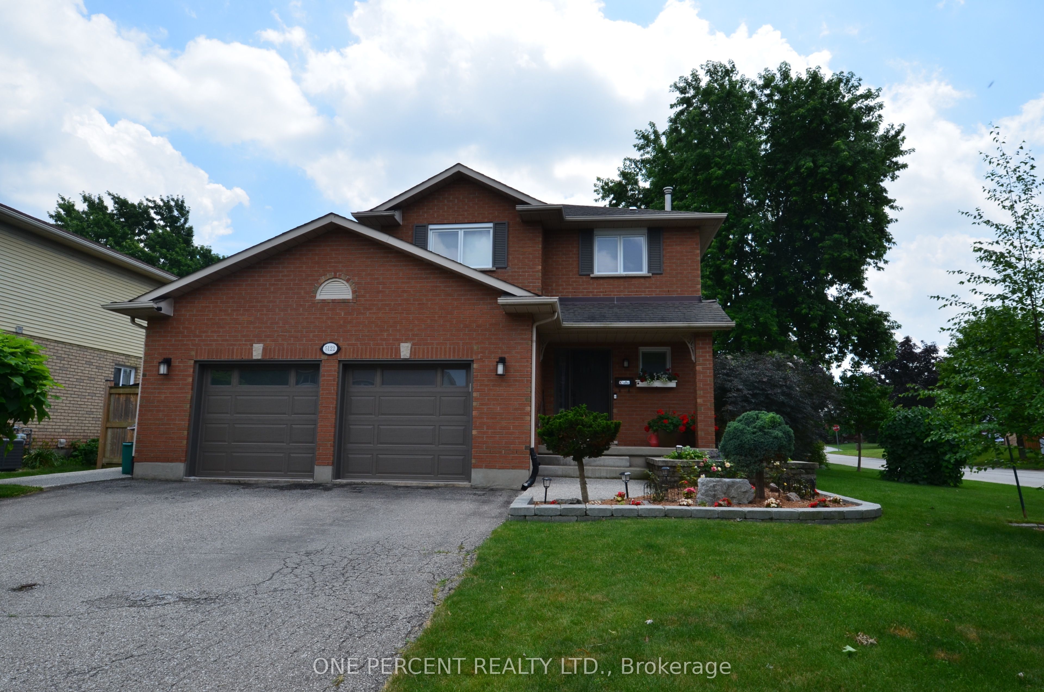
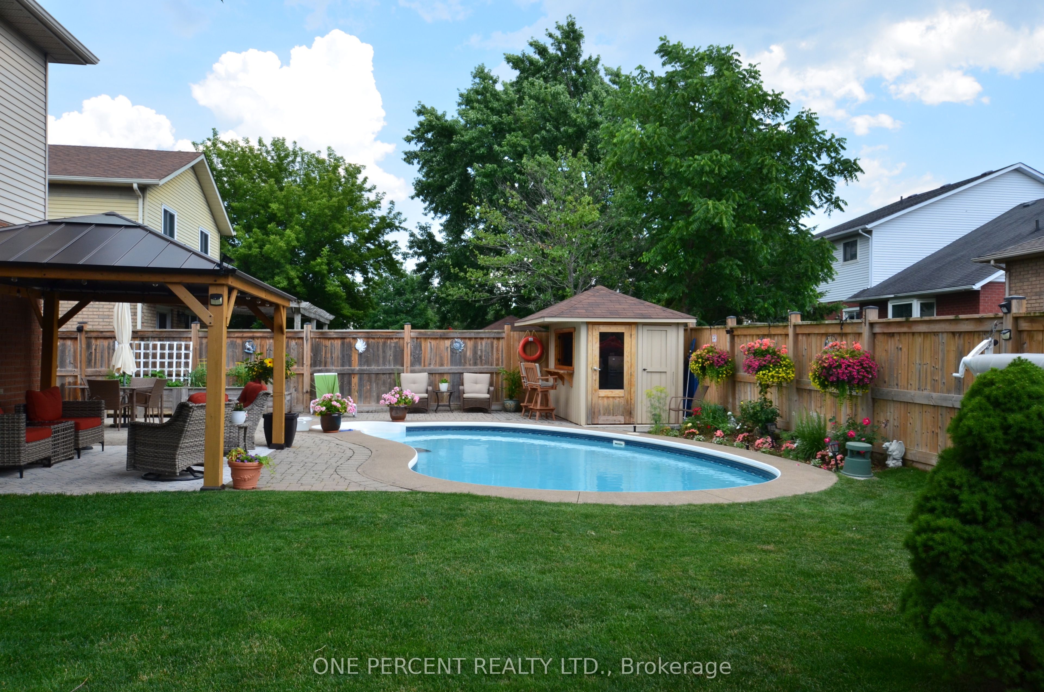
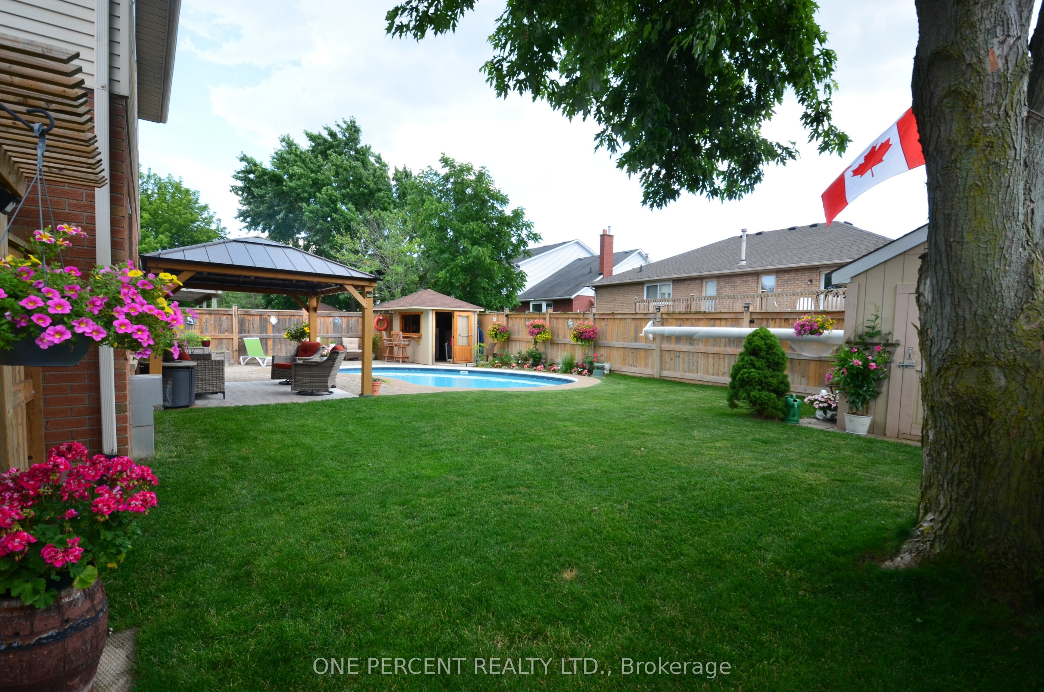
This exceptional 3-bedroom, two-storey detached home is located in sought-after Beamsville. It perfectly balances everyday family living with resort-style outdoor entertaining, centered around a private, luxurious backyard oasis. Step through the patio doors into an entertainer's dream. The fully fenced backyard is a beautifully landscaped sanctuary highlighted by a luxurious in-ground saltwater pool with an electric heater . Whether you are hosting summer barbecues, sunbathing on the expansive patio, or enjoying a refreshing evening swim, this space delivers a premium, vacation-at-home experience right in the heart of Ontario's wine country. Inside, the sun-drenched main level features an open-concept layout designed for seamless indoor-outdoor flow. The chef-inspired kitchen boasts premium finishes, a large pennisula and modern appliances, opening directly into the main living and dining areas. Large windows and thoughtful sightlines keep the space connected to the beautiful views of your pool. Upstairs, the home offers three generously sized bedrooms. The primary suite serves as a true private getaway with a spa-inspired ensuite privilege to the family bathroom. The remaining bedrooms provide ample space for family and guests. The large two car garage is heated.
Property Information
Building Details
Features & Amenities
Financials & Fees
Inclusions & Exclusions
Fridge, Gas GE Cafe Stove, Dishwasher, Washer & Dryer, Window Blinds ( "as is") , Patio Furniture is Negotiable
2nd Floor Bathroom Mirror (will be replaced), Basement Bathroom - Toilet Seat - (will be replaced). Sellers rock collection in backyard.
Location
Similar Properties
View More
Source: Toronto Regional Real Estate Board (TRREB), via PropTx Innovations Inc.
The data relating to real estate on this website comes in part from the MLS® data feed of PropTx Innovations Inc. The information is deemed reliable but is not guaranteed accurate by PropTx.
The information provided herein must only be used by consumers that have a bona fide interest in the purchase, sale or lease of real estate and may not be used for any commercial purpose or any other purpose.
© 2026 PropTx Innovations Inc. All rights reserved. MLS®, REALTOR® and the associated logos are owned or controlled by The Canadian Real Estate Association (CREA).