15 Samuel Avenue
About This Home
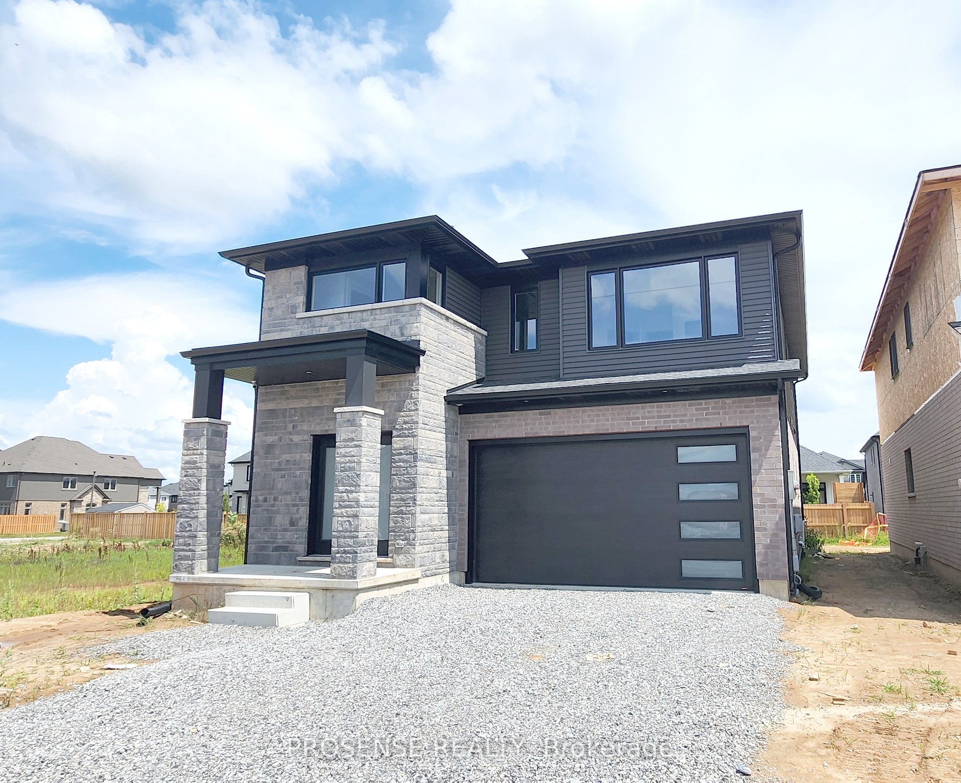
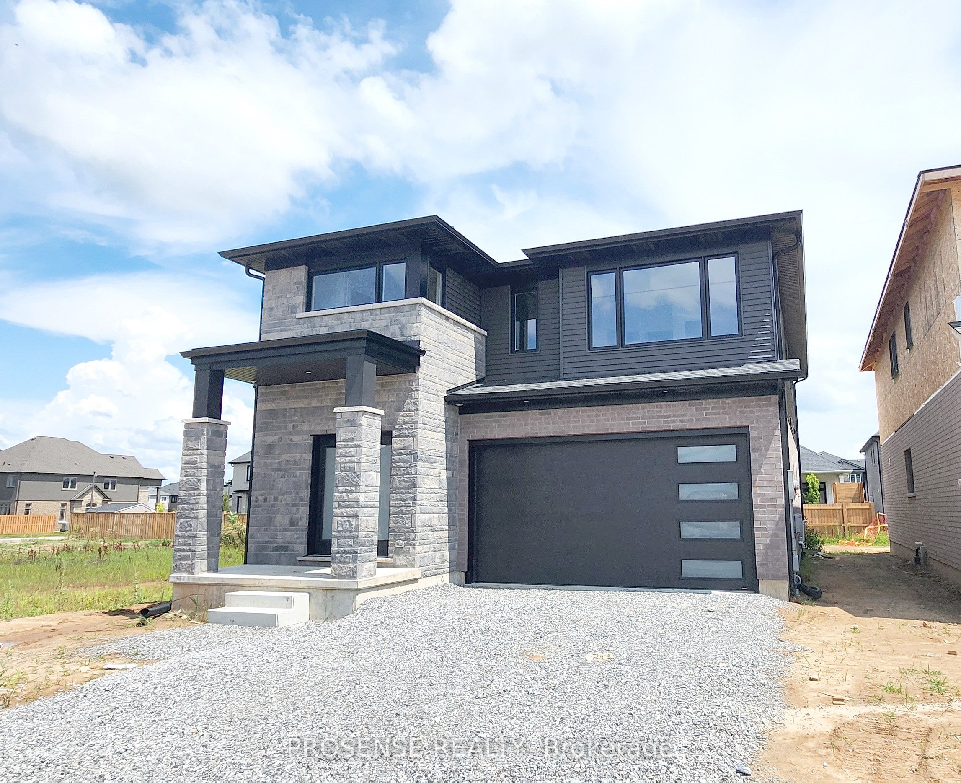
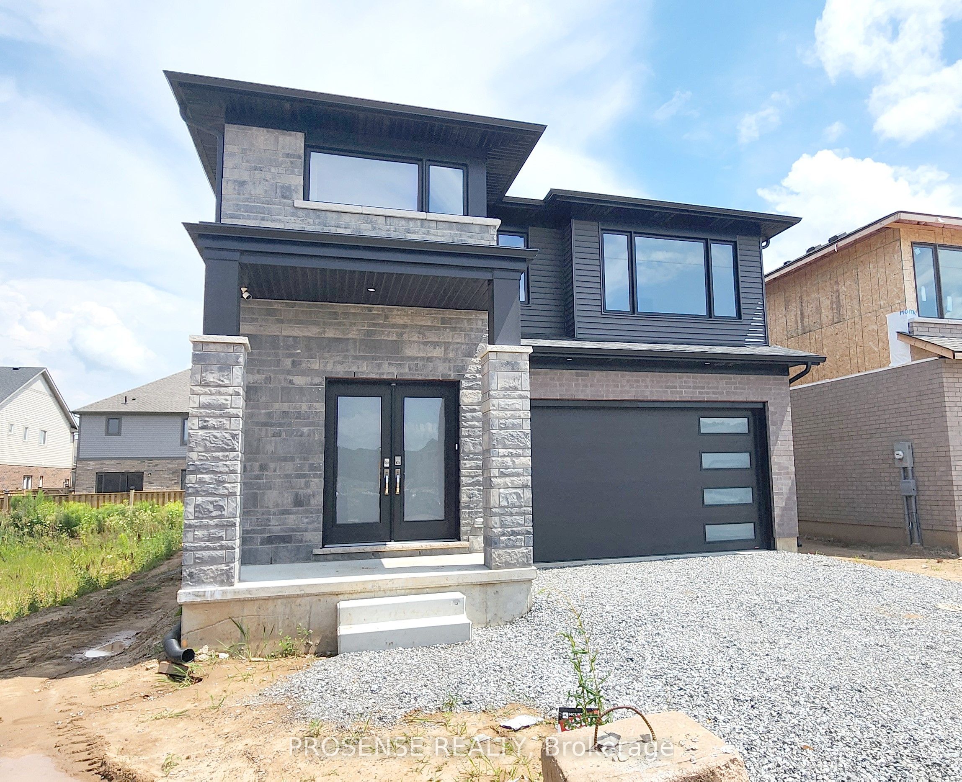
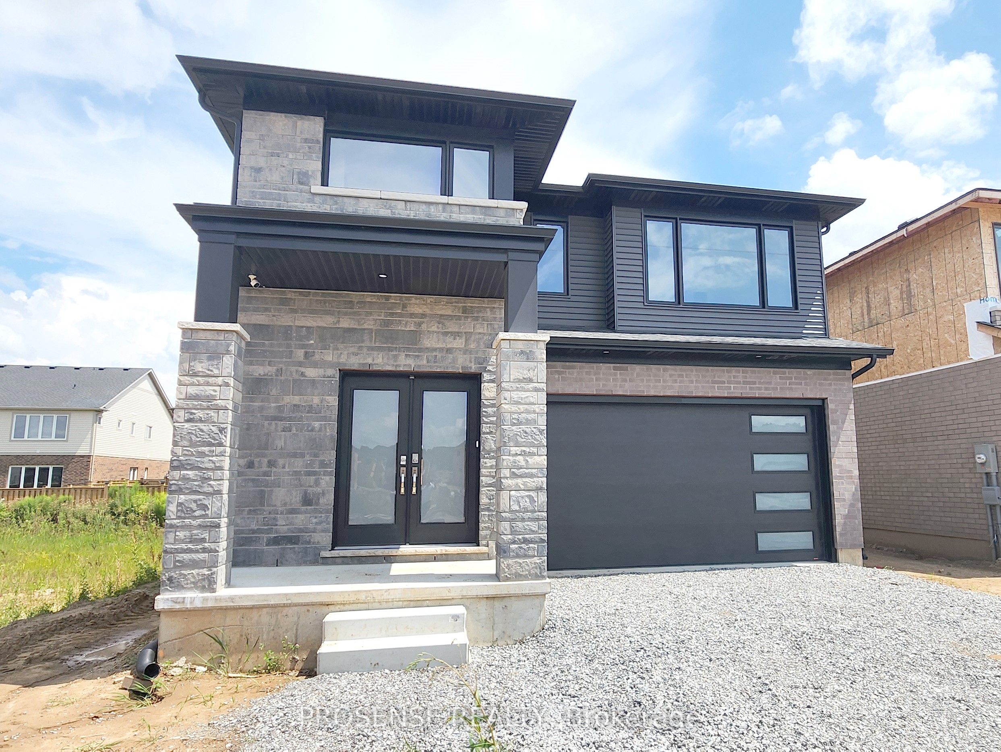
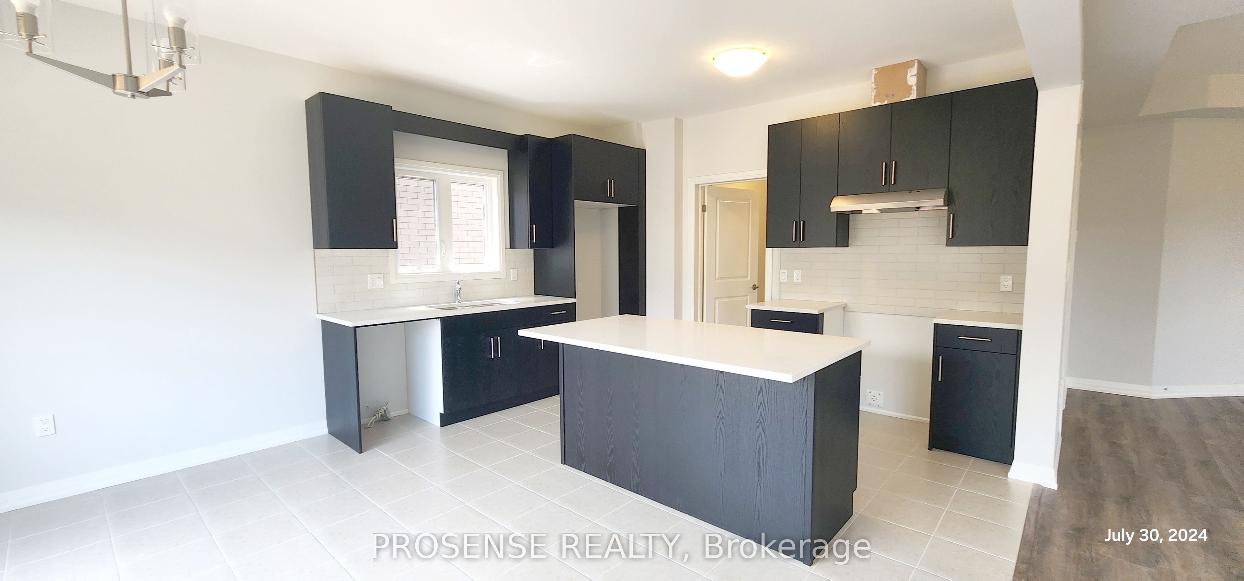
Great Modern Layout - detached house with 4 bedrooms, 3 full washrooms (2nd floor), and a powder room, perfectly situated on a generous lot, offering comfort and convenience with many upgrades. From the moment you step into the foyer, you'll be captivated by the welcoming atmosphere and thoughtful design. The heart of the home lies in the well-appointed kitchen, featuring all new appliances and a convenient breakfast island, ideal for preparing delicious meals and gathering with loved ones. Adjacent to the kitchen, the elegant dining room sets the stage for memorable dinners and special occasions. The highlight of the main floor is the large great room, with lots of natural light, creating a bright and inviting space. With direct access from the garage to the mudroom accompanied by the convenience of main floor laundry, everyday tasks become effortless, ensuring a seamless transition from indoor to outdoor activities. Upstairs, you'll find a spacious loft area, offering versatile space for work or play. The second floor also features a large & spacious primary bedroom, providing privacy and comfort, along with 3 additional well-appointed bedrooms, perfect for accommodating family or guests. With its spacious layout, modern amenities, and one of the prime locations, this residence is ready to become your ideal space. An unfinished basement offers added storage. 2-car garage with 2-car driveway. Ideally located minutes from Meridian Community Centre, Food Basics, shopping plazas, schools, Niagara College, parks, Highway 20, and Highway 406. Close proximity to Brock University. One of the best neighborhoods; book your private showing today. **Pictures & room size for reference only**
Property Information
Building Details
Features & Amenities
Location
Similar Properties
View More
Source: Toronto Regional Real Estate Board (TRREB), via PropTx Innovations Inc.
The data relating to real estate on this website comes in part from the MLS® data feed of PropTx Innovations Inc. The information is deemed reliable but is not guaranteed accurate by PropTx.
The information provided herein must only be used by consumers that have a bona fide interest in the purchase, sale or lease of real estate and may not be used for any commercial purpose or any other purpose.
© 2026 PropTx Innovations Inc. All rights reserved. MLS®, REALTOR® and the associated logos are owned or controlled by The Canadian Real Estate Association (CREA).